
5954 Sorrento St S, Salem, OR 97306
Local realty services provided by:Better Homes and Gardens Real Estate Equinox
Listed by: charlie taron, skyler castleman360-635-2328
Office: sekisui house pnw, inc.360-892-0514
MLS#:838393
Source:OR_WVMLS
5954 Sorrento St S,Salem, OR 97306
$759,960
- 5 Beds
- 3 Baths
- 3,006 sq. ft.
- Single family
- Active
Upcoming open houses
- Fri, Sep 2511:00 am - 05:00 pm
- Sat, Sep 2611:00 am - 05:00 pm
- Sun, Sep 2711:00 am - 05:00 pm
- Mon, Sep 2810:30 am - 04:30 pm
- Tue, Sep 2910:30 am - 04:30 pm
- Wed, Sep 3011:00 am - 05:00 pm
- Thu, Oct 0111:00 am - 05:00 pm
- Fri, Oct 0211:00 am - 05:00 pm
- Sat, Oct 0311:00 am - 05:00 pm
- Sun, Oct 0411:00 am - 05:00 pm
- Wed, Oct 0711:00 am - 05:00 pm
- Thu, Oct 0811:00 am - 05:00 pm
- Fri, Oct 0911:00 am - 05:00 pm
- Sat, Oct 1011:00 am - 05:00 pm
- Sun, Oct 1111:00 am - 05:00 pm
Price summary
- Price:$759,960
- Price per sq. ft.:$252.81
About this home
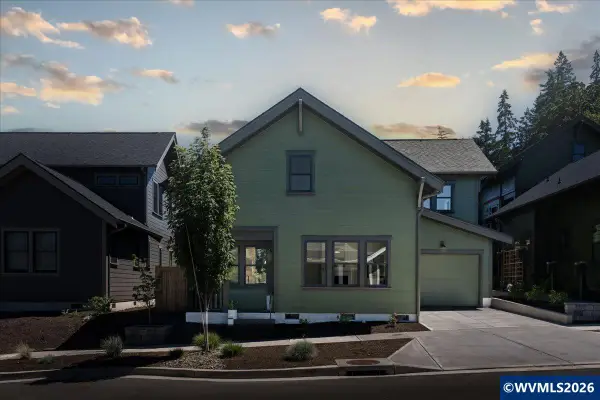
Move-in-ready new construction in Verona Heights, South Salem! This spacious 5-bedroom home features a main-level bedroom with walk-in closet and full bath, plus a semi-formal dining room ideal for entertaining. Enjoy a gourmet kitchen with gas appliances, a 3-car garage, and a fenced backyard with an expansive 20-ft covered deck for year-round outdoor living. Special financing incentives available. No HOA! Sample photos are of a similar home; finishes may vary. An elegant metal and wood staircase leads upstairs to an open loft, centered around four additional bedrooms, including a private primary suite featuring a large walk-in closet, soaking tub and walk-in shower. No HOA. Other plans available/under construction, visit the community model home, located at 2149 Veneta Ave S, to learn more.
Contact an agent
Home facts
- Year built:2025
- Subdivision & Development:VERONA HEIGHTS NO 3
- Listing ID #:838393
- Added:200 day(s) ago
- Updated:September 25, 2026 at 04:07 AM
Rooms and interior
- Bedrooms:5
- Total bathrooms:3
- Full bathrooms:3
- Flooring:Carpet, Tile
- Dining Description:Formal Dining Room, On Level 1
- Kitchen Description:Dishwasher, Disposal, Microwave Included, On Level 1, Range: Built-In, Range: Gas
- Bedroom Description:Master Bedroom on Level 2
- Living area:3,006 sq. ft.
Heating and cooling
- Cooling:Central Ac
- Heating:Forced Air
Structure and exterior
- Roof:Composition, Shingle
- Year built:2025
- Building area:3,006 sq. ft.
- Lot area:0.15 Acres
- Architectural Style:2 Story
- Construction Materials:Brick, Fiber Cement
- Exterior Features:Covered Patio, Fenced Yard, Underground Sprinkers
- Foundation Description:Continuous
Schools
- High school:Sprague
- Middle school:Crossler
- Elementary school:Liberty
Utilities
- Water:City
- Sewer:City Sewer
Finances and disclosures
- Price:$759,960
- Price per sq. ft.:$252.81
- Tax amount:$303 (2025)
Features and amenities
- Amenities:Electric Water Heater, Owned Security
Parking
- Parking description:Attached Garage
- Garage spaces:3
 Based on information from Willamette Valley Multiple Listing Service, which neither guarantees nor is in any way responsible for its accuracy. All data is provided AS IS and with all faults. Data maintained by Willamette Valley Multiple Listing Service may not reflect all real estate activity in the market. OR_WVMLS Member Broker: Ron Blacquiere
New listings near 5954 Sorrento St S
- New
 $725,000Active3 beds 2 baths1,800 sq. ft.
6690 Aumsville Hwy SE, Salem, OR 97317
MLS# 846001Listed by: EXP REALTY, LLC  $18,000Active2 beds 1 baths840 sq. ft.
4766 Amber St NE, Salem, OR 97301
MLS# 830560Listed by: BRIGHTHOME REAL ESTATE GROUP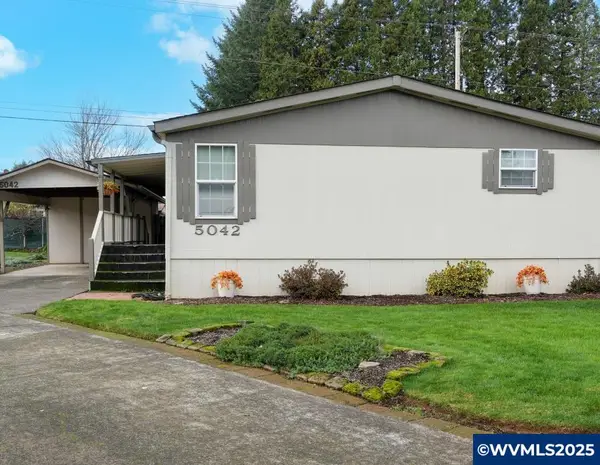 $89,900Pending3 beds 2 baths1,308 sq. ft.
5042 Cumberland #18 Ct SE, Salem, OR 97306
MLS# 835746Listed by: HOMESMART REALTY GROUP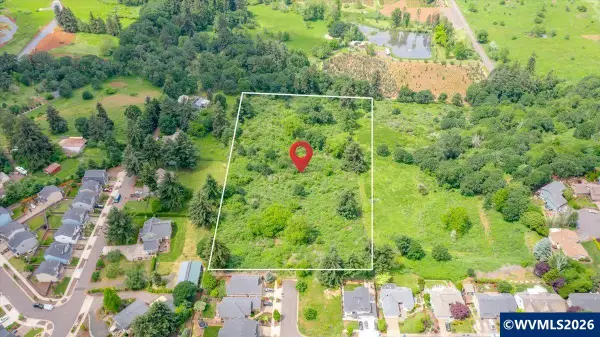 $950,000Active5.83 Acres
Lot 25 Maplewood Dr S, Salem, OR 97302
MLS# 841149Listed by: BLUM REAL ESTATE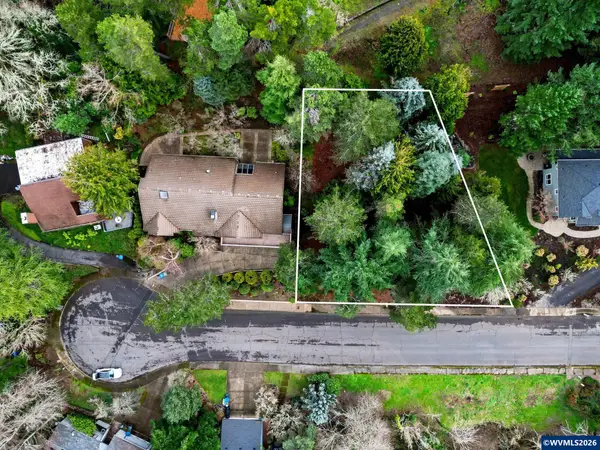 $200,000Active0.28 Acres
Lot 6 Camellia Dr S, Salem, OR 97302
MLS# 835858Listed by: RE/MAX INTEGRITY - SALEM- Open Sat, 11am to 1pmNew
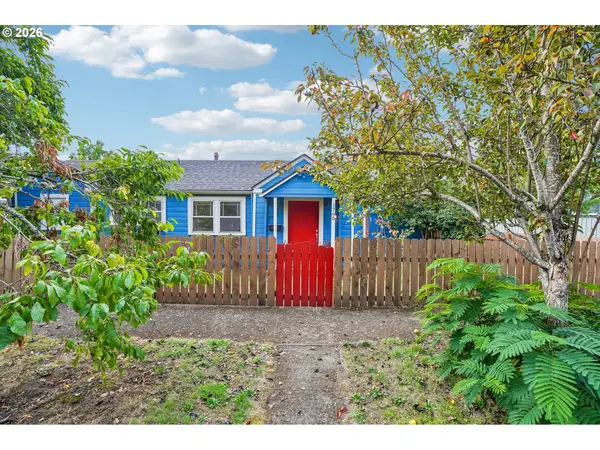 $299,000Active2 beds 1 baths1,068 sq. ft.
1760 C St, Salem, OR 97301
MLS# 415347740Listed by: REDFIN - New
 $650,000Active3 beds 2 baths2,275 sq. ft.
1775 Snowbird Dr NW, Salem, OR 97304
MLS# 845988Listed by: BLUM REAL ESTATE - New
 $539,000Active2 beds 3 baths1,258 sq. ft.
1710 Strong Rd SE, Salem, OR 97302
MLS# 845987Listed by: SIMPLIHOM - New
 $379,000Active3 beds 4 baths2,112 sq. ft.
1996 Hawksview Ave Se, Salem, OR 97306
MLS# 656043292Listed by: POLARIS REALTY NW  $669,000Active3 beds 3 baths2,528 sq. ft.
1395 NW West Meadows Dr, Salem, OR 97304
MLS# 361150495Listed by: SLOWIK REAL ESTATE LLC


Protect your home and budget from life's surprises with an Assurant Home Warranty, backed by a partner that supports you through every step of homeownership. Explore Plans.
© 2026 Better Homes and Gardens Real Estate LLC. An Anywhere Real Estate company. All rights reserved. Better Homes and Gardens® Real Estate is a registered trademark owned by Meredith Operations Corporation, licensed to Better Homes and Gardens Real Estate LLC and used with permission. Better Homes and Gardens Real Estate LLC fully supports the principles of the Fair Housing Act and the Equal Opportunity Act. Listing information is deemed reliable but is not guaranteed accurate.
Each office is independently owned and operated.
Any services or products provided by third parties are not provided by, affiliated with or related to Better Homes and Gardens Real Estate LLC, or its affiliated companies.