
6173 Lillian St Se, Salem, OR 97306
Local realty services provided by:Better Homes and Gardens Real Estate Realty Partners
6173 Lillian St Se,Salem, OR 97306
$575,000
- 3 Beds
- 3 Baths
- 2,072 sq. ft.
- Single family
- Active
Listed by: marc fox, tony loupe
Office: keller williams realty portland premiere503-597-2444
MLS#:712866524
Source:PORTLAND
Price summary
- Price:$575,000
- Price per sq. ft.:$277.51
About this home
Tucked into the rolling hills of South Salem, Holiday Ranch Estates is a neighborhood known for its tree lined streets, mature landscaping, and timeless Pacific Northwest character. Surrounded by towering oaks and Douglas firs, this sought after community offers a peaceful, established setting just minutes from top rated schools, Market of Choice, South Commercial dining, and everyday conveniences. Immaculately maintained and thoughtfully updated, this custom home by Comfort Homes blends quality craftsmanship with modern comfort throughout. The open concept layout features engineered hardwood flooring across the main living spaces, creating a warm and cohesive feel. The living room is anchored by a gas fireplace and complemented by a ceiling fan and abundant natural light. The kitchen is designed for both everyday living and entertaining, featuring granite countertops, natural stone tile backsplash, island with sink and seating, frosted glass pantry door, stainless steel appliances, built-in microwave, freestanding gas range, and refrigerator—all less than a year old. Upstairs, all three bedrooms offer walk-in closets, including a spacious primary suite with engineered hardwood floors and an elegant tray ceiling with integrated ambient lighting. The spa inspired ensuite features dual vanities, soaking tub, walk-in shower, separate water closet, and a generous walk-in closet. The shared upstairs bathroom has been recently updated with a newly tiled shower. Outdoor living is equally inviting with a flat, park-like backyard featuring mature landscaping, full fencing, a new retaining wall, and a covered custom paver patio ideal for relaxing or entertaining. Located in one of South Salem’s most desirable neighborhoods, this beautifully cared-for home offers a rare combination of comfort, quality, and setting in Holiday Ranch Estates....
Contact an agent
Home facts
- Year built:2014
- Listing ID #:712866524
- Added:1 day(s) ago
- Updated:May 29, 2026 at 04:20 PM
Rooms and interior
- Bedrooms:3
- Total bathrooms:3
- Full bathrooms:2
- Half bathrooms:1
- Bathrooms Description:Soaking Tub
- Kitchen Description:Dishwasher, Disposal, Free Standing Gas Range, Free Standing Refrigerator, Gas Appliances, Granite, Island, Microwave, Pantry, Stainless Steel Appliance, Tile
- Living area:2,072 sq. ft.
Heating and cooling
- Cooling:Central Air
- Heating:Forced Air
Structure and exterior
- Roof:Composition
- Year built:2014
- Building area:2,072 sq. ft.
- Lot area:0.13 Acres
- Lot Features:Level, Trees
- Architectural Style:2 Story, Craftsman
- Exterior Features:Covered Patio, Fenced, Patio, Yard
- Levels:2 Stories
Schools
- High school:Sprague
- Middle school:Crossler
- Elementary school:Sumpter
Utilities
- Water:Public Water
- Sewer:Public Sewer
Finances and disclosures
- Price:$575,000
- Price per sq. ft.:$277.51
- Tax amount:$6,734 (2025)
Features and amenities
- Laundry features:Washer/Dryer
- Amenities:Ceiling Fan, Double Pane Window(s), Garage Door Opener, High Ceilings, Laundry, Vinyl Frame Windows, Wall To Wall Carpet
Parking
- Total parking spaces:2
- Parking description:Driveway
- Garage spaces:2
 All information provided is deemed reliable but is not guaranteed and should be independently verified. The content relating to real estate for sale on this web site comes in part from the IDX program of the RMLS of Portland Oregon. Real estate listings held by brokerage firms other than Better Homes and Gardens Real Estate Realty Partners are marked with the RMLS logo and detailed information about these properties includes the names of the listing brokers. Copyright 2026 RMLS, Portland, Oregon. Last updated: May 29, 2026
New listings near 6173 Lillian St Se
- New
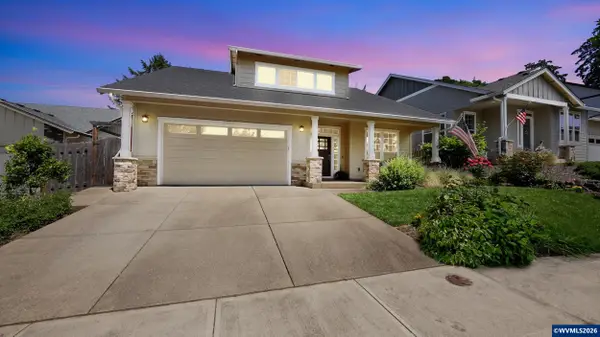 $614,900Active3 beds 3 baths2,357 sq. ft.
2572 Dragon Fly Ct SE, Salem, OR 97306
MLS# 841102Listed by: EXP REALTY, LLC - New
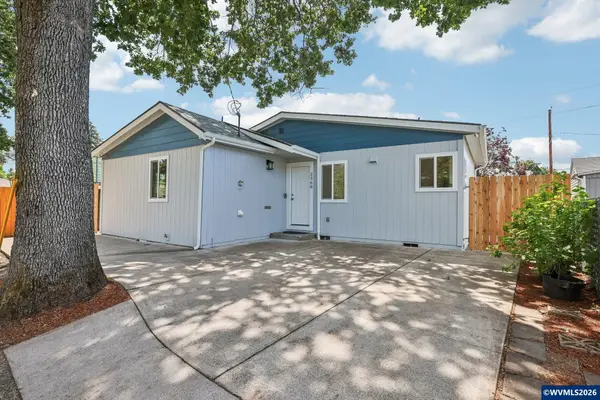 $309,900Active2 beds 1 baths822 sq. ft.
2360 Townsend Wy SE, Salem, OR 97301
MLS# 841614Listed by: REDFIN - New
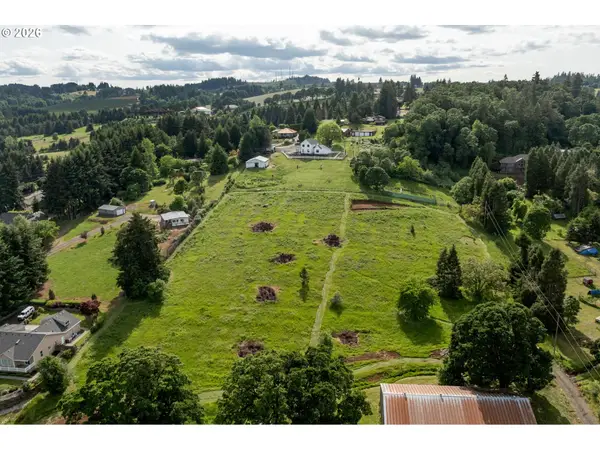 $350,000Active2.35 Acres
6695 Elmhurst Ave #3, Salem, OR 97306
MLS# 539239784Listed by: THE SALEM REAL ESTATE GROUP - New
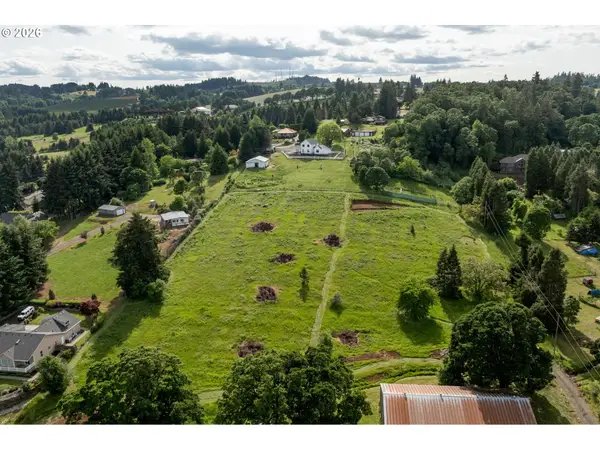 $350,000Active2.18 Acres
6615 Elmhurst Ave #2, Salem, OR 97306
MLS# 657290640Listed by: THE SALEM REAL ESTATE GROUP - New
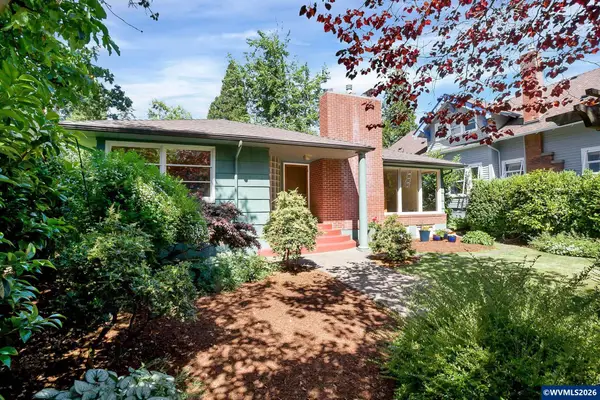 $575,500Active2 beds 2 baths2,661 sq. ft.
1745 Fir St S, Salem, OR 97302
MLS# 840096Listed by: THE SALEM REAL ESTATE GROUP - New
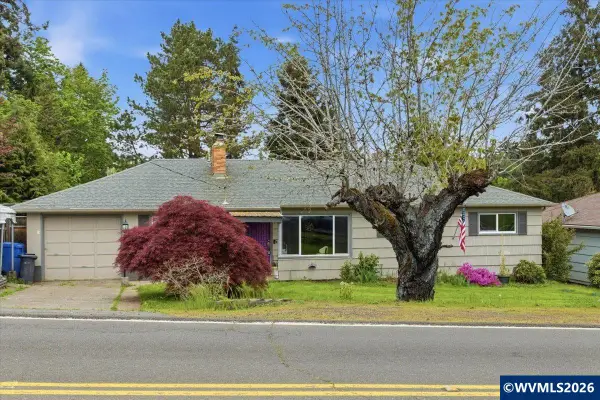 $394,999Active3 beds 2 baths1,461 sq. ft.
955 Harris Av SE, Salem, OR 97302
MLS# 840148Listed by: WORKS REAL ESTATE - Open Fri, 4 to 6pmNew
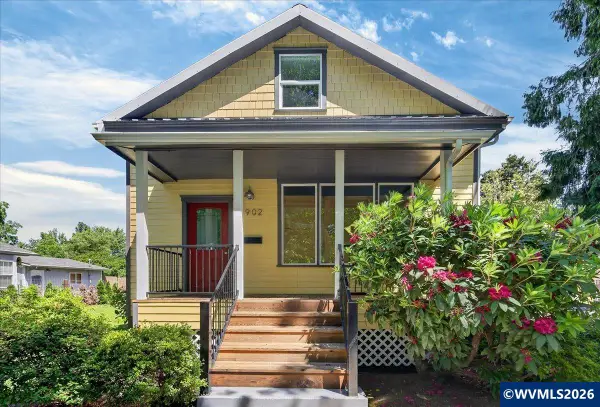 $565,000Active3 beds 2 baths1,651 sq. ft.
1902 Church St NE, Salem, OR 97301
MLS# 841352Listed by: EXP REALTY, LLC - New
 $394,999Active3 beds 2 baths1,461 sq. ft.
955 Harris Ave, Salem, OR 97302
MLS# 169252544Listed by: WORKS REAL ESTATE - New
 $749,900Active-- beds 6 baths2,704 sq. ft.
1196 Chemeketa St NE, Salem, OR 97301
MLS# 841068Listed by: HOMESMART REALTY GROUP


Protect your home and budget from life's surprises with an Assurant Home Warranty, backed by a partner that supports you through every step of homeownership. Explore Plans.
© 2026 Better Homes and Gardens Real Estate LLC. An Anywhere Real Estate company. All rights reserved. Better Homes and Gardens® Real Estate is a registered trademark owned by Meredith Operations Corporation, licensed to Better Homes and Gardens Real Estate LLC and used with permission. Better Homes and Gardens Real Estate LLC fully supports the principles of the Fair Housing Act and the Equal Opportunity Act. Listing information is deemed reliable but is not guaranteed accurate.
Each office is independently owned and operated.
Any services or products provided by third parties are not provided by, affiliated with or related to Better Homes and Gardens Real Estate LLC, or its affiliated companies.