
6193 81st Av SE, Salem, OR 97317
Local realty services provided by:Better Homes and Gardens Real Estate Equinox
Listed by: desaree parksCell: 503-509-9641
Office: realty one group willamette valley stayton971-600-3663
MLS#:843127
Source:OR_WVMLS
6193 81st Av SE,Salem, OR 97317
$1,325,000
- 5 Beds
- 4 Baths
- 3,694 sq. ft.
- Single family
- Active
Price summary
- Price:$1,325,000
- Price per sq. ft.:$358.69
About this home
Welcome to your own private retreat! This beautifully updated 3600sq ft home is in the sought after Cascade School District, it sits on 5.25 park like acres with room for animals. Featuring two primary suites, two large living areas, mud room, laundry room and more! While outside you'll find a basketball court, outbuildings, a potential apartment set up off the main garage. This property has extensive updates throughout! Property offers the blend of comfort, flexibility, and country living all in one!
Contact an agent
Home facts
- Year built:1987
- Listing ID #:843127
- Added:1 day(s) ago
- Updated:July 24, 2026 at 05:03 AM
Rooms and interior
- Bedrooms:5
- Total bathrooms:4
- Full bathrooms:3
- Half bathrooms:1
- Flooring:Carpet, Laminate, Tile
- Dining Description:Formal Dining Room, On Level 1
- Kitchen Description:Dishwasher, Disposal, On Level 1
- Bedroom Description:Master Bedroom on Level 1
- Living area:3,694 sq. ft.
Structure and exterior
- Roof:Tile
- Year built:1987
- Building area:3,694 sq. ft.
- Lot area:5.25 Acres
- Architectural Style:2 Story
- Exterior Features:Deck, Fenced Yard, Underground Sprinkers
- Foundation Description:Continuous
Schools
- High school:Cascade
- Middle school:Cascade Junior High
- Elementary school:Aumsville
Utilities
- Sewer:Septic
Finances and disclosures
- Price:$1,325,000
- Price per sq. ft.:$358.69
- Tax amount:$8,700 (2025)
Features and amenities
- Amenities:RV Pad
Parking
- Parking description:Detached Garage
- Garage spaces:2
 Based on information from Willamette Valley Multiple Listing Service, which neither guarantees nor is in any way responsible for its accuracy. All data is provided AS IS and with all faults. Data maintained by Willamette Valley Multiple Listing Service may not reflect all real estate activity in the market. OR_WVMLS Member Broker: Ron Blacquiere
New listings near 6193 81st Av SE
- New
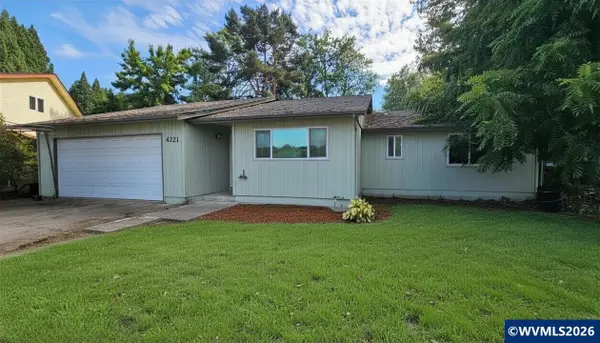 $350,000Active3 beds 2 baths1,430 sq. ft.
4721 Serra Ct NE, Salem, OR 97305
MLS# 843721Listed by: OVERALL REAL ESTATE - New
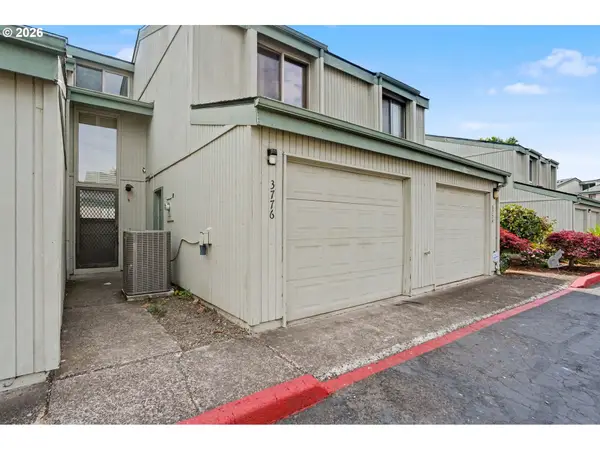 $229,500Active2 beds 2 baths1,128 sq. ft.
3776 NE Auburn Rd, Salem, OR 97301
MLS# 114421840Listed by: HOMESMART REALTY GROUP - New
 $519,995Active5 beds 3 baths2,045 sq. ft.
2640 SE Landau, Salem, OR 97306
MLS# 560455943Listed by: D. R. HORTON, INC PORTLAND - New
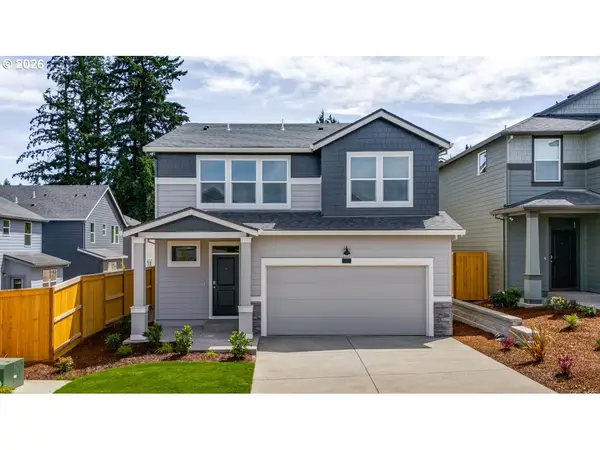 $579,995Active5 beds 3 baths2,535 sq. ft.
2632 SE Landau St, Salem, OR 97306
MLS# 602575968Listed by: D. R. HORTON, INC PORTLAND - New
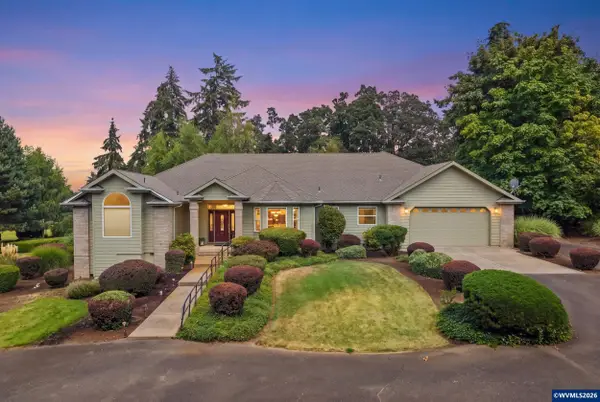 $1,050,000Active3 beds 4 baths2,960 sq. ft.
8781 Boulder Ridge Ct SE, Salem, OR 97317
MLS# 843539Listed by: PARAMOUNT REAL ESTATE SERVICES - New
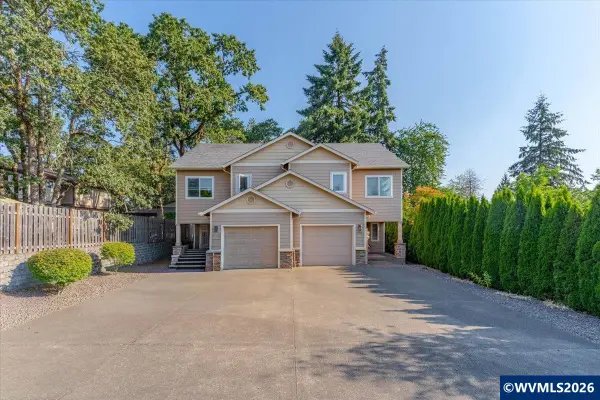 $750,000Active-- beds 5 baths2,914 sq. ft.
407 Madrona (-409) Av SE, Salem, OR 97302
MLS# 843731Listed by: REAL BROKER - New
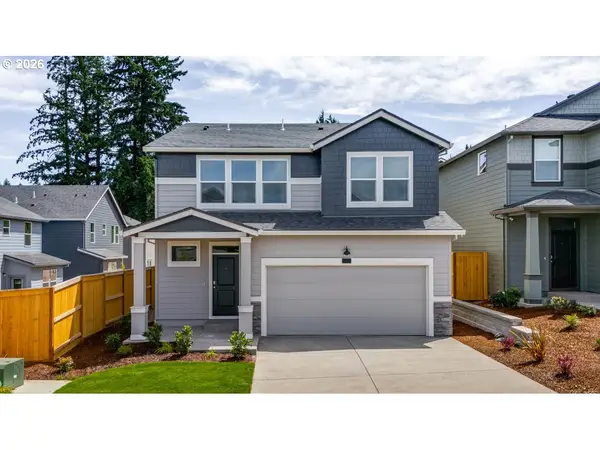 $579,995Active5 beds 3 baths2,535 sq. ft.
5788 SE Granger St, Salem, OR 97306
MLS# 633657961Listed by: D. R. HORTON, INC PORTLAND - New
 $785,000Active5 beds 3 baths3,484 sq. ft.
2745 Upper Breckenridge Lp NW, Salem, OR 97304
MLS# 843026Listed by: KELLER WILLIAMS CAPITAL CITY - New
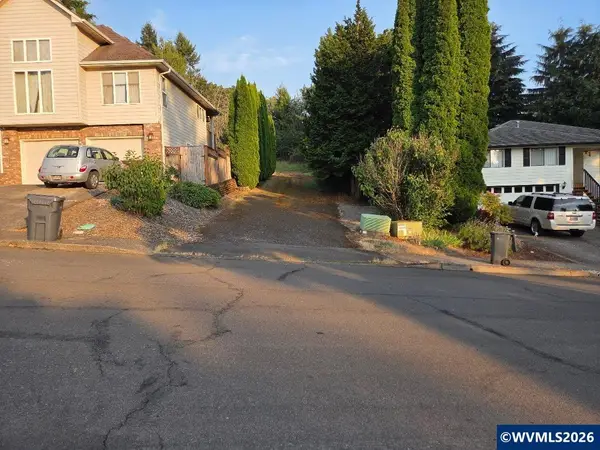 $175,000Active0.29 Acres
2054 Browning Av S, Salem, OR 97302
MLS# 843736Listed by: THE SALEM REAL ESTATE GROUP - New
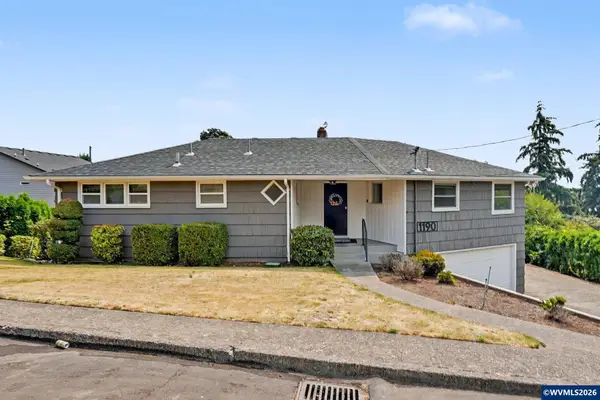 $429,900Active3 beds 2 baths1,870 sq. ft.
1190 Belaire Dr NW, Salem, OR 97304
MLS# 843799Listed by: REALTY ONE GROUP WILLAMETTE VALLEY


Protect your home and budget from life's surprises with an Assurant Home Warranty, backed by a partner that supports you through every step of homeownership. Explore Plans.
© 2026 Better Homes and Gardens Real Estate LLC. An Anywhere Real Estate company. All rights reserved. Better Homes and Gardens® Real Estate is a registered trademark owned by Meredith Operations Corporation, licensed to Better Homes and Gardens Real Estate LLC and used with permission. Better Homes and Gardens Real Estate LLC fully supports the principles of the Fair Housing Act and the Equal Opportunity Act. Listing information is deemed reliable but is not guaranteed accurate.
Each office is independently owned and operated.
Any services or products provided by third parties are not provided by, affiliated with or related to Better Homes and Gardens Real Estate LLC, or its affiliated companies.