
9324 Glory Ct NE, Salem, OR 97305
Local realty services provided by:Better Homes and Gardens Real Estate Realty Partners
Listed by: david shevchenkoCell: 503-730-1502
Office: atlas realty advisors
MLS#:847345
Source:OR_WVMLS
9324 Glory Ct NE,Salem, OR 97305
$469,000
- 3 Beds
- 2 Baths
- 1,703 sq. ft.
- Single family
- Active
Price summary
- Price:$469,000
- Price per sq. ft.:$275.4
About this home
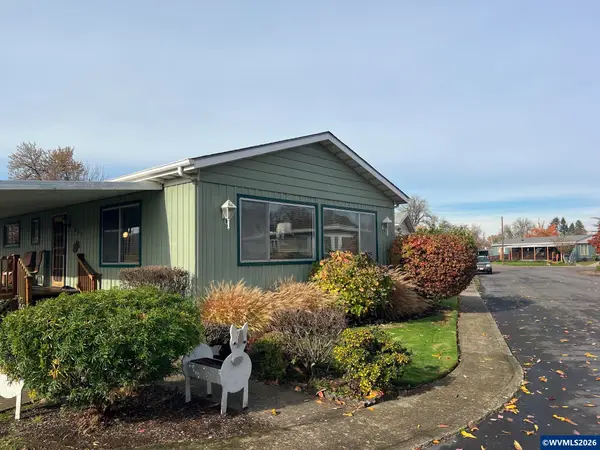
OPEN SAT Nov 14th 12-2pm. NEW CONSTRUCTION & move in ready! 3 bed 2 bath in the lovely Bethel Park Community in the heart of the beautiful Willamette Valley. Open floorplan single level layout w/ gas replace, SS appliances, quartz counters & beautiful primary suite. Fully fenced backyard is a blank slate for your customization. Minutes from I-5, Keizer Station, Bauman Farms and more. LOW county prop taxes. LA related to seller.
Contact an agent
Home facts
- Year built:2026
- Subdivision & Development:BETHEL PARK PHASE 2
- Listing ID #:847345
- Added:1 day(s) ago
- Updated:November 14, 2026 at 12:02 AM
Rooms and interior
- Bedrooms:3
- Total bathrooms:2
- Full bathrooms:2
- Flooring:Carpet
- Dining Description:Combination Dining Area, On Level 1
- Kitchen Description:Dishwasher, Disposal, Microwave Included, On Level 1, Range Included, Range: Gas
- Bedroom Description:Master Bedroom on Level 1
- Living area:1,703 sq. ft.
Heating and cooling
- Heating:Forced Air, Gas
Structure and exterior
- Roof:Composition
- Year built:2026
- Building area:1,703 sq. ft.
- Lot area:0.15 Acres
- Architectural Style:1 Story
- Construction Materials:Fiber Cement
- Exterior Features:Covered Patio, Fenced Yard, Patio
- Foundation Description:Continuous
Schools
- High school:Gervais
- Middle school:Gervais
- Elementary school:Gervais
Utilities
- Water:Private/Community/Dist
- Sewer:City Sewer
Finances and disclosures
- Price:$469,000
- Price per sq. ft.:$275.4
- Tax amount:$1,410 (2026)
Features and amenities
- Amenities:Gas Water Heater
Parking
- Parking description:Attached Garage
- Garage spaces:2
 Based on information from Willamette Valley Multiple Listing Service, which neither guarantees nor is in any way responsible for its accuracy. All data is provided AS IS and with all faults. Data maintained by Willamette Valley Multiple Listing Service may not reflect all real estate activity in the market. OR_WVMLS Member Broker: Debra Nolen
New listings near 9324 Glory Ct NE
- New
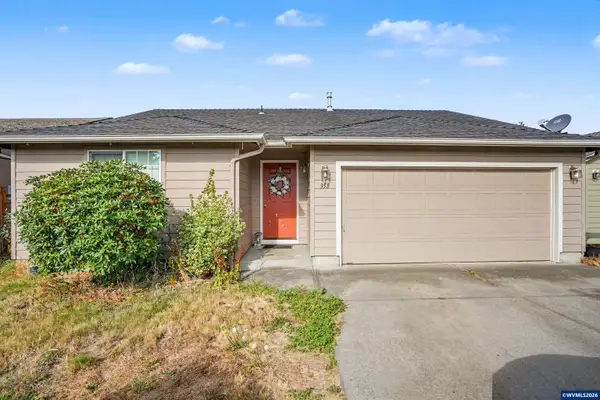 $349,000Active3 beds 2 baths1,190 sq. ft.
358 Duch Ln SE, Salem, OR 97317
MLS# 847356Listed by: SUNDANCE REALTY LLC - New
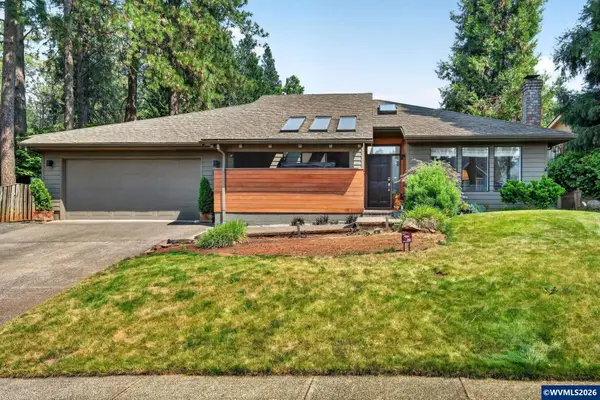 $489,000Active3 beds 2 baths1,584 sq. ft.
1626 Cinnamon Hill Dr SE, Salem, OR 97306
MLS# 847341Listed by: REDFIN - New
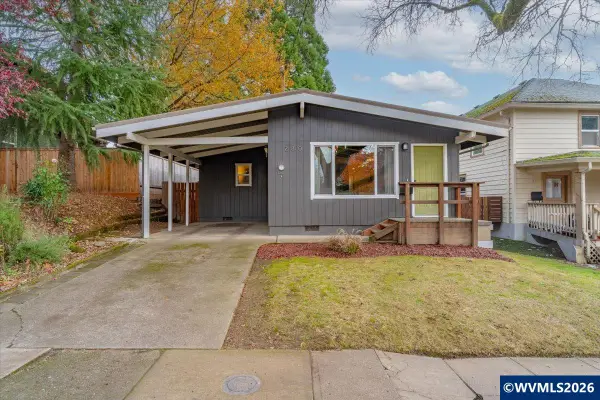 $315,000Active2 beds 1 baths924 sq. ft.
280 15th St SE, Salem, OR 97301
MLS# 847344Listed by: BLUM REAL ESTATE - New
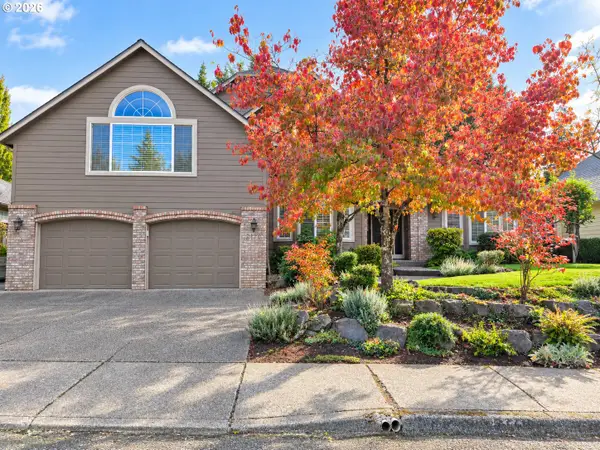 $745,000Active4 beds 3 baths3,188 sq. ft.
2170 Woodscape Ct, Salem, OR 97306
MLS# 291826707Listed by: BERKSHIRE HATHAWAY HOMESERVICES REAL ESTATE PROFESSIONALS - New
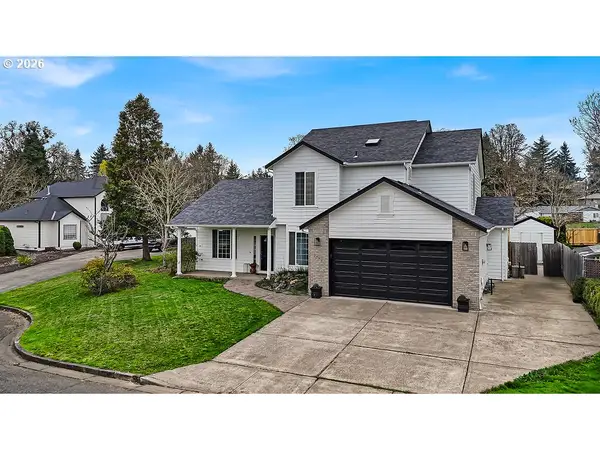 $635,000Active4 beds 3 baths2,662 sq. ft.
2775 NW Wallace Hills Ct, Salem, OR 97304
MLS# 643869549Listed by: HARCOURTS LIFESTYLE REALTY - New
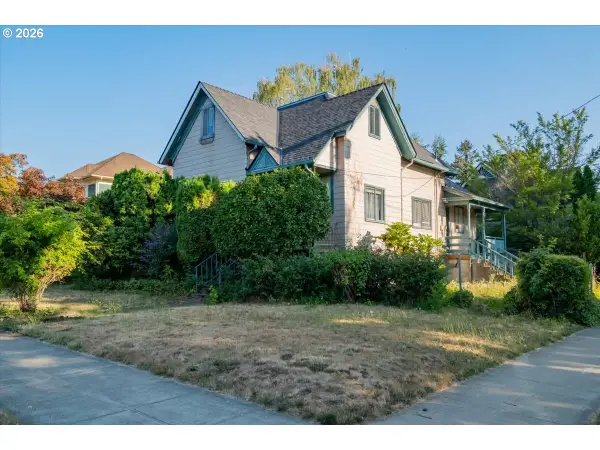 $375,000Active2 beds 2 baths2,312 sq. ft.
1489 Court St Ne, Salem, OR 97301
MLS# 509188101Listed by: WINDERMERE PACIFIC WEST PROP. - Open Sun, 12 to 2:30pmNew
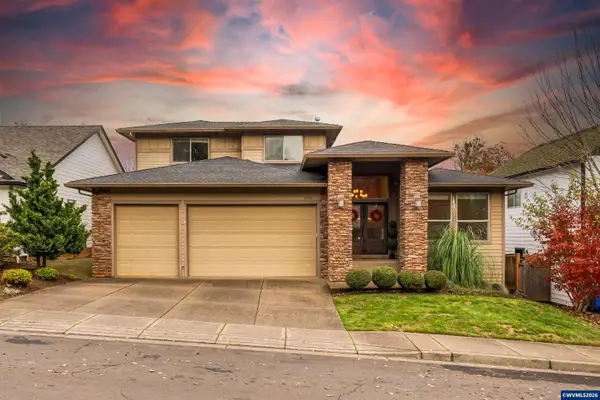 $599,000Active4 beds 3 baths2,821 sq. ft.
6916 Flicker Dr SE, Salem, OR 97306
MLS# 847305Listed by: COLDWELL BANKER MOUNTAIN WEST REAL ESTATE, INC. - Open Sat, 11am to 1pmNew
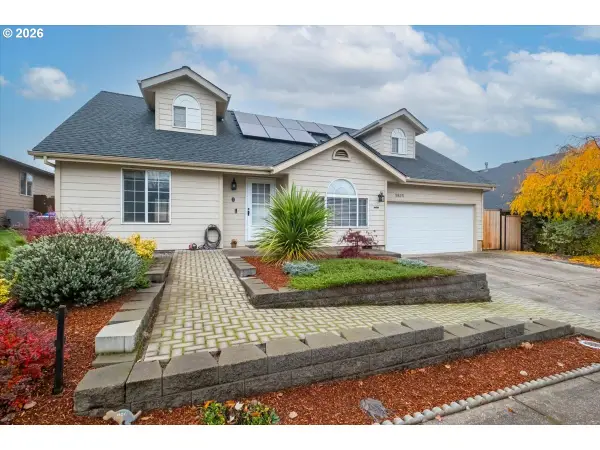 $524,900Active4 beds 3 baths2,476 sq. ft.
5825 Cinnibar St Se, Salem, OR 97306
MLS# 278340100Listed by: KELLER WILLIAMS REALTY MID-WILLAMETTE - New
 $169,950Active2 beds 2 baths1,368 sq. ft.
3100 Turner #801 Rd SE, Salem, OR 97302
MLS# 847137Listed by: HOMESMART REALTY GROUP


Protect your home and budget from life's surprises with an Assurant Home Warranty, backed by a partner that supports you through every step of homeownership. Explore Plans.
© 2026 Better Homes and Gardens Real Estate LLC. An Anywhere Real Estate company. All rights reserved. Better Homes and Gardens® Real Estate is a registered trademark owned by Meredith Operations Corporation, licensed to Better Homes and Gardens Real Estate LLC and used with permission. Better Homes and Gardens Real Estate LLC fully supports the principles of the Fair Housing Act and the Equal Opportunity Act. Listing information is deemed reliable but is not guaranteed accurate.
Each office is independently owned and operated.
Any services or products provided by third parties are not provided by, affiliated with or related to Better Homes and Gardens Real Estate LLC, or its affiliated companies.