
940 Columbia St NE, Salem, OR 97301
Local realty services provided by:Better Homes and Gardens Real Estate Equinox
Listed by: alex mccarthy541-514-1779
Office: john l. scott-salem503-585-0100
MLS#:845826
Source:OR_WVMLS
940 Columbia St NE,Salem, OR 97301
$375,000
- 4 Beds
- 1 Baths
- 1,346 sq. ft.
- Single family
- Active
Price summary
- Price:$375,000
- Price per sq. ft.:$278.6
About this home
Check out this classic craftsman home in Highland with tons of features! Original oak & fir floors, arches, nooks, and built-ins. Newer roof (2021), exterior paint, updated electrical, and a full unfinished basement with sump pump, storage, & plenty of shelving. Fully-fenced back yard with natural shade is great for entertaining, pets, and play. Located near Broadway shops and amenities, freeway access, & downtown. Don't miss this charming Salem bungalow - schedule your showing today!
Contact an agent
Home facts
- Year built:1930
- Subdivision & Development:Laurel Park
- Listing ID #:845826
- Added:1 day(s) ago
- Updated:September 20, 2026 at 11:33 AM
Rooms and interior
- Bedrooms:4
- Total bathrooms:1
- Full bathrooms:1
- Flooring:Carpet, Wood
- Dining Description:Combination Dining Area
- Kitchen Description:Dishwasher, Disposal, Range Included, Range: Electric
- Basement Description:Full, Unfinished
- Living area:1,346 sq. ft.
Heating and cooling
- Heating:Electric, Heat Pump
Structure and exterior
- Roof:Composition, Shingle
- Year built:1930
- Building area:1,346 sq. ft.
- Lot area:0.11 Acres
- Architectural Style:2 Story
- Construction Materials:Cedar
- Exterior Features:Fenced Yard, Patio, Underground Sprinklers
- Foundation Description:Slab
Schools
- High school:North Salem
- Middle school:Parrish
- Elementary school:Highland
Utilities
- Water:City, Connected
- Sewer:City Sewer
Finances and disclosures
- Price:$375,000
- Price per sq. ft.:$278.6
- Tax amount:$3,390 (2025)
Features and amenities
- Amenities:Electric Water Heater
Parking
- Parking description:Detached Garage
- Garage spaces:1
 Based on information from Willamette Valley Multiple Listing Service, which neither guarantees nor is in any way responsible for its accuracy. All data is provided AS IS and with all faults. Data maintained by Willamette Valley Multiple Listing Service may not reflect all real estate activity in the market. OR_WVMLS Member Broker: Ron Blacquiere
New listings near 940 Columbia St NE
- New
 $555,995Active4 beds 2 baths2,003 sq. ft.
2657 Soapstone, Salem, OR 97306
MLS# 479380829Listed by: D. R. HORTON, INC PORTLAND - New
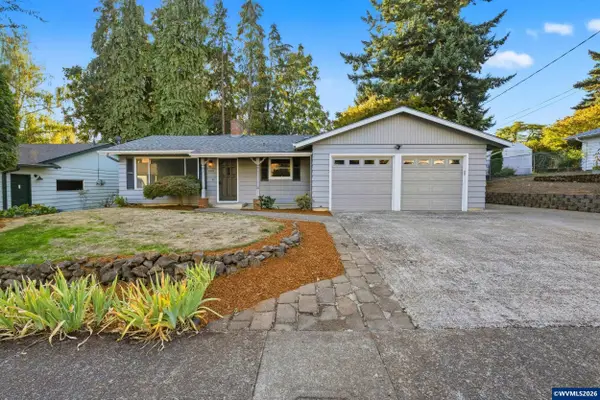 $399,900Active3 beds 2 baths1,494 sq. ft.
665 Dian Av NW, Salem, OR 97304
MLS# 845830Listed by: URBAN PACIFIC REAL ESTATE - New
 $550,000Active3 beds 3 baths1,982 sq. ft.
5970 Lone Oak Rd SE, Salem, OR 97306
MLS# 845828Listed by: BLUM REAL ESTATE - New
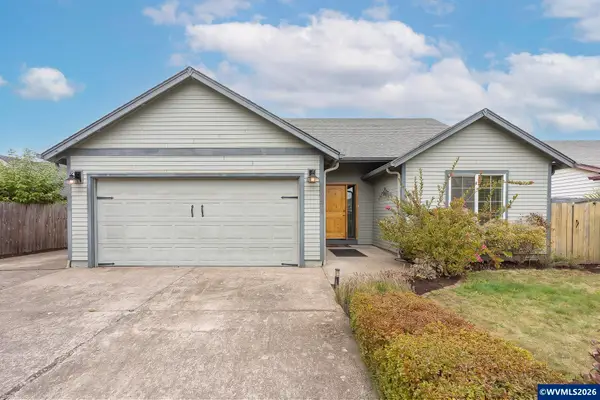 $425,000Active3 beds 2 baths1,237 sq. ft.
4275 Hayesville Dr NE, Salem, OR 97305
MLS# 845670Listed by: HOMESMART REALTY GROUP - Open Sun, 1 to 3pmNew
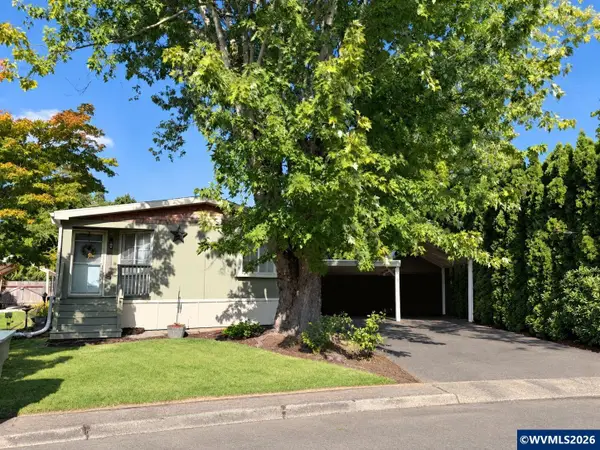 $324,900Active3 beds 2 baths1,574 sq. ft.
1846 Icabod St NE, Salem, OR 97305
MLS# 845769Listed by: NEXT DOOR REAL ESTATE GROUP - Open Sun, 1 to 3pmNew
 $549,000Active3 beds 3 baths1,724 sq. ft.
6081 Eagle Dance St S, Salem, OR 97306
MLS# 845825Listed by: FCRE HOME - New
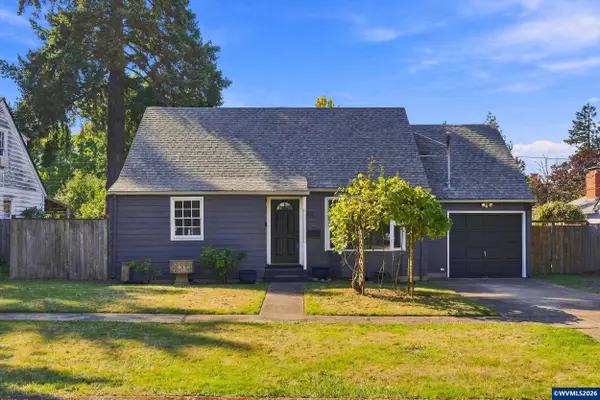 $398,000Active4 beds 3 baths1,316 sq. ft.
1875 23rd St NE, Salem, OR 97301
MLS# 844490Listed by: JOHN L. SCOTT-SALEM - New
 $480,000Active4 beds 2 baths2,080 sq. ft.
1205 Crowley Av SE, Salem, OR 97302
MLS# 845814Listed by: BLUM REAL ESTATE - New
 $369,000Active2 beds 1 baths962 sq. ft.
3843 Welty Av SE, Salem, OR 97302
MLS# 845817Listed by: REDFIN


Protect your home and budget from life's surprises with an Assurant Home Warranty, backed by a partner that supports you through every step of homeownership. Explore Plans.
© 2026 Better Homes and Gardens Real Estate LLC. An Anywhere Real Estate company. All rights reserved. Better Homes and Gardens® Real Estate is a registered trademark owned by Meredith Operations Corporation, licensed to Better Homes and Gardens Real Estate LLC and used with permission. Better Homes and Gardens Real Estate LLC fully supports the principles of the Fair Housing Act and the Equal Opportunity Act. Listing information is deemed reliable but is not guaranteed accurate.
Each office is independently owned and operated.
Any services or products provided by third parties are not provided by, affiliated with or related to Better Homes and Gardens Real Estate LLC, or its affiliated companies.