
Lot 2A Best (Model C) Rd NW, Salem, OR 97304
Local realty services provided by:Better Homes and Gardens Real Estate Realty Partners
Listed by: ilya makarenkoDirec: 503-409-3738
Office: homesmart realty group971-599-5865
MLS#:845074
Source:OR_WVMLS
Lot 2A Best (Model C) Rd NW,Salem, OR 97304
$1,675,000
- 4 Beds
- 3 Baths
- 3,275 sq. ft.
- Single family
- Active
Price summary
- Price:$1,675,000
- Price per sq. ft.:$511.45
About this home
Custom single level home plan TO BE BUILT w/accepted offer by Comfort Homes LLC in the SCENIC FIRAS ESTATES! Wonderful amenities include: gourmet kitchen w/ slab counters, SS appliances, add't prep kitchen, custom cabs, formal dining & storage galore! Open floor plan w/ tall ceilings. Many built-ins & extensive use of trim. Large primary suite & dual fireplaces. Oversized 1153sf garage! Beautiful mountain & scenic views! Plenty of room to build a shop. Listing Broker has ownership interest. Many other floor plans and amenities available.
Contact an agent
Home facts
- Year built:2027
- Subdivision & Development:Firas Estates
- Listing ID #:845074
- Added:51 day(s) ago
- Updated:October 24, 2026 at 03:58 AM
Rooms and interior
- Bedrooms:4
- Total bathrooms:3
- Full bathrooms:3
- Flooring:Wood
- Dining Description:Formal Dining Room, On Level 1
- Kitchen Description:Dishwasher, Disposal, Microwave Included, On Level 1, Range: Built-In, Range: Propane
- Bedroom Description:Master Bedroom on Level 1
- Living area:3,275 sq. ft.
Heating and cooling
- Cooling:Central Ac
- Heating:Forced Air, Propane
Structure and exterior
- Roof:Shingle
- Year built:2027
- Building area:3,275 sq. ft.
- Lot area:5 Acres
- Architectural Style:1 Story
- Construction Materials:Fiber Cement
- Exterior Features:Covered Patio, Patio, Underground Sprinkers
- Foundation Description:Continuous
Schools
- High school:West Salem
- Middle school:Straub
- Elementary school:Brush College
Utilities
- Water:Well
- Sewer:Septic
Finances and disclosures
- Price:$1,675,000
- Price per sq. ft.:$511.45
Features and amenities
- Amenities:Area/Room For RV, Propane Water Heater
Parking
- Parking description:Attached Garage
- Garage spaces:3
 Based on information from Willamette Valley Multiple Listing Service, which neither guarantees nor is in any way responsible for its accuracy. All data is provided AS IS and with all faults. Data maintained by Willamette Valley Multiple Listing Service may not reflect all real estate activity in the market. OR_WVMLS Member Broker: Debra Nolen
New listings near Lot 2A Best (Model C) Rd NW
- New
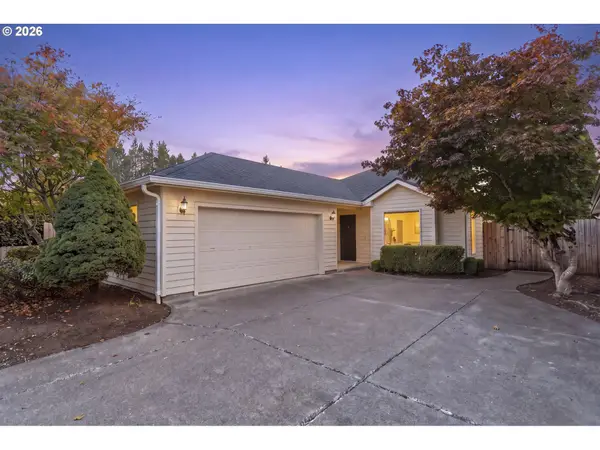 $449,900Active3 beds 2 baths1,410 sq. ft.
4855 8th Ave Se, Salem, OR 97302
MLS# 302569086Listed by: PARAMOUNT REAL ESTATE SERVICES - New
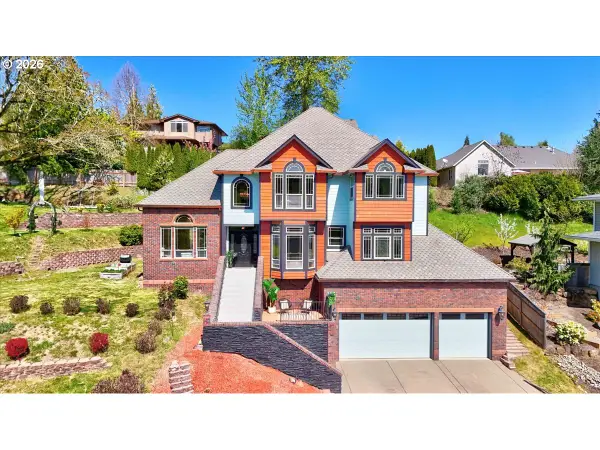 $699,900Active5 beds 3 baths3,164 sq. ft.
1667 Ptarmigan St Nw, Salem, OR 97304
MLS# 451189699Listed by: EXP REALTY, LLC - New
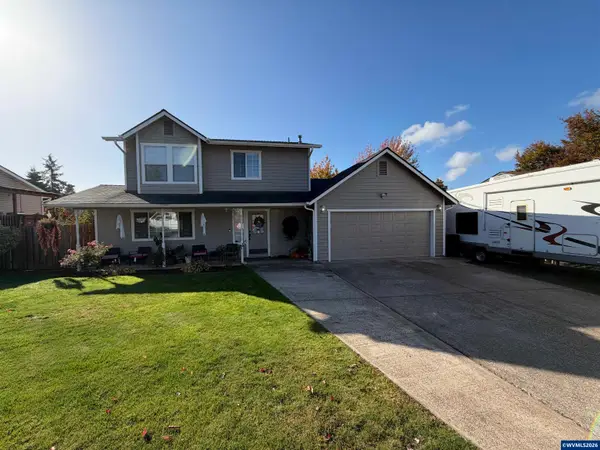 $465,000Active3 beds 3 baths2,264 sq. ft.
5187 Jones Rd SE, Salem, OR 97306
MLS# 846866Listed by: HOMESMART REALTY GROUP - New
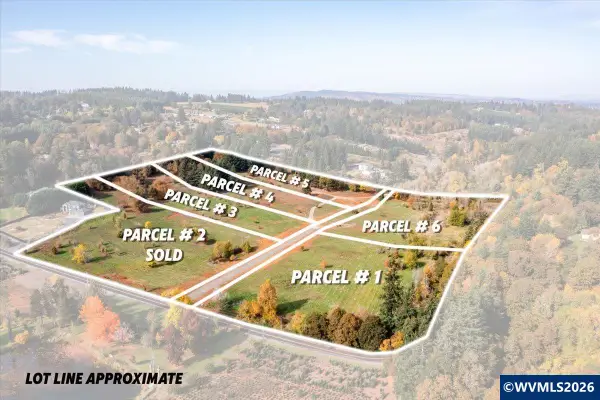 $459,900Active5 Acres
Lot 1 Croisan Creek Rd S, Salem, OR 97302
MLS# 846867Listed by: HOMESMART REALTY GROUP - New
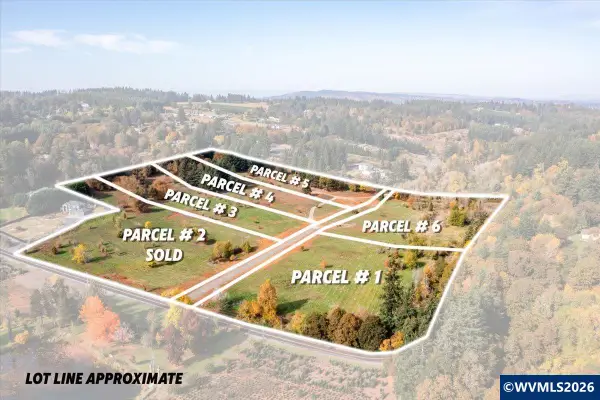 $499,900Active5 Acres
Lot 3 Croisan Creek Rd S, Salem, OR 97302
MLS# 846868Listed by: HOMESMART REALTY GROUP - New
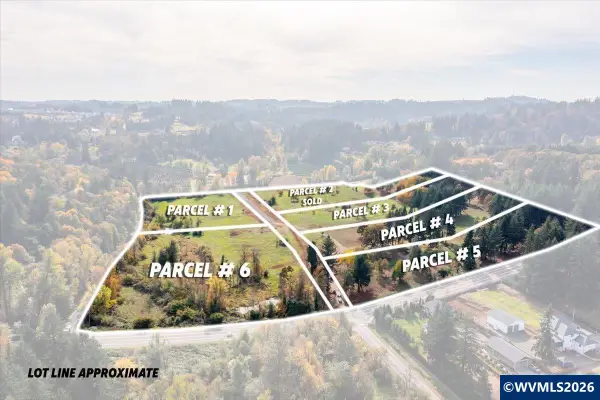 $525,000Active6.35 Acres
Lot 6 Croisan Creek Rd S, Salem, OR 97302
MLS# 846869Listed by: HOMESMART REALTY GROUP - New
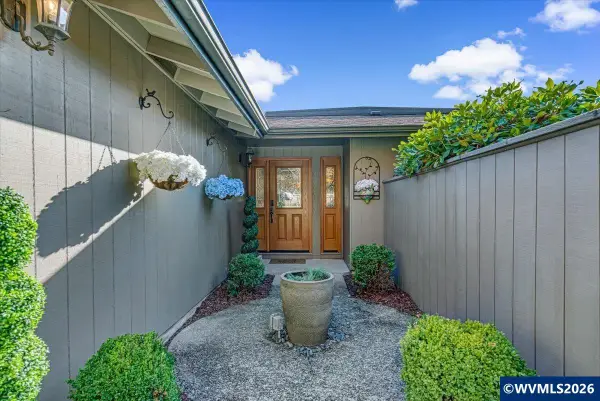 $432,900Active3 beds 2 baths1,482 sq. ft.
430 Lori Av SE, Salem, OR 97302
MLS# 846873Listed by: HOMESMART REALTY GROUP - New
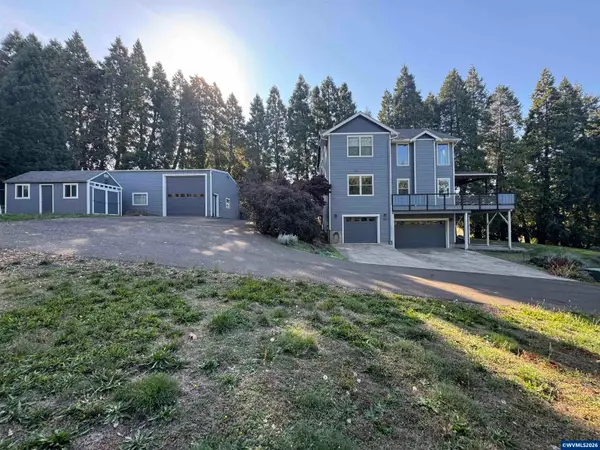 $965,000Active3 beds 3 baths2,195 sq. ft.
6965 Nichols Heights Wy SE, Salem, OR 97306
MLS# 846877Listed by: RE/MAX INTEGRITY - SALEM - Open Sat, 12 to 2pmNew
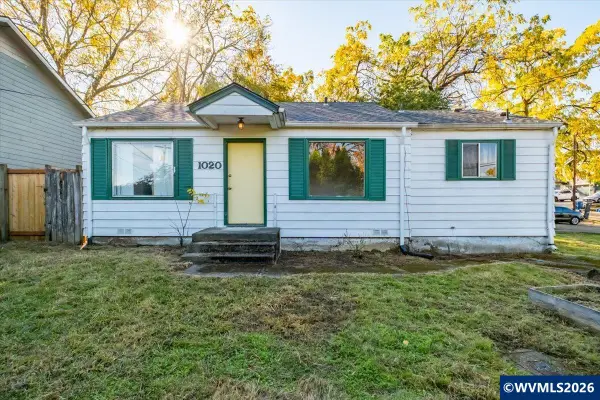 $299,000Active2 beds 1 baths943 sq. ft.
1020 Ratcliff Dr SE, Salem, OR 97302
MLS# 846854Listed by: EXP REALTY, LLC - New
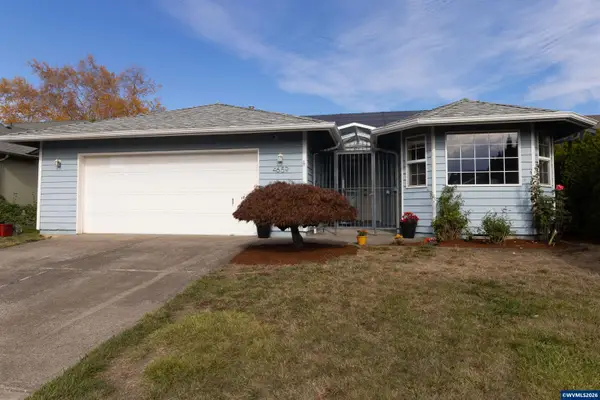 $395,000Active3 beds 2 baths1,307 sq. ft.
4659 Red Cherry Ct SE, Salem, OR 97317
MLS# 846843Listed by: PREMIERE PROPERTY GROUP, LLC ALBANY


Protect your home and budget from life's surprises with an Assurant Home Warranty, backed by a partner that supports you through every step of homeownership. Explore Plans.
© 2026 Better Homes and Gardens Real Estate LLC. An Anywhere Real Estate company. All rights reserved. Better Homes and Gardens® Real Estate is a registered trademark owned by Meredith Operations Corporation, licensed to Better Homes and Gardens Real Estate LLC and used with permission. Better Homes and Gardens Real Estate LLC fully supports the principles of the Fair Housing Act and the Equal Opportunity Act. Listing information is deemed reliable but is not guaranteed accurate.
Each office is independently owned and operated.
Any services or products provided by third parties are not provided by, affiliated with or related to Better Homes and Gardens Real Estate LLC, or its affiliated companies.