
38417 Redwood St, Sandy, OR 97055
Local realty services provided by:Better Homes and Gardens Real Estate Equinox
Upcoming open houses
- Sat, Nov 1402:00 pm - 04:00 pm
Listed by: bonnie drake
Office: berkshire hathaway homeservices nw real estate503-668-8050
MLS#:793873229
Source:PORTLAND
Price summary
- Price:$459,000
- Price per sq. ft.:$265.32
About this home
Winter ready 1730 sf home with brand new gas furnace and AC added Nov 2026. Rare opportunity with 4 bdrms plus a dedicated main level office, high ceiling two car garage with room to add storage above. This corner lot offers ample side street parking as well as a large gate to backyard graveled area... an excellent flexible space for boat storage, play area, raised garden beds, or your creative use. Enjoy the comforts of a covered front porch, rebuilt & newly stained back deck, easy care landscape, new carpet, gas fireplace, newer roof & exterior paint, high speed SandyNet, oversized windows fill this home with natural light, an abundance of new lighting/paint/trim/window coverings/cabinet hardware & more. Neighboring Bornstedt Park features a community garden, splash pad, playground, paved walkways, open fields, and covered picnic areas; also convenient access to downtown Sandy, major commuter routes, and mountain recreation. This home offers exceptional space, flexibility, and value...you won't want to miss out! Seller is licensed realtor in the State of Oregon. Open Sat 11/14 2-4 pm...
Contact an agent
Home facts
- Year built:2005
- Listing ID #:793873229
- Added:1 day(s) ago
- Updated:November 11, 2026 at 09:38 PM
Rooms and interior
- Bedrooms:4
- Total bathrooms:3
- Full bathrooms:2
- Half bathrooms:1
- Kitchen Description:Dishwasher, Disposal, Free Standing Range, Free Standing Refrigerator, Microwave, Stainless Steel Appliance, Tile
- Basement Description:Crawl Space
- Living area:1,730 sq. ft.
Heating and cooling
- Cooling:Central Air
- Heating:Forced Air
Structure and exterior
- Roof:Composition
- Year built:2005
- Building area:1,730 sq. ft.
- Lot Features:Corner Lot, Level
- Architectural Style:2 Story, Traditional
- Exterior Features:Deck, Porch, Yard
- Foundation Description:Concrete Perimeter
- Levels:2 Stories
Schools
- High school:Sandy
- Middle school:Cedar Ridge
- Elementary school:Firwood
Utilities
- Water:Public Water
- Sewer:Public Sewer
Finances and disclosures
- Price:$459,000
- Price per sq. ft.:$265.32
- Tax amount:$4,245 (2026)
Features and amenities
- Amenities:Garage Door Opener, High Ceilings, High Speed Internet, Laundry, Vaulted Ceiling, Vinyl Frame Windows, Wall To Wall Carpet
Parking
- Total parking spaces:2
- Parking description:Driveway, On street
- Garage spaces:2
 All information provided is deemed reliable but is not guaranteed and should be independently verified. The content relating to real estate for sale on this web site comes in part from the IDX program of the RMLS of Portland Oregon. Real estate listings held by brokerage firms other than Better Homes and Gardens Real Estate Equinox are marked with the RMLS logo and detailed information about these properties includes the names of the listing brokers. Copyright 2026 RMLS, Portland, Oregon. Last updated: November 11, 2026
New listings near 38417 Redwood St
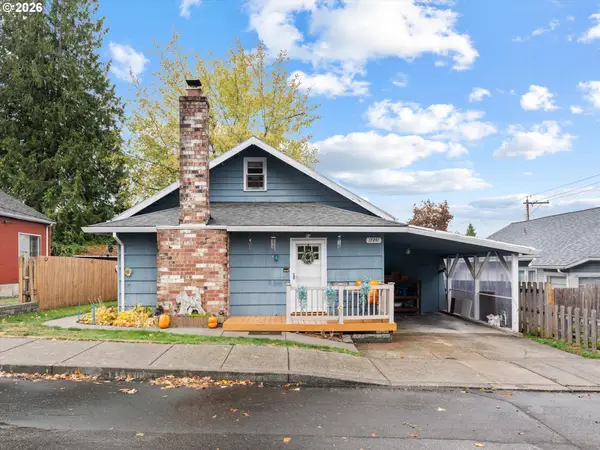 $399,999Pending3 beds 1 baths1,641 sq. ft.
17241 Scales Ave, Sandy, OR 97055
MLS# 495087636Listed by: EXP REALTY, LLC- New
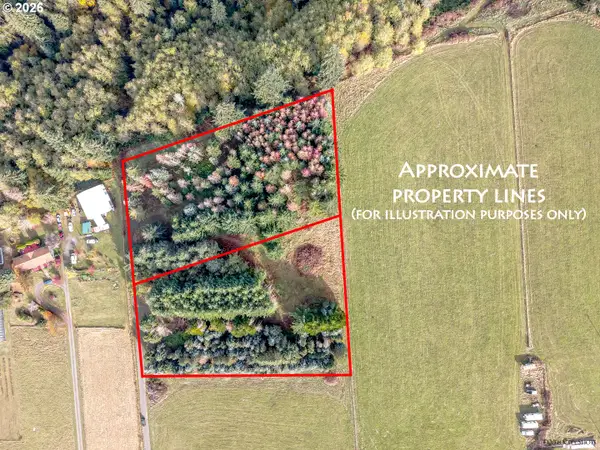 $350,000Active2 Acres
0 SE Kleinsmith, Parcel 2 #2, Sandy, OR 97055
MLS# 465426247Listed by: EXCLUSIVE HOMES REAL ESTATE - New
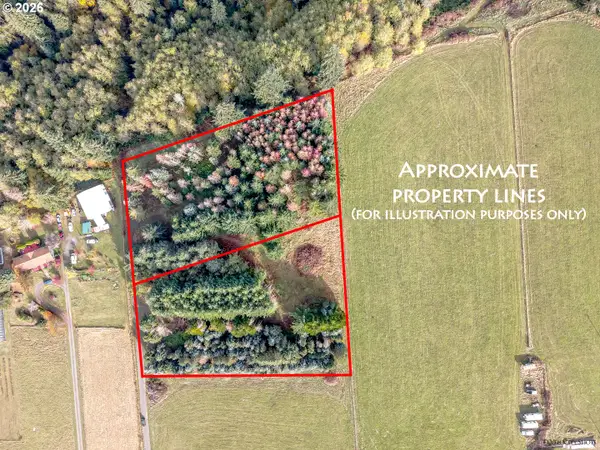 $350,000Active2 Acres
0 SE Kleinsmith Parcel 3 #3, Sandy, OR 97055
MLS# 663792453Listed by: EXCLUSIVE HOMES REAL ESTATE - New
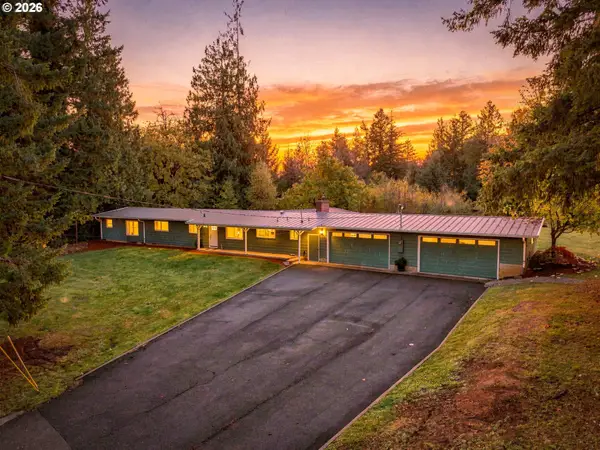 $735,000Active3 beds 3 baths2,700 sq. ft.
19124 SE Jacoby Rd, Sandy, OR 97055
MLS# 736921513Listed by: JOHN L. SCOTT PORTLAND METRO 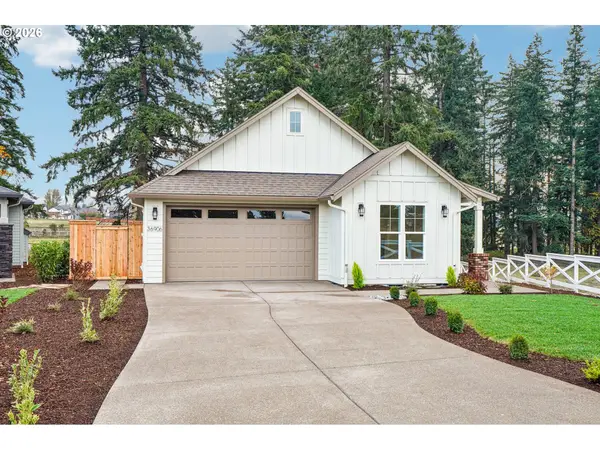 $744,817Active3 beds 3 baths2,007 sq. ft.
36906 Gooseberry St, Sandy, OR 97055
MLS# 637986639Listed by: BUILDERS MARKETING GROUP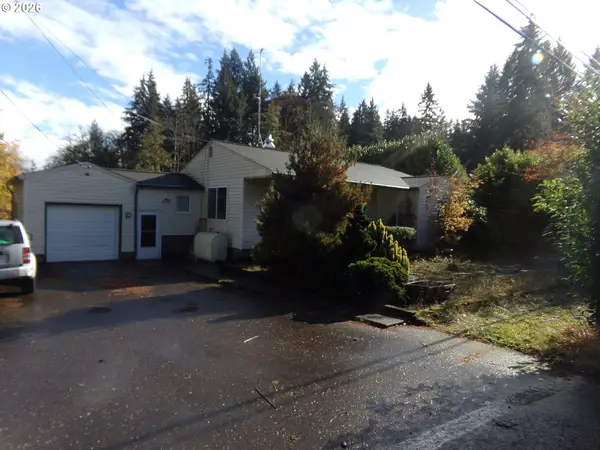 $399,999Active2 beds 1 baths1,824 sq. ft.
20880 SE Firwood Rd, Sandy, OR 97055
MLS# 756028216Listed by: PACIFIC PIONEER REAL ESTATE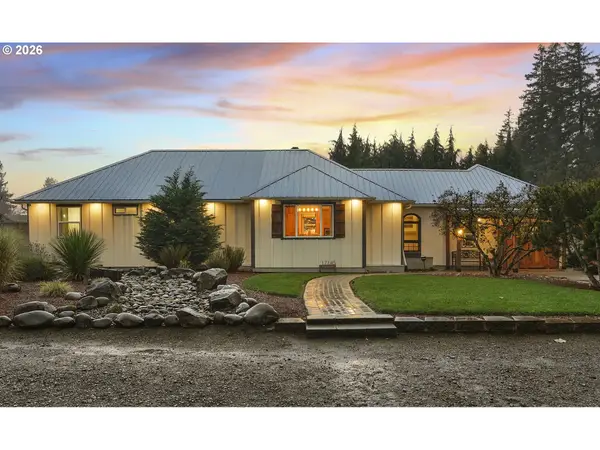 $650,000Active3 beds 2 baths1,896 sq. ft.
17145 Strauss Ave, Sandy, OR 97055
MLS# 298706877Listed by: REAL BROKER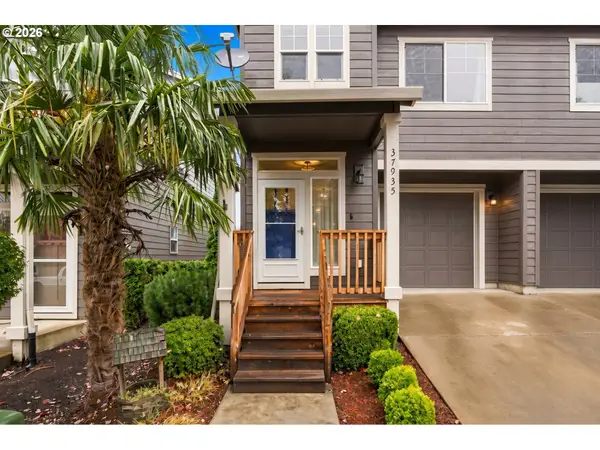 $370,000Active3 beds 3 baths1,516 sq. ft.
37935 Killarney St, Sandy, OR 97055
MLS# 686914790Listed by: AURISE COLLECTIVE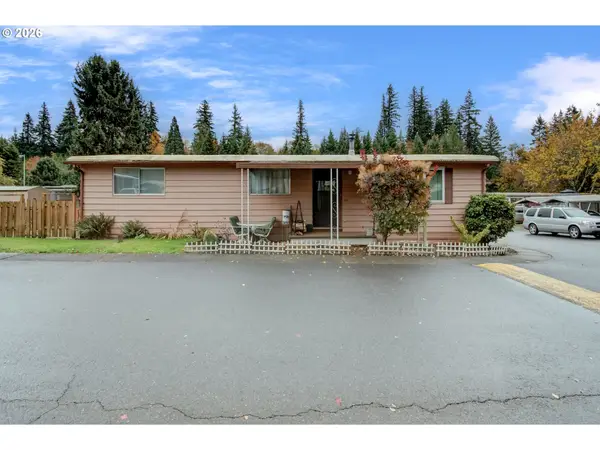 $85,000Active2 beds 2 baths1,272 sq. ft.
17655 Bluff Rd #65, Sandy, OR 97055
MLS# 724241372Listed by: THE BROKER NETWORK, LLC


Protect your home and budget from life's surprises with an Assurant Home Warranty, backed by a partner that supports you through every step of homeownership. Explore Plans.
© 2026 Better Homes and Gardens Real Estate LLC. An Anywhere Real Estate company. All rights reserved. Better Homes and Gardens® Real Estate is a registered trademark owned by Meredith Operations Corporation, licensed to Better Homes and Gardens Real Estate LLC and used with permission. Better Homes and Gardens Real Estate LLC fully supports the principles of the Fair Housing Act and the Equal Opportunity Act. Listing information is deemed reliable but is not guaranteed accurate.
Each office is independently owned and operated.
Any services or products provided by third parties are not provided by, affiliated with or related to Better Homes and Gardens Real Estate LLC, or its affiliated companies.