
44851 SE Highway 26 #5, Sandy, OR 97055
Local realty services provided by:Better Homes and Gardens Real Estate Realty Partners
44851 SE Highway 26 #5,Sandy, OR 97055
$140,000
- 3 Beds
- 2 Baths
- 1,431 sq. ft.
- Mobile / Manufactured
- Active
Listed by: michelle way
Office: exclusive homes real estate503-668-4131
MLS#:756770306
Source:PORTLAND
Price summary
- Price:$140,000
- Price per sq. ft.:$97.83
About this home
1986 Fleetwood double-wide manufactured home featuring numerous updates and improvements! New furnace and air conditioning system with a five-year warranty, new hot water heater, updated water pipes underneath the home, and additional under-home insulation and new black vapor barrier. Propane fireplace, updated bathroom, Stove is approximately 3–4 years old, and washer and dryer are included. Generator hookup, additional features include a metal roof installed over the covered area in 2022 over back porch ramp, wheelchair ramp installed in 2022, and a partially fenced outdoor area. Lots size for usage included in space rent is $535 a month. Property is served by city water and a septic system. Seller is willing to consider roof replacement with an acceptable offer. Park approval required following an accepted offer, application fee is $50. Approx rented lot size is 130x130
Contact an agent
Home facts
- Year built:1986
- Listing ID #:756770306
- Added:2 day(s) ago
- Updated:October 22, 2026 at 04:01 PM
Rooms and interior
- Bedrooms:3
- Total bathrooms:2
- Full bathrooms:2
- Kitchen Description:Dishwasher, Free Standing Range, Free Standing Refrigerator
- Basement Description:Crawl Space
- Living area:1,431 sq. ft.
Heating and cooling
- Cooling:Heat Pump
- Heating:Forced Air
Structure and exterior
- Roof:Composition, Metal
- Year built:1986
- Building area:1,431 sq. ft.
- Lot Features:Level
- Architectural Style:Double Wide Manufactured Home, Manufactured Home
- Exterior Features:Covered Deck, Fenced, Garden, Yard
- Foundation Description:Concrete Perimeter
- Levels:1 Story
Schools
- High school:Sandy
- Middle school:Cedar Ridge
- Elementary school:Firwood
Utilities
- Water:Public Water
- Sewer:Standard Septic
Finances and disclosures
- Price:$140,000
- Price per sq. ft.:$97.83
- Tax amount:$548 (2025)
Features and amenities
- Amenities:Aluminum Frame Windows, Vinyl Floors, Wall To Wall Carpet
Parking
- Parking description:Driveway
 All information provided is deemed reliable but is not guaranteed and should be independently verified. The content relating to real estate for sale on this web site comes in part from the IDX program of the RMLS of Portland Oregon. Real estate listings held by brokerage firms other than Better Homes and Gardens Real Estate Realty Partners are marked with the RMLS logo and detailed information about these properties includes the names of the listing brokers. Copyright 2026 RMLS, Portland, Oregon. Last updated: October 22, 2026
New listings near 44851 SE Highway 26 #5
- New
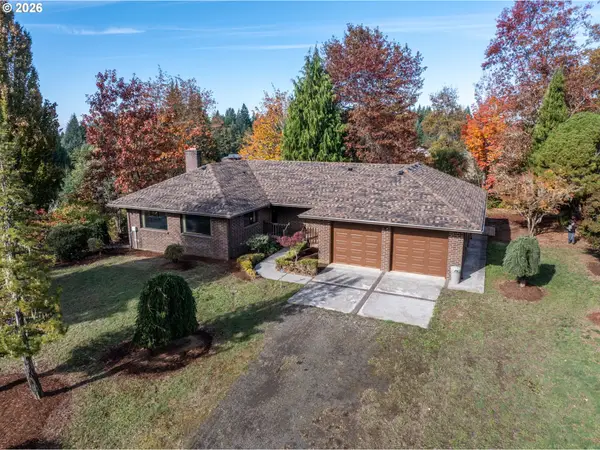 $1,450,000Active3 beds 3 baths3,042 sq. ft.
41202 SE Trubel Rd, Sandy, OR 97055
MLS# 377491901Listed by: MORE REALTY - New
 $579,900Active3 beds 2 baths1,458 sq. ft.
23905 SE Firwood Rd, Sandy, OR 97055
MLS# 455669746Listed by: RE/MAX EQUITY GROUP 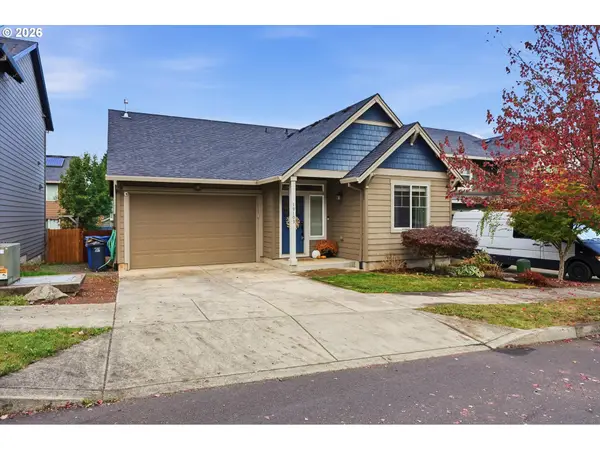 $409,000Pending3 beds 2 baths1,361 sq. ft.
19109 Cork Ave, Sandy, OR 97055
MLS# 522033684Listed by: KELLER WILLIAMS REALTY PORTLAND ELITE $605,000Pending3 beds 2 baths1,782 sq. ft.
43295 SE Coalman Rd, Sandy, OR 97055
MLS# 180656419Listed by: PREMIERE PROPERTY GROUP LLC- New
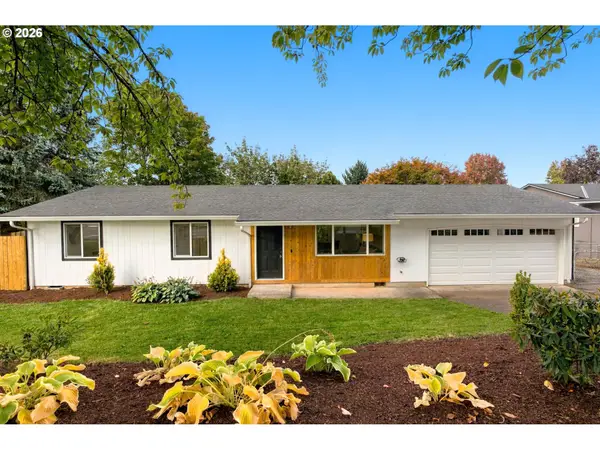 $420,000Active3 beds 1 baths1,032 sq. ft.
18475 Meinig Ave, Sandy, OR 97055
MLS# 793931915Listed by: MOVE REAL ESTATE INC - New
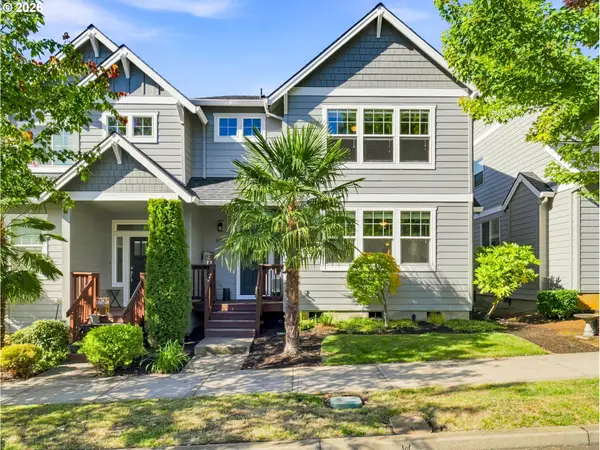 $399,900Active3 beds 3 baths1,669 sq. ft.
37927 Cascadia Village Dr, Sandy, OR 97055
MLS# 566631594Listed by: KELLER WILLIAMS REALTY PORTLAND ELITE - New
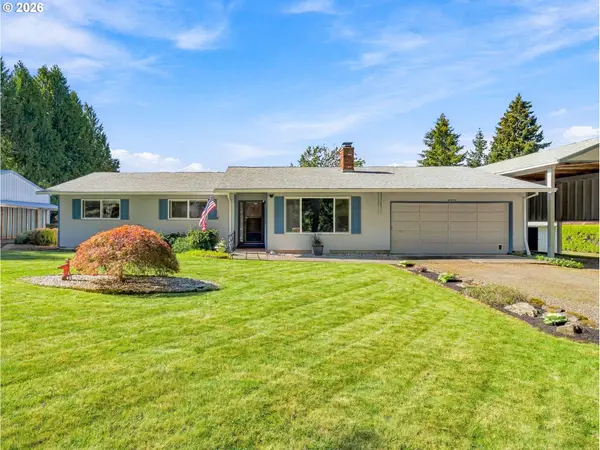 $632,000Active3 beds 2 baths1,444 sq. ft.
40425 SE Trubel Rd, Sandy, OR 97055
MLS# 339698901Listed by: KELLER WILLIAMS REALTY PORTLAND ELITE 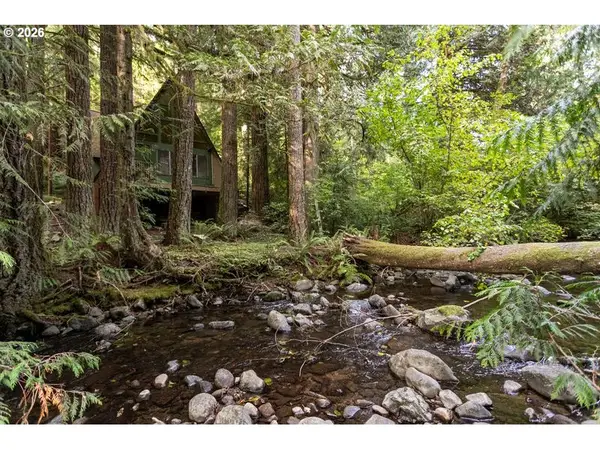 $375,000Pending2 beds 1 baths1,406 sq. ft.
47100 SE Pheasant Meadow Rd, Sandy, OR 97055
MLS# 164091986Listed by: PREMIERE PROPERTY GROUP, LLC- Open Sun, 3 to 5pm
 $2,300,000Active2 beds 4 baths3,335 sq. ft.
18850 SE Baty Rd, Sandy, OR 97055
MLS# 134483625Listed by: BISSELL HOMES


Protect your home and budget from life's surprises with an Assurant Home Warranty, backed by a partner that supports you through every step of homeownership. Explore Plans.
© 2026 Better Homes and Gardens Real Estate LLC. An Anywhere Real Estate company. All rights reserved. Better Homes and Gardens® Real Estate is a registered trademark owned by Meredith Operations Corporation, licensed to Better Homes and Gardens Real Estate LLC and used with permission. Better Homes and Gardens Real Estate LLC fully supports the principles of the Fair Housing Act and the Equal Opportunity Act. Listing information is deemed reliable but is not guaranteed accurate.
Each office is independently owned and operated.
Any services or products provided by third parties are not provided by, affiliated with or related to Better Homes and Gardens Real Estate LLC, or its affiliated companies.