
18850 SE Baty Rd, Sandy, OR 97055
Local realty services provided by:Better Homes and Gardens Real Estate Equinox
Listed by: brett bissell, karen bissell
Office: bissell homes503-800-9000
MLS#:134483625
Source:PORTLAND
Price summary
- Price:$2,300,000
- Price per sq. ft.:$689.66
About this home
There are homes with a view of Mt. Hood, though few capture it quite like this. Privately positioned on 17.13 acres at the end of a gated road, this newly completed custom residence was designed to make the mountain part of everyday life. From the moment you step inside, Mt. Hood becomes part of the home, framed through expansive windows in the great room, kitchen, breakfast nook and both primary suites. Soaring 20-foot ceilings, exposed beams, wood floors and knotty alder millwork create a refined Northwest feel that is both impressive and inviting. At the heart of the home, the kitchen pairs craftsmanship with function, featuring a generous island, JennAir RISE appliances, double ovens, a six-burner gas range and butler’s pantry. The breakfast nook offers its own fireplace and another framed view of Mt. Hood, while the open great room and spacious dining area provide room to gather on a grander scale. Two beautifully appointed primary suites each capture Mt. Hood views and offer ensuite bathrooms for comfort and privacy. An office and a den provide flexible space for work, guests, or hobbies. The 3,335 sqft finished main level is complemented by approx. 2,500+ sqft of unfinished lower-level space offering remarkable potential for future expansion, thoughtfully framed to accommodate future windows and an interior staircase. An oversized three-car garage offers attic storage, and a 24kW Generac generator adds year-around peace of mind. Four-foot-wide halls and 36-inch doors add comfort and accessibility. The acreage extends behind the home, giving the owner greater control over trees that frame and help preserve the Mt. Hood view. Just 28 miles to Timberline Lodge and 33 miles to Mt. Hood Meadows, with year-round recreation including skiing, hiking, biking and fishing. Sandy is less than 10 miles away for everyday conveniences, with Portland still within easy reach. Come see the view, explore the possibilities, and imagine making this extraordinary home your own....
Contact an agent
Home facts
- Year built:2026
- Listing ID #:134483625
- Added:1 day(s) ago
- Updated:October 08, 2026 at 11:25 PM
Rooms and interior
- Bedrooms:2
- Total bathrooms:4
- Full bathrooms:4
- Bathrooms Description:Dual Flush Toilet
- Kitchen Description:Appliance Garage, Built In Oven, Butlers Pantry, Cook Island, Dishwasher, Disposal, Double Oven, Free Standing Gas Range, Free Standing Refrigerator, Gas Appliances, Granite, Microwave, Range Hood, Stainless Steel Appliance
- Basement Description:Exterior Entry, Full Basement, Unfinished
- Living area:3,335 sq. ft.
Heating and cooling
- Cooling:Central Air
- Heating:Forced Air
Structure and exterior
- Roof:Composition
- Year built:2026
- Building area:3,335 sq. ft.
- Lot area:17.13 Acres
- Lot Features:Bluff, Gated, Private, Private Road, Trees, Wooded
- Architectural Style:Craftsman, Custom Style
- Exterior Features:Porch, Private Road
- Foundation Description:Concrete Perimeter, Stem Wall
- Levels:1 Story
Schools
- High school:Sandy
- Middle school:Cedar Ridge
- Elementary school:Firwood
Utilities
- Water:Shared Well
- Sewer:Standard Septic
Finances and disclosures
- Price:$2,300,000
- Price per sq. ft.:$689.66
- Tax amount:$5,081 (2025)
Features and amenities
- Amenities:Ceiling Fan, Double Pane Window(s), Garage Door Opener, High Ceilings, Laundry, Tile Floor, Vaulted Ceiling, Vinyl Frame Windows, Wall To Wall Carpet, Wood Floors
Parking
- Total parking spaces:3
- Parking description:Driveway
- Garage spaces:3
 All information provided is deemed reliable but is not guaranteed and should be independently verified. The content relating to real estate for sale on this web site comes in part from the IDX program of the RMLS of Portland Oregon. Real estate listings held by brokerage firms other than Better Homes and Gardens Real Estate Equinox are marked with the RMLS logo and detailed information about these properties includes the names of the listing brokers. Copyright 2026 RMLS, Portland, Oregon. Last updated: October 8, 2026
New listings near 18850 SE Baty Rd
- New
 $579,000Active3 beds 3 baths2,405 sq. ft.
17970 Loundree Dr, Sandy, OR 97055
MLS# 444986352Listed by: RE/MAX ADVANTAGE GROUP - New
 $650,000Active3 beds 3 baths2,733 sq. ft.
39583 Wall St, Sandy, OR 97055
MLS# 266327796Listed by: MOVE REAL ESTATE INC - Open Sun, 1 to 3pmNew
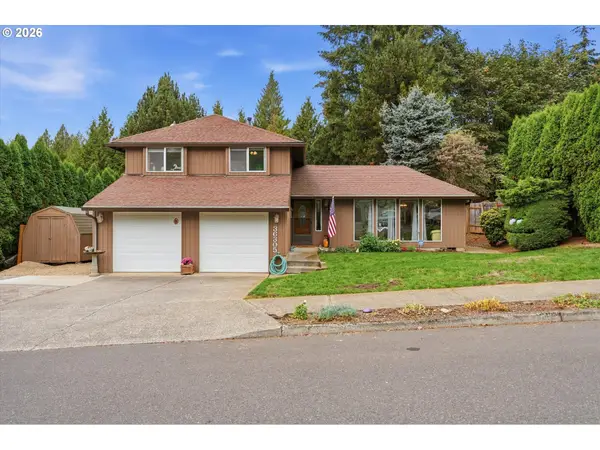 $499,900Active3 beds 3 baths1,716 sq. ft.
36305 Yocum Loop, Sandy, OR 97055
MLS# 107159763Listed by: KELLER WILLIAMS REALTY PORTLAND ELITE - Open Sun, 11am to 1pmNew
 $465,000Active3 beds 2 baths1,292 sq. ft.
18161 Meinig Ave, Sandy, OR 97055
MLS# 371463200Listed by: EXCLUSIVE HOMES REAL ESTATE - Open Sat, 1 to 4pmNew
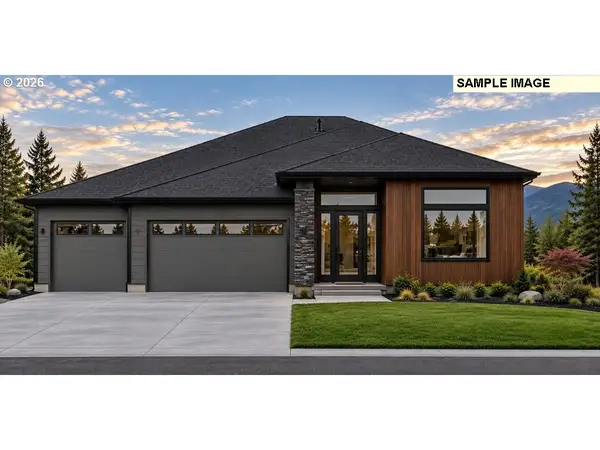 $799,000Active3 beds 3 baths2,228 sq. ft.
18980 Crooked River St #51, Sandy, OR 97055
MLS# 202438214Listed by: JOHN L. SCOTT SANDY - Open Sat, 11am to 2pmNew
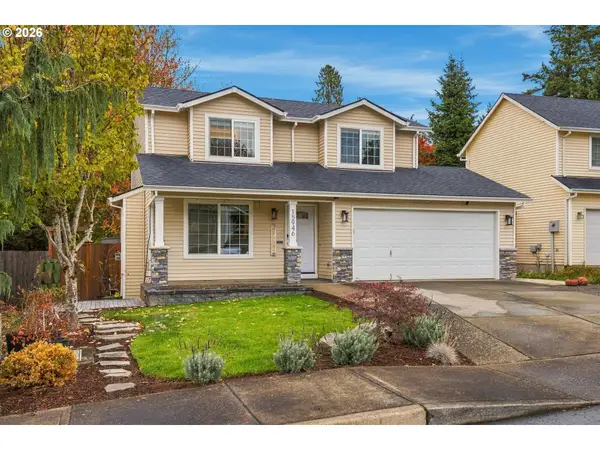 $439,900Active3 beds 3 baths1,338 sq. ft.
15946 Dreamcatcher Ave, Sandy, OR 97055
MLS# 278162020Listed by: KELLER WILLIAMS REALTY PORTLAND ELITE - New
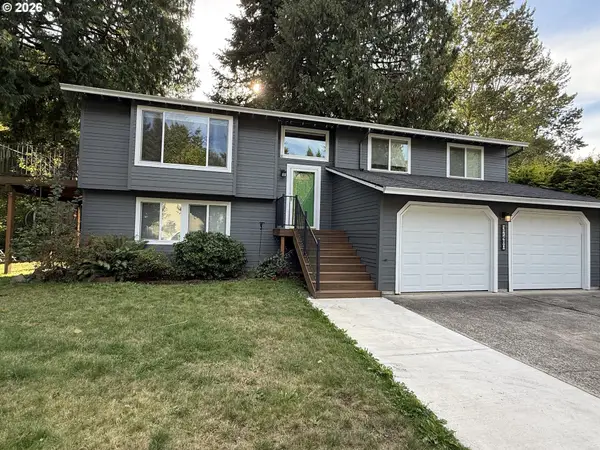 $545,000Active4 beds 2 baths2,044 sq. ft.
37480 Dubarko Rd, Sandy, OR 97055
MLS# 564694361Listed by: CIRCA ROSE REALTY, LLC - New
 $824,999Active4 beds 3 baths2,880 sq. ft.
38420 SE Boitano Rd, Sandy, OR 97055
MLS# 629441979Listed by: RE/MAX ADVANTAGE GROUP - New
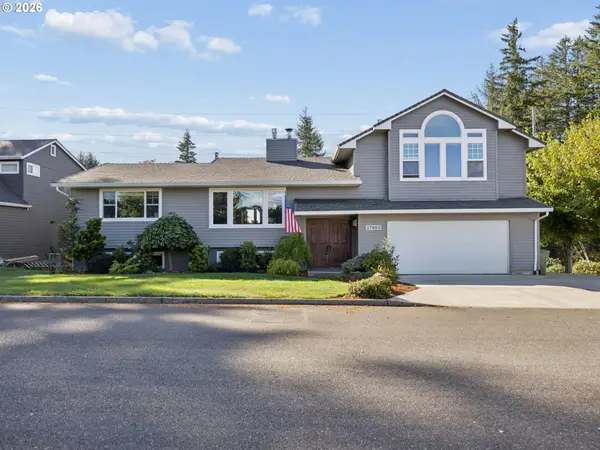 $799,999Active5 beds 3 baths3,717 sq. ft.
37950 SE Jonsrud Ln, Sandy, OR 97055
MLS# 751470706Listed by: PACIFIC PIONEER REAL ESTATE


Protect your home and budget from life's surprises with an Assurant Home Warranty, backed by a partner that supports you through every step of homeownership. Explore Plans.
© 2026 Better Homes and Gardens Real Estate LLC. An Anywhere Real Estate company. All rights reserved. Better Homes and Gardens® Real Estate is a registered trademark owned by Meredith Operations Corporation, licensed to Better Homes and Gardens Real Estate LLC and used with permission. Better Homes and Gardens Real Estate LLC fully supports the principles of the Fair Housing Act and the Equal Opportunity Act. Listing information is deemed reliable but is not guaranteed accurate.
Each office is independently owned and operated.
Any services or products provided by third parties are not provided by, affiliated with or related to Better Homes and Gardens Real Estate LLC, or its affiliated companies.