
27448 NW St. Helens Rd #394, Scappoose, OR 97056
Local realty services provided by:Better Homes and Gardens Real Estate Realty Partners
27448 NW St. Helens Rd #394,Scappoose, OR 97056
$950,000
- 2 Beds
- 3 Baths
- 2,847 sq. ft.
- Single family
- Active
Listed by: graham marden
Office: premiere property group, llc.503-670-9000
MLS#:240436624
Source:PORTLAND
Price summary
- Price:$950,000
- Price per sq. ft.:$333.68
About this home
Rarely does a floating home of this caliber become available. Perfectly positioned on a coveted end slip, this extraordinary waterfront retreat captures unobstructed panoramic views of the River and majestic Mt. St. Helens from nearly every room. Totally rebuilt and transformed by Even Construction—a premier floating home builder-underwent a down-to-the-studs renovation completed in October 2020. The float was rebuilt with all-new logs and steel stringers, offering exceptional quality, peace of mind and lasting value. Designed for effortless living & entertaining, the open-concept main level showcases soaring ceilings, a wall of windows framing breathtaking river views, radiant heated luxury vinyl plank flooring, a stunning gourmet kitchen with pantry, spacious dining area, and an inviting living room centered around a cozy fireplace. Step outside to enjoy true waterfront living. The expansive deck features a 20-foot retractable awning shading the hot tub and sits adjacent to your private moorage for a boat up to 30 feet at no additional cost making spontaneous days on the river part of everyday life.Upstairs, the primary suite opens to a private balcony where morning coffee comes with unforgettable sunrises over the river and Mt. St. Helens. A second ensuite bedroom with a Murphy bed provides exceptional comfort and flexibility for family or guests. Both upstairs bathrooms feature heated tile floors and heated towel bars. Comfort and efficiency are found throughout with five ductless mini-split heating and cooling systems, owned solar panels for remarkably low electric bills, Starlink high-speed internet, and abundant storage with eight interior closets and three exterior storage areas.Thoughtfully designed for convenience today and accessibility tomorrow, the home includes an elevator for aging in place and golf cart for ease of large shopping trips and the walkway. The 38+ acres provide walking trail for people, pooches, picnic area and community garden!...
Contact an agent
Home facts
- Year built:1982
- Subdivision & Development:MULTNOMAH CHANNEL
- Listing ID #:240436624
- Added:96 day(s) ago
- Updated:September 21, 2026 at 11:35 AM
Rooms and interior
- Bedrooms:2
- Total bathrooms:3
- Full bathrooms:2
- Half bathrooms:1
- Kitchen Description:Built In Oven, Cook Island, Dishwasher, Disposal, Down Draft, Free Standing Refrigerator, Island, Microwave, Pantry, Quartz, Stainless Steel Appliance, Water Purifier
- Living area:2,847 sq. ft.
Heating and cooling
- Cooling:Heat Pump
- Heating:Heat Pump, Mini Split, Radiant
Structure and exterior
- Roof:Metal
- Year built:1982
- Building area:2,847 sq. ft.
- Lot Features:Flood Zone, Gated, Level
- Architectural Style:2 Story, Contemporary
- Exterior Features:Covered Deck, Covered Patio, Deck, Dock, Free Standing Hot Tub, Porch, Satellite Dish, Security Lights
- Levels:2 Stories
Schools
- High school:Scappoose
- Middle school:Scappoose
- Elementary school:Grant Watts
Utilities
- Water:Community, Well
- Sewer:Community
Finances and disclosures
- Price:$950,000
- Price per sq. ft.:$333.68
- Tax amount:$4,019 (2025)
Features and amenities
- Amenities:Double Pane Window(s), High Ceilings, High Speed Internet, Laundry, Vaulted Ceiling, Vinyl Frame Windows, Wall To Wall Carpet
Parking
- Parking description:Off Street
 All information provided is deemed reliable but is not guaranteed and should be independently verified. The content relating to real estate for sale on this web site comes in part from the IDX program of the RMLS of Portland Oregon. Real estate listings held by brokerage firms other than Better Homes and Gardens Real Estate Realty Partners are marked with the RMLS logo and detailed information about these properties includes the names of the listing brokers. Copyright 2026 RMLS, Portland, Oregon. Last updated: September 21, 2026
New listings near 27448 NW St. Helens Rd #394
- New
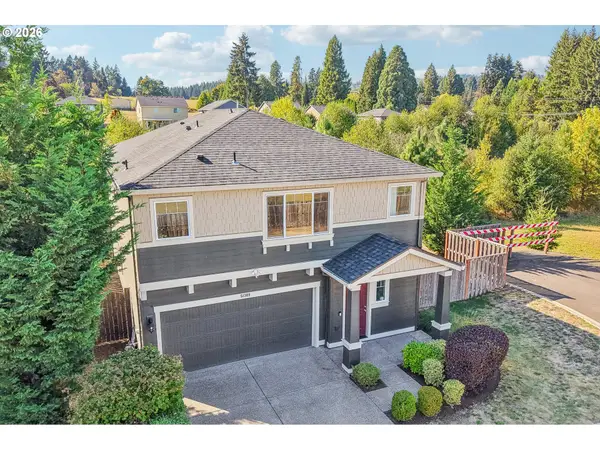 $549,900Active5 beds 3 baths2,504 sq. ft.
51309 SW Rhine Dr, Scappoose, OR 97056
MLS# 391653333Listed by: EXP REALTY, LLC - New
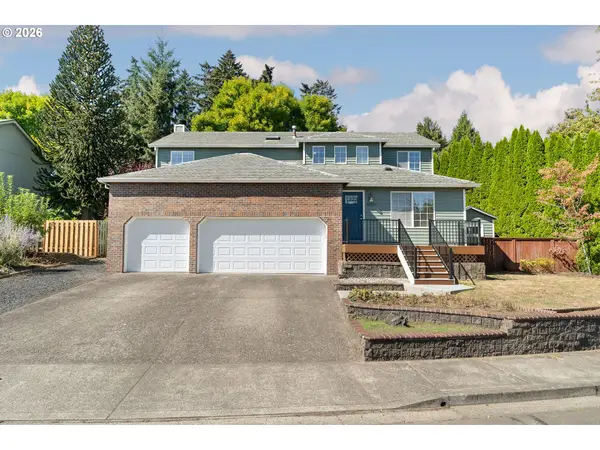 $529,900Active4 beds 3 baths2,199 sq. ft.
51607 SW 5th St, Scappoose, OR 97056
MLS# 422542495Listed by: LIKE KIND REALTY - New
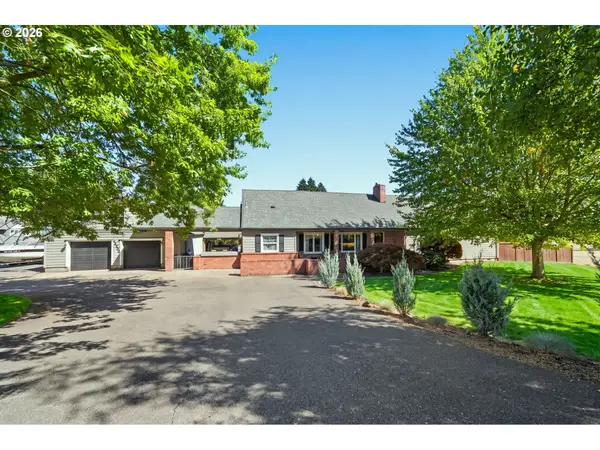 $929,000Active5 beds 3 baths3,817 sq. ft.
52260 SW Keys Rd, Scappoose, OR 97056
MLS# 156209489Listed by: PREMIERE PROPERTY GROUP, LLC - New
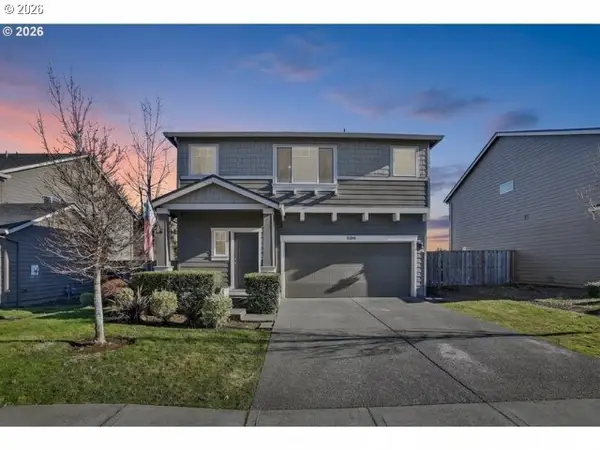 $547,500Active5 beds 3 baths2,504 sq. ft.
51380 SW Randstad St, Scappoose, OR 97056
MLS# 566373755Listed by: RE/MAX POWERPROS - New
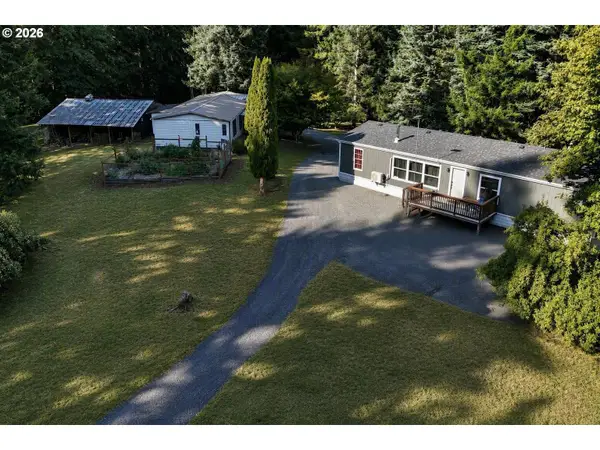 $599,900Active5 beds 4 baths3,177 sq. ft.
27796 Bush Ln, Scappoose, OR 97056
MLS# 457520351Listed by: JOHN L. SCOTT - New
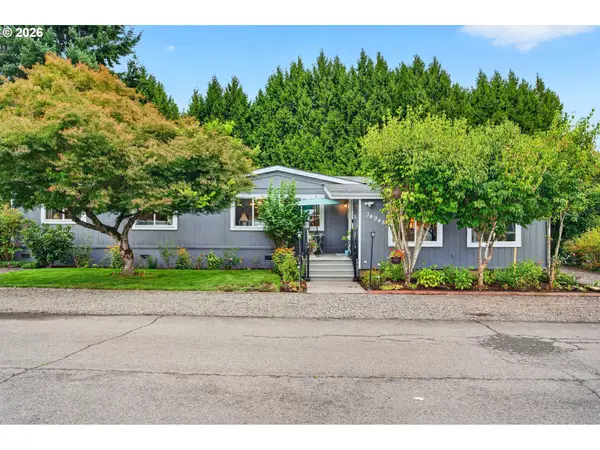 $300,000Active3 beds 2 baths1,888 sq. ft.
34945 Jackson Way, Scappoose, OR 97056
MLS# 167362687Listed by: KELLER WILLIAMS REALTY PORTLAND PREMIERE - New
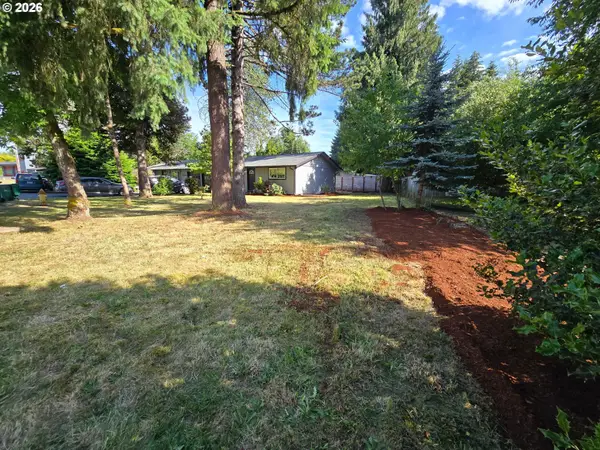 $475,000Active-- beds -- baths1,536 sq. ft.
33376 NW Wickstrom Dr, Scappoose, OR 97056
MLS# 224459361Listed by: BRIDGER MANAGEMENT - New
 $213,500Active3 beds 2 baths1,782 sq. ft.
51419 SE 6th Street #91, Scappoose, OR 97056
MLS# 159978624Listed by: RE/MAX POWERPROS - New
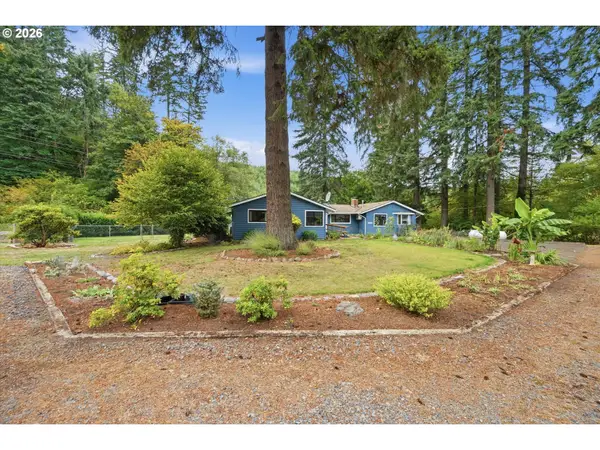 $800,000Active3 beds 2 baths2,724 sq. ft.
27539 Kingsley Rd, Scappoose, OR 97056
MLS# 572939644Listed by: KELLER WILLIAMS PDX CENTRAL - New
 $450,000Active3 beds 2 baths1,385 sq. ft.
51754 SE 6th St, Scappoose, OR 97056
MLS# 103501125Listed by: MORE REALTY


Protect your home and budget from life's surprises with an Assurant Home Warranty, backed by a partner that supports you through every step of homeownership. Explore Plans.
© 2026 Better Homes and Gardens Real Estate LLC. An Anywhere Real Estate company. All rights reserved. Better Homes and Gardens® Real Estate is a registered trademark owned by Meredith Operations Corporation, licensed to Better Homes and Gardens Real Estate LLC and used with permission. Better Homes and Gardens Real Estate LLC fully supports the principles of the Fair Housing Act and the Equal Opportunity Act. Listing information is deemed reliable but is not guaranteed accurate.
Each office is independently owned and operated.
Any services or products provided by third parties are not provided by, affiliated with or related to Better Homes and Gardens Real Estate LLC, or its affiliated companies.