
30950 Scappoose Vernonia Hwy, Scappoose, OR 97056
Local realty services provided by:Better Homes and Gardens Real Estate Realty Partners
Listed by: austin lalande
Office: john l. scott503-543-3751
MLS#:707192368
Source:PORTLAND
Price summary
- Price:$849,500
- Price per sq. ft.:$223.73
About this home
NEW PRICE — A RARE OPPORTUNITY IN SCAPPOOSE! Combined 3,797 SQFT! TWO HOMES. TWO LEGAL ADDRESSES. FIVE ACRES. ONE INCREDIBLE PRICE. How often do you find two homes, two legally recognized addresses, 744 SQ FT detached entertainment building, two garages, five acres, and a year-round creek with Bonnie Falls in your backyard? Properties offering this much flexibility rarely come along. Just minutes from downtown Scappoose, this one-of-a-kind property offers the opportunity to create your own private compound. Both homes sit on one tax lot, yet each has its own address, driveway, garage, and living space. Live in one and use the other for family, guests, extended living, or cut your mortgage in half and explore rental possibilities. House #1 — 1,805 SQ FT | 3 BED | 2 BATH. Beautifully remodeled with a gorgeous kitchen, new flooring, updated plumbing, mini-splits, instant water heater, automatic generator, spacious primary suite, laundry room, fenced courtyard, and deck. The detached garage includes a workshop and loft for additional storage or creative space. House #2 — 1,248 SQ FT | 2 BED | 2 BATHA charming log-style retreat with a cozy feel and recent updates including a new roof, furnace, water heater, and flooring. Enjoy the peaceful creek setting from the back patio, with its own driveway and detached garage. BONUS BUILDING:A separate 700+ SQ FT detached entertainment building with a remodeled bathroom perfect for a home office, gym, game room, studio, guest space, or whatever your imagination creates. Add five acres, Bonnie Falls, Creekside living, multiple outbuildings, spring water, and recently pumped septic systems, and you have an opportunity unlike a traditional home. The new price makes this already rare property an even more compelling opportunity. Come experience it in person and discover the possibilities of owning one of Columbia County’s truly unique properties....
Contact an agent
Home facts
- Year built:1958
- Listing ID #:707192368
- Added:44 day(s) ago
- Updated:September 27, 2026 at 11:37 AM
Rooms and interior
- Bedrooms:5
- Total bathrooms:5
- Full bathrooms:5
- Bathrooms Description:Soaking Tub
- Kitchen Description:Dishwasher, Disposal, Free Standing Range, Free Standing Refrigerator, Instant Hot Water, Microwave, Quartz, Stainless Steel Appliance
- Basement Description:Crawl Space
- Living area:3,797 sq. ft.
Heating and cooling
- Heating:Wall Furnance
Structure and exterior
- Roof:Composition
- Year built:1958
- Building area:3,797 sq. ft.
- Lot area:5.02 Acres
- Lot Features:Level, Trees
- Architectural Style:1 Story, Ranch
- Exterior Features:Deck, Fenced, Fire Pit, Garden, Guest Quarters, Outbuilding, Patio, Porch, RV Boat Storage, RV Parking, Raised Beds, Second Garage, Second Residence, Workshop, Yard
- Foundation Description:Concrete Perimeter
- Levels:1 Story
Schools
- High school:Scappoose
- Middle school:Scappoose
- Elementary school:Grant Watts
Utilities
- Water:Spring
- Sewer:Septic Tank
Finances and disclosures
- Price:$849,500
- Price per sq. ft.:$223.73
- Tax amount:$6,679 (2025)
Features and amenities
- Laundry features:Washer/Dryer
- Amenities:High Speed Internet, Laundry
Parking
- Total parking spaces:4
- Parking description:Driveway, RV Access Parking
- Garage spaces:4
 All information provided is deemed reliable but is not guaranteed and should be independently verified. The content relating to real estate for sale on this web site comes in part from the IDX program of the RMLS of Portland Oregon. Real estate listings held by brokerage firms other than Better Homes and Gardens Real Estate Realty Partners are marked with the RMLS logo and detailed information about these properties includes the names of the listing brokers. Copyright 2026 RMLS, Portland, Oregon. Last updated: September 27, 2026
New listings near 30950 Scappoose Vernonia Hwy
- New
 $450,000Active3 beds 2 baths1,236 sq. ft.
52090 SE 4th St, Scappoose, OR 97056
MLS# 651994828Listed by: JOHN L. SCOTT - New
 $404,900Active4 beds 3 baths1,768 sq. ft.
33590 SE Dill Pl, Scappoose, OR 97056
MLS# 177984794Listed by: RE/MAX POWERPROS - New
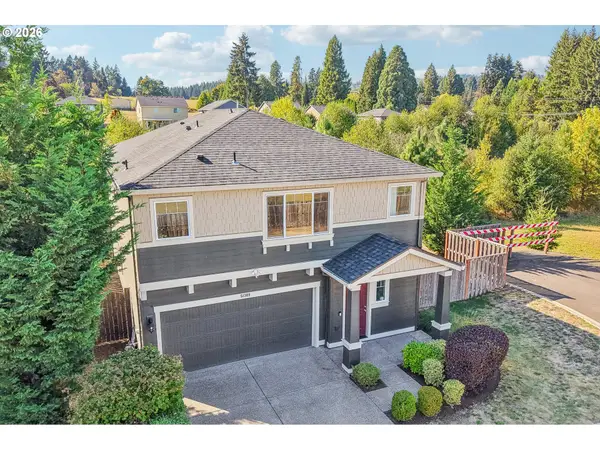 $549,900Active5 beds 3 baths2,504 sq. ft.
51309 SW Rhine Dr, Scappoose, OR 97056
MLS# 391653333Listed by: EXP REALTY, LLC - New
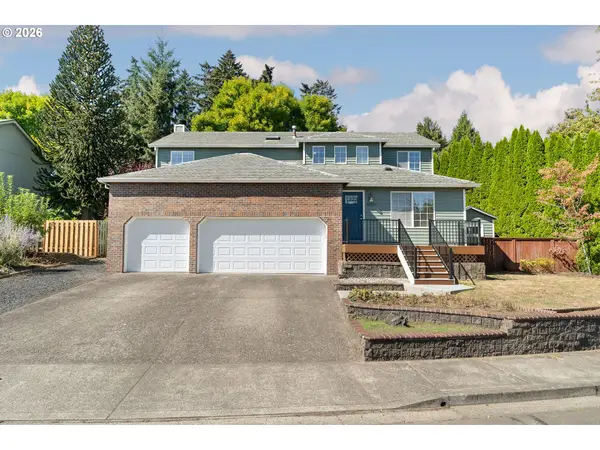 $529,900Active4 beds 3 baths2,199 sq. ft.
51607 SW 5th St, Scappoose, OR 97056
MLS# 422542495Listed by: LIKE KIND REALTY - Open Sun, 12 to 2pmNew
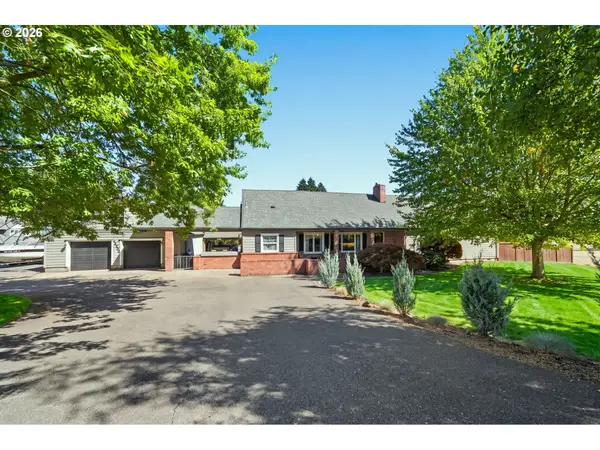 $895,000Active5 beds 3 baths3,817 sq. ft.
52260 SW Keys Rd, Scappoose, OR 97056
MLS# 156209489Listed by: PREMIERE PROPERTY GROUP, LLC - New
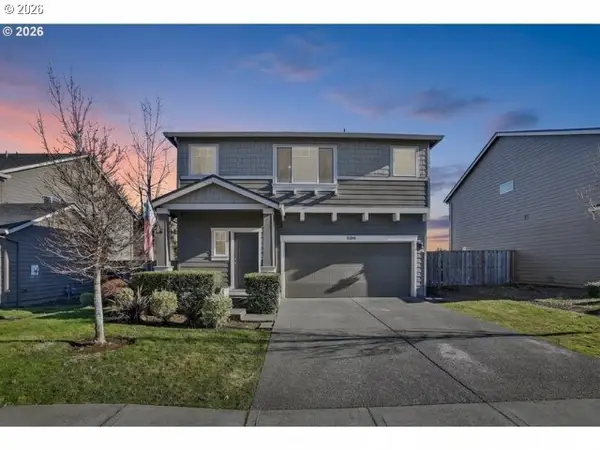 $547,500Active5 beds 3 baths2,504 sq. ft.
51380 SW Randstad St, Scappoose, OR 97056
MLS# 566373755Listed by: RE/MAX POWERPROS 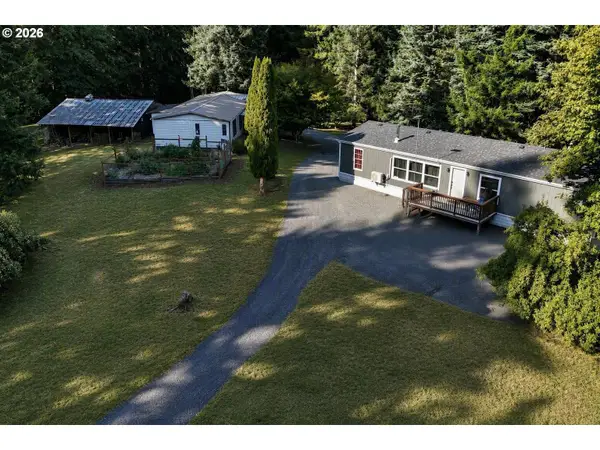 $599,900Active5 beds 4 baths3,177 sq. ft.
27796 Bush Ln, Scappoose, OR 97056
MLS# 457520351Listed by: JOHN L. SCOTT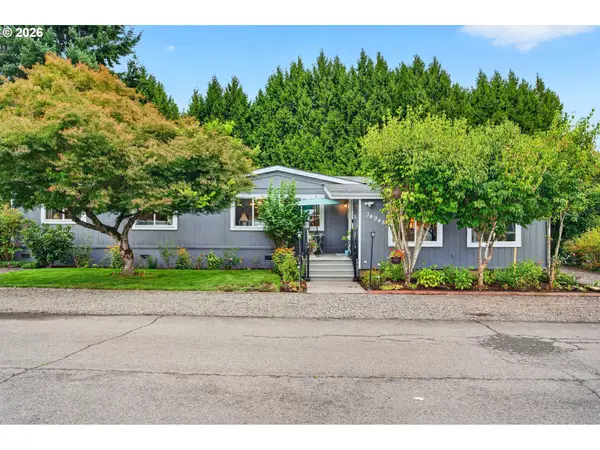 $300,000Active3 beds 2 baths1,888 sq. ft.
34945 Jackson Way, Scappoose, OR 97056
MLS# 167362687Listed by: KELLER WILLIAMS REALTY PORTLAND PREMIERE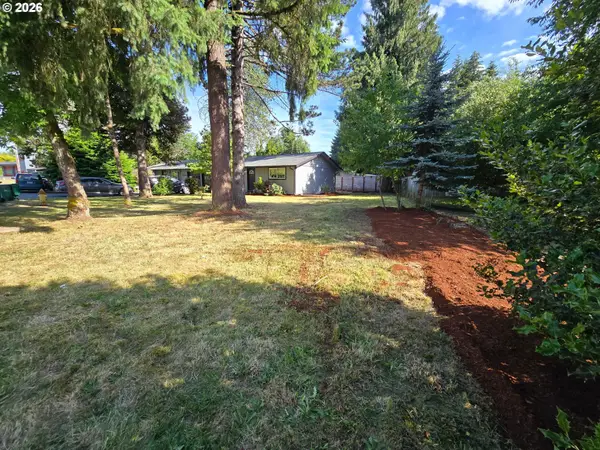 $475,000Active-- beds -- baths1,536 sq. ft.
33376 NW Wickstrom Dr, Scappoose, OR 97056
MLS# 224459361Listed by: BRIDGER MANAGEMENT $213,500Active3 beds 2 baths1,782 sq. ft.
51419 SE 6th Street #91, Scappoose, OR 97056
MLS# 159978624Listed by: RE/MAX POWERPROS


Protect your home and budget from life's surprises with an Assurant Home Warranty, backed by a partner that supports you through every step of homeownership. Explore Plans.
© 2026 Better Homes and Gardens Real Estate LLC. An Anywhere Real Estate company. All rights reserved. Better Homes and Gardens® Real Estate is a registered trademark owned by Meredith Operations Corporation, licensed to Better Homes and Gardens Real Estate LLC and used with permission. Better Homes and Gardens Real Estate LLC fully supports the principles of the Fair Housing Act and the Equal Opportunity Act. Listing information is deemed reliable but is not guaranteed accurate.
Each office is independently owned and operated.
Any services or products provided by third parties are not provided by, affiliated with or related to Better Homes and Gardens Real Estate LLC, or its affiliated companies.