
40662 Fish Hatchery Dr, Scio, OR 97374
Local realty services provided by:Better Homes and Gardens Real Estate Realty Partners
40662 Fish Hatchery Dr,Scio, OR 97374
$599,900
- 4 Beds
- 3 Baths
- 2,538 sq. ft.
- Single family
- Pending
Listed by: ben rezac, brandon porter
Office: opt503-908-4908
MLS#:208517915
Source:PORTLAND
Price summary
- Price:$599,900
- Price per sq. ft.:$236.37
About this home
Escape to peaceful country living on this stunning nearly 10-acre property, cross-fenced and set up for horses, livestock, and a relaxed hobby farm lifestyle. Ready pastures and infrastructure make this an ideal spot for animals and enjoying wide-open spaces with beautiful territorial views and natural surroundings. Step inside this spacious 4-bedroom, 2.5-bath home with room for everyone. A formal living room welcomes you, while the cozy family room is perfect for relaxing. The dining area offers views of the acreage — imagine meals overlooking the pastures. Located just minutes from Scio yet feeling wonderfully private, this property delivers the perfect blend of functionality, space, and potential. Whether you're looking for room to raise animals, pursue hobbies, or simply enjoy the countryside with family and pets, this setup checks every box. Don't miss your chance to own this rare slice of Linn County paradise. Schedule your private tour today!
Contact an agent
Home facts
- Year built:1978
- Listing ID #:208517915
- Added:51 day(s) ago
- Updated:September 07, 2026 at 07:27 AM
Rooms and interior
- Bedrooms:4
- Total bathrooms:3
- Full bathrooms:2
- Half bathrooms:1
- Kitchen Description:Dishwasher, Free Standing Gas Range, Granite, Microwave, Stainless Steel Appliance
- Living area:2,538 sq. ft.
Heating and cooling
- Heating:Mini Split
Structure and exterior
- Roof:Shingle
- Year built:1978
- Building area:2,538 sq. ft.
- Lot area:9.32 Acres
- Architectural Style:2 Story
- Exterior Features:Cross Fenced, Fenced, Outbuilding, Tool Shed, Yard
- Levels:2 Stories
Schools
- High school:Scio
- Middle school:Scio
- Elementary school:Centennial
Utilities
- Water:Well
- Sewer:Septic Tank
Finances and disclosures
- Price:$599,900
- Price per sq. ft.:$236.37
- Tax amount:$2,687 (2025)
Parking
- Total parking spaces:2
- Garage spaces:2
 All information provided is deemed reliable but is not guaranteed and should be independently verified. The content relating to real estate for sale on this web site comes in part from the IDX program of the RMLS of Portland Oregon. Real estate listings held by brokerage firms other than Better Homes and Gardens Real Estate Realty Partners are marked with the RMLS logo and detailed information about these properties includes the names of the listing brokers. Copyright 2026 RMLS, Portland, Oregon. Last updated: September 7, 2026
New listings near 40662 Fish Hatchery Dr
 $329,900Active5.72 Acres
Shilling Dr #104, Scio, OR 97374
MLS# 635328163Listed by: HOMESTAR BROKERS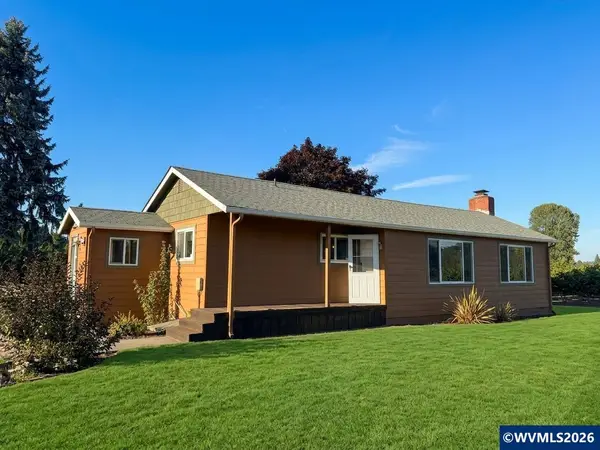 $795,000Active3 beds 2 baths1,670 sq. ft.
38790 Gilkey Rd, Scio, OR 97374
MLS# 844945Listed by: EXP REALTY, LLC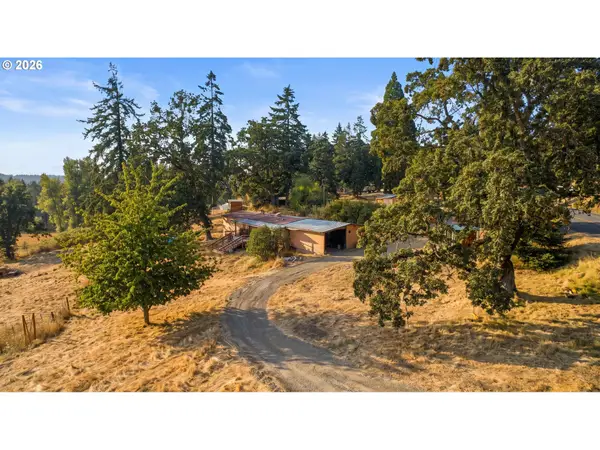 $320,000Active3 beds 2 baths1,200 sq. ft.
39156 Myers Pl, Scio, OR 97374
MLS# 549705633Listed by: EXP REALTY, LLC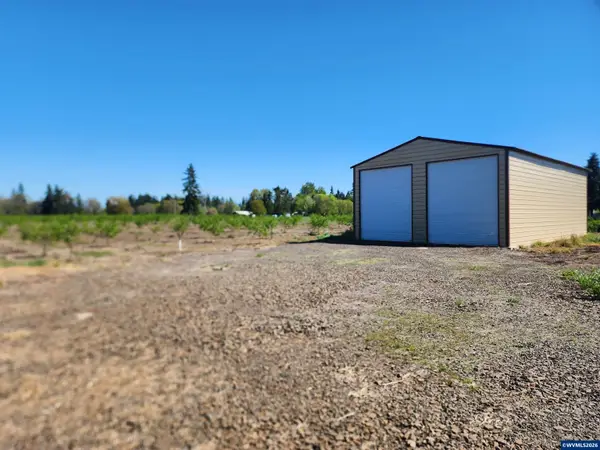 $508,000Active19.8 Acres
36501 Gilkey Rd, Scio, OR 97374
MLS# 844835Listed by: SADAKA REALTY LLC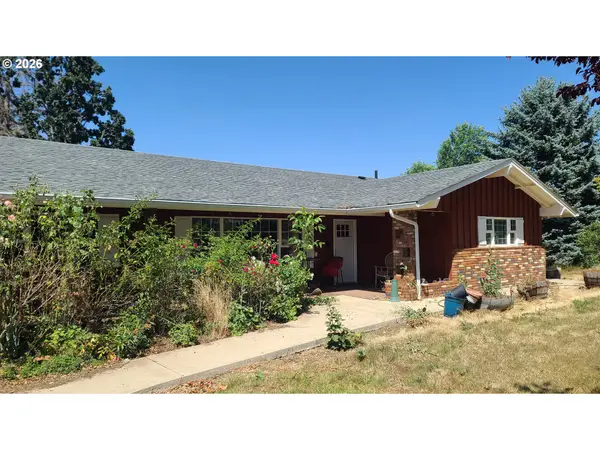 $725,000Active3 beds 3 baths2,075 sq. ft.
40021 Sandner Dr, Scio, OR 97374
MLS# 433923618Listed by: AMSDEN REALTY, LLC $299,000Active5.8 Acres
41638 Fish Hatchery Dr, Scio, OR 97374
MLS# 842186Listed by: KELLER WILLIAMS REALTY MID-WILLAMETTE - GILLOTT TEAM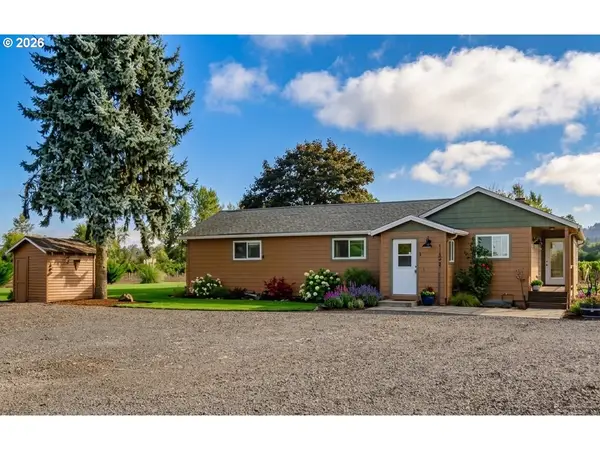 $795,000Active3 beds 2 baths1,670 sq. ft.
38790 Gilkey, Scio, OR 97374
MLS# 649020917Listed by: EXP REALTY, LLC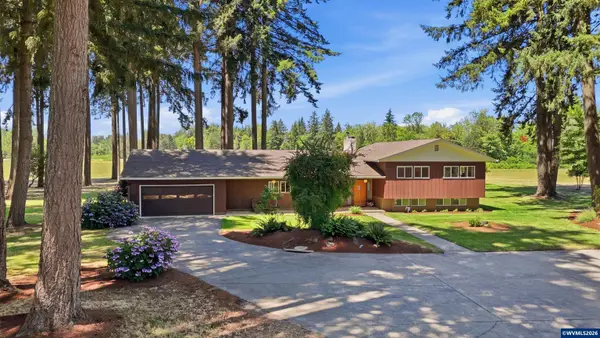 $1,030,000Pending5 beds 3 baths3,409 sq. ft.
36765 Glaser Dr, Scio, OR 97374
MLS# 843940Listed by: NEXTHOME REALTY CONNECTION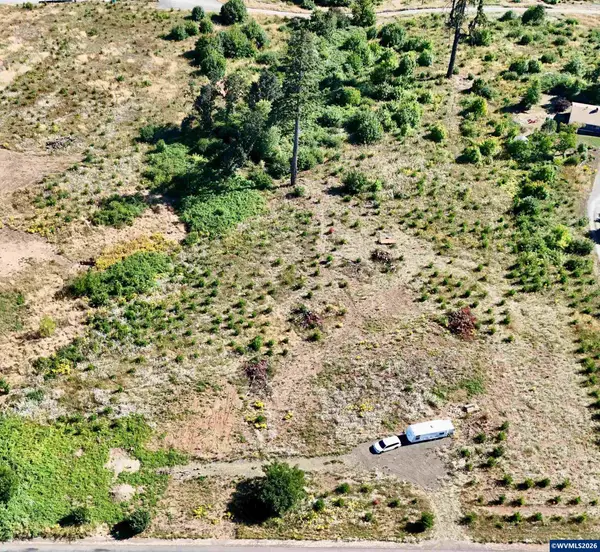 $329,900Active5.72 Acres
TL#0923662 Shilling (LOT 104) Dr, Scio, OR 97374
MLS# 843890Listed by: HOMESTAR BROKERS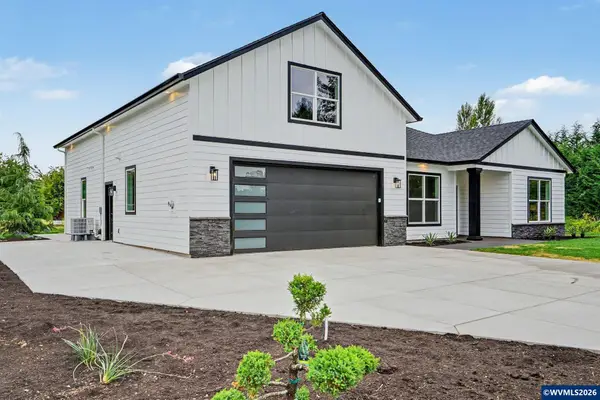 $789,900Active4 beds 3 baths3,030 sq. ft.
38802 NW Garden Dr, Scio, OR 97374
MLS# 843837Listed by: HOMESMART REALTY GROUP - STAYTON


Protect your home and budget from life's surprises with an Assurant Home Warranty, backed by a partner that supports you through every step of homeownership. Explore Plans.
© 2026 Better Homes and Gardens Real Estate LLC. An Anywhere Real Estate company. All rights reserved. Better Homes and Gardens® Real Estate is a registered trademark owned by Meredith Operations Corporation, licensed to Better Homes and Gardens Real Estate LLC and used with permission. Better Homes and Gardens Real Estate LLC fully supports the principles of the Fair Housing Act and the Equal Opportunity Act. Listing information is deemed reliable but is not guaranteed accurate.
Each office is independently owned and operated.
Any services or products provided by third parties are not provided by, affiliated with or related to Better Homes and Gardens Real Estate LLC, or its affiliated companies.