
223 Indian Creek Lane, Shady Cove, OR 97539
Local realty services provided by:Better Homes and Gardens Real Estate Equinox
223 Indian Creek Lane,Shady Cove, OR 97539
$1,200,000
- - Beds
- - Baths
- 3,806 sq. ft.
- Multi-family
- Active
Listed by: jinny pardee
Office: windermere trails end r.e.
MLS#:220222142
Source:OR_SOMLS
Price summary
- Price:$1,200,000
- Price per sq. ft.:$315.29
About this home
River front home on the premier Rogue River with income of 3-rentals. Yes, you can have your cake and eat it too! This lovely 3-bed, 2-bath home, semi ADA compliant with views galore to river, stairlift to second floor, spacious primary with double sinks, heated floors, soaker tub and shower on main floor. For your toys, 4-garages, covered RV parking, additional room above one garage of 574-sq. ft. There is a lovely rolling lawn to the river with gazebo. It doesn't get any better. Three rentals included; one duplex of 1,728-sq. ft. and one cabin of 494-sq. ft. End of lane privacy. Just a stones throw to downtown Shady Cove, dentist, grocery, pharmacy, library and shopping venues. Shady Cove is the gateway to all heavenly year around recreation; rafting, lake, river & ice fishing, snowmobiling and hiking. You can have it all and do it all. Make your appointment today to tour! Irrigated with water rights.
Contact an agent
Home facts
- Year built:1997
- Subdivision & Development:N/A
- Listing ID #:220222142
- Added:65 day(s) ago
- Updated:July 31, 2026 at 02:56 PM
Rooms and interior
- Flooring:Carpet, Tile, Vinyl
- Bathrooms Description:Bidet, Double Vanity, Dual Flush Toilet(s), Soaking Tub, Tile Shower
- Kitchen Description:Dishwasher, Range, Range Hood, Refrigerator
- Bedroom Description:Primary Downstairs
- Living area:3,806 sq. ft.
Heating and cooling
- Cooling:Heat Pump
- Heating:Heat Pump, Radiant
Structure and exterior
- Roof:Composition, Metal
- Year built:1997
- Building area:3,806 sq. ft.
- Lot area:0.65 Acres
- Architectural Style:Northwest
- Construction Materials:Concrete, Frame
- Foundation Description:Slab
- Levels:2 Story
Schools
- High school:Check with District
- Middle school:Check with District
- Elementary school:Check with District
Utilities
- Water:Well
- Sewer:Public Sewer
Finances and disclosures
- Price:$1,200,000
- Price per sq. ft.:$315.29
- Tax amount:$9,121 (2025)
Features and amenities
- Appliances:Dishwasher, Range, Range Hood, Refrigerator, Water Heater
Parking
- Parking description:Attached Carport, Detached, Detached Carport, Gravel, RV Access/Parking, RV Garage, Shared Driveway
New listings near 223 Indian Creek Lane
- New
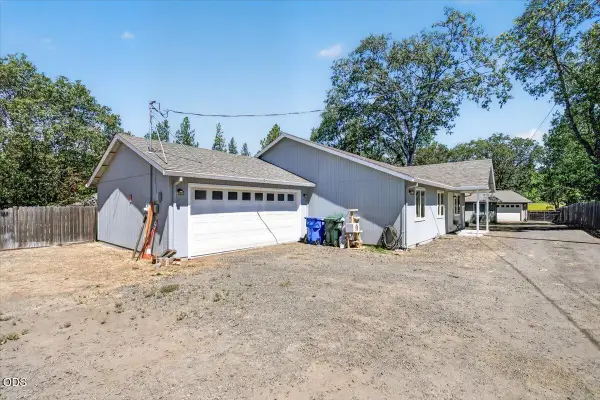 $310,000Active3 beds 2 baths1,368 sq. ft.
82 Maple Street, Shady Cove, OR 97539
MLS# 220226172Listed by: JOHN L. SCOTT MEDFORD - New
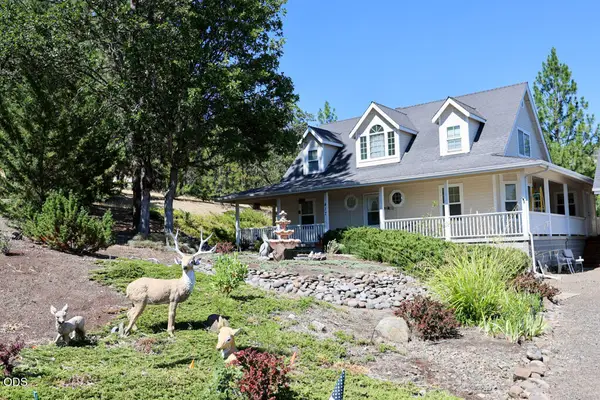 $475,000Active3 beds 3 baths1,818 sq. ft.
412 Country Court, Shady Cove, OR 97539
MLS# 220226047Listed by: EXP REALTY, LLC - New
 $350,000Active2 beds 1 baths814 sq. ft.
32 Cora Drive, Shady Cove, OR 97539
MLS# 220225846Listed by: EXP REALTY, LLC - Open Sat, 9 to 11amNew
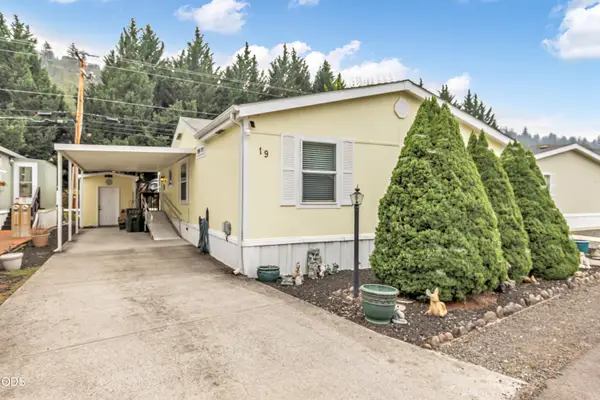 $95,000Active3 beds 2 baths1,080 sq. ft.
21 Brophy Way #UNIT 19, Shady Cove, OR 97539
MLS# 220225751Listed by: WINDERMERE VAN VLEET EAGLE POINT - New
 $39,900Active2 beds 1 baths732 sq. ft.
22071 Or-62 #36, Shady Cove, OR 97539
MLS# 220225727Listed by: BEND PREMIER REAL ESTATE LLC  $159,000Pending3 beds 2 baths1,620 sq. ft.
21 Brophy Way #UNIT 18, Shady Cove, OR 97539
MLS# 220225338Listed by: MORE REALTY- Open Sat, 12 to 2pm
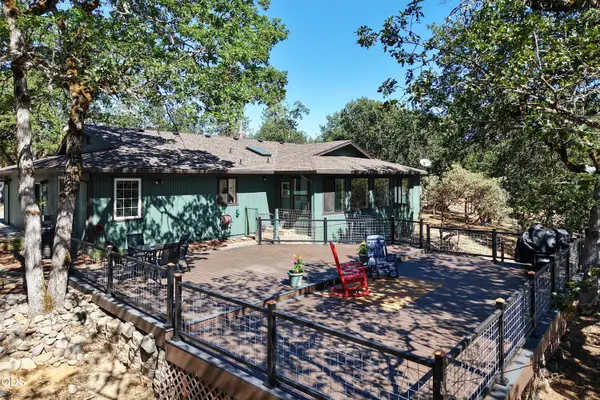 $554,500Active4 beds 3 baths2,676 sq. ft.
332 Rene Drive, Shady Cove, OR 97539
MLS# 220225212Listed by: WINDERMERE TRAILS END R.E. 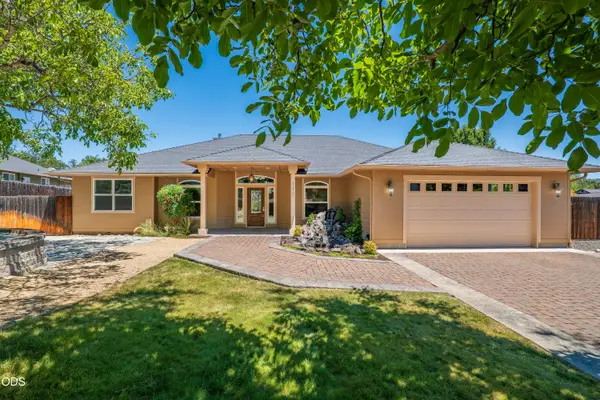 $549,000Active3 beds 2 baths2,353 sq. ft.
112 Orchard Lane, Shady Cove, OR 97539
MLS# 220224977Listed by: JOHN L. SCOTT MEDFORD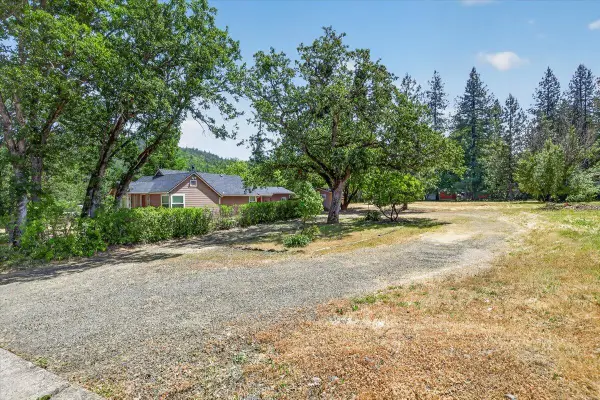 $416,900Active3 beds 2 baths1,368 sq. ft.
125 Hudspeth Lane, Shady Cove, OR 97539
MLS# 220224869Listed by: JOHN L. SCOTT MEDFORD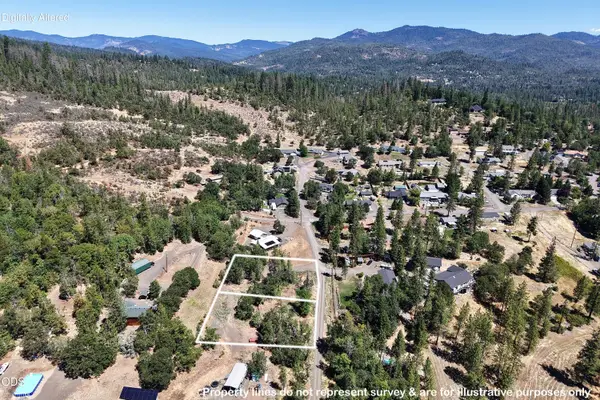 $190,000Active1.24 Acres
555 Hudspeth Lane, Shady Cove, OR 97539
MLS# 220224803Listed by: WINDERMERE TRAILS END R.E.


Protect your home and budget from life's surprises with an Assurant Home Warranty, backed by a partner that supports you through every step of homeownership. Explore Plans.
© 2026 Better Homes and Gardens Real Estate LLC. An Anywhere Real Estate company. All rights reserved. Better Homes and Gardens® Real Estate is a registered trademark owned by Meredith Operations Corporation, licensed to Better Homes and Gardens Real Estate LLC and used with permission. Better Homes and Gardens Real Estate LLC fully supports the principles of the Fair Housing Act and the Equal Opportunity Act. Listing information is deemed reliable but is not guaranteed accurate.
Each office is independently owned and operated.
Any services or products provided by third parties are not provided by, affiliated with or related to Better Homes and Gardens Real Estate LLC, or its affiliated companies.