
22300 Highway 62, Shady Cove, OR 97539
Local realty services provided by:Better Homes and Gardens Real Estate Equinox
22300 Highway 62,Shady Cove, OR 97539
$695,000
- 3 Beds
- 3 Baths
- 1,981 sq. ft.
- Single family
- Active
Listed by: steven w parmelee, sally harrington
Office: windermere van vleet & assoc2
MLS#:220222250
Source:OR_SOMLS
Price summary
- Price:$695,000
- Price per sq. ft.:$350.83
About this home
Riverfront paradise on the beautiful Rogue River! Wake up to expansive river views from the main living areas and primary suite, where peaceful mornings and ever-changing scenery become part of daily life. Relax on the spacious deck overlooking the river, the perfect setting for entertaining or simply unwinding to the sounds of nature. The thoughtfully landscaped grounds feature mature trees, colorful blooming flowers, stamped concrete walkways, an adorable potting shed, asphalt driveway, RV port, natural gas, and a 20 KW generator for added comfort and convenience. Extensive permitted remodel beginning in 2016 includes stunning Patagonia rosewood floors, crown molding, new interior doors, redesigned kitchen, and beautifully upgraded bathrooms. FEMA compliant and meticulously maintained, this is a rare opportunity to experience the comfort, beauty, and tranquility of Rogue River living.
Contact an agent
Home facts
- Year built:1985
- Listing ID #:220222250
- Added:1 day(s) ago
- Updated:May 29, 2026 at 02:35 PM
Rooms and interior
- Bedrooms:3
- Total bathrooms:3
- Full bathrooms:2
- Half bathrooms:1
- Flooring:Hardwood, Tile
- Bathrooms Description:Double Vanity, Shower/Tub Combo, Tile Shower
- Kitchen Description:Cooktop, Dishwasher, Microwave, Oven, Range Hood, Refrigerator
- Living area:1,981 sq. ft.
Heating and cooling
- Cooling:Heat Pump
- Heating:Heat Pump
Structure and exterior
- Roof:Composition
- Year built:1985
- Building area:1,981 sq. ft.
- Lot area:0.58 Acres
- Lot Features:Fenced, Garden, Landscaped, Level, Sprinklers In Front, Sprinklers In Rear
- Architectural Style:Traditional
- Construction Materials:Frame
- Exterior Features:RV Dump, RV Hookup
- Foundation Description:Concrete Perimeter
- Levels:1 Story
Schools
- High school:Check with District
- Middle school:Check with District
- Elementary school:Check with District
Utilities
- Water:Well
- Sewer:Public Sewer
Finances and disclosures
- Price:$695,000
- Price per sq. ft.:$350.83
- Tax amount:$4,822 (2025)
Features and amenities
- Appliances:Cooktop, Dishwasher, Microwave, Oven, Range Hood, Refrigerator, Washer
Parking
- Parking description:Asphalt, Attached, Detached Carport, Driveway, Garage Door Opener, RV Access/Parking
- Garage:Yes
- Garage spaces:2
New listings near 22300 Highway 62
- New
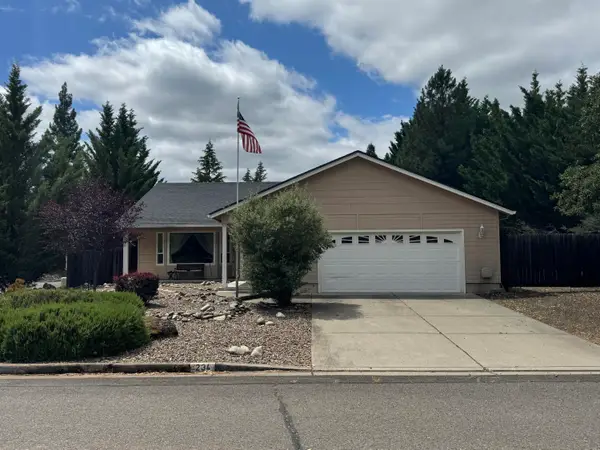 $408,000Active3 beds 2 baths1,660 sq. ft.
234 Penny Lane, Shady Cove, OR 97539
MLS# 220222251Listed by: WINDERMERE TRAILS END R.E. - New
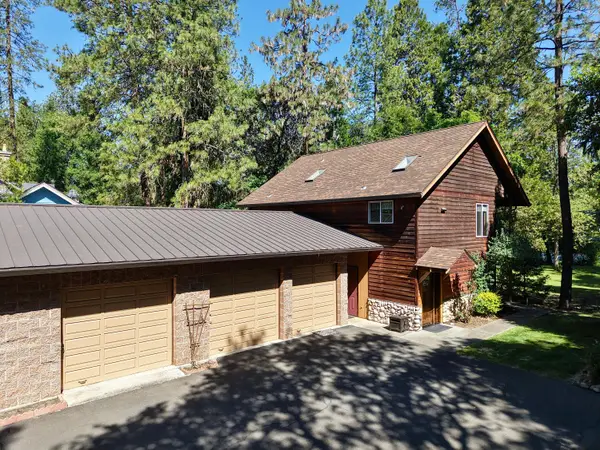 $1,200,000Active-- beds -- baths3,806 sq. ft.
223 Indian Creek Lane, Shady Cove, OR 97539
MLS# 220222142Listed by: WINDERMERE TRAILS END R.E. - New
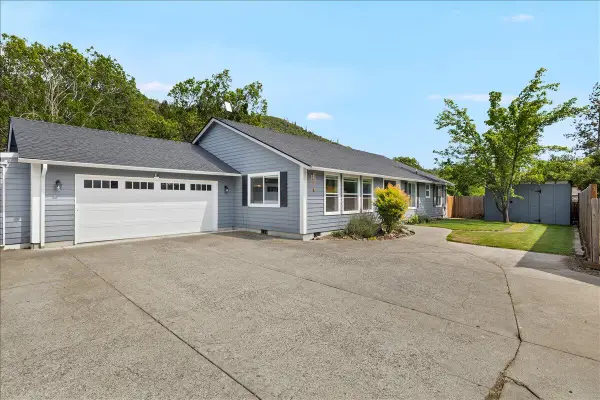 $499,000Active4 beds 3 baths1,920 sq. ft.
20 Penny Court, Shady Cove, OR 97539
MLS# 220221961Listed by: EXP REALTY, LLC - New
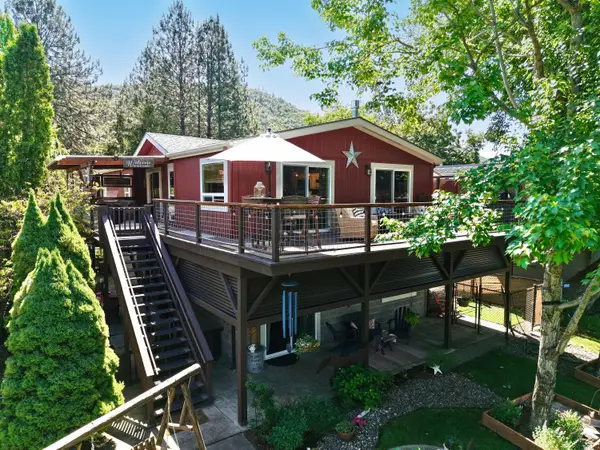 $599,500Active2 beds 2 baths1,512 sq. ft.
150 Castaline Place, Shady Cove, OR 97539
MLS# 220221786Listed by: WINDERMERE TRAILS END R.E. - New
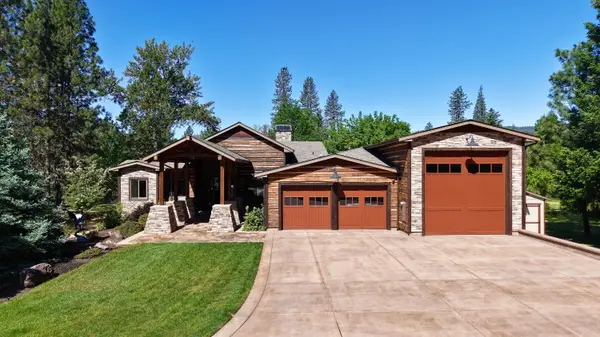 $2,199,000Active3 beds 4 baths3,207 sq. ft.
1030 Anglers Place, Shady Cove, OR 97539
MLS# 220221747Listed by: WINDERMERE TRAILS END R.E. - New
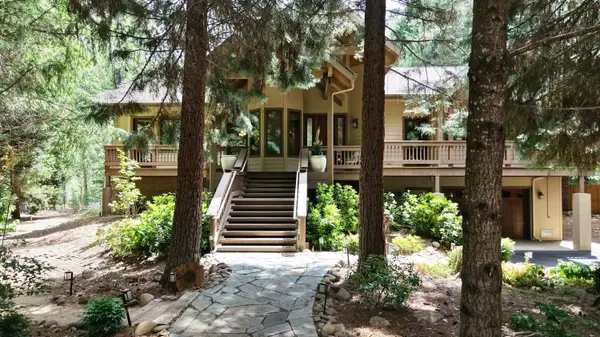 $1,450,000Active4 beds 3 baths2,727 sq. ft.
38 Meadow Lane, Shady Cove, OR 97539
MLS# 220221600Listed by: WINDERMERE TRAILS END R.E. 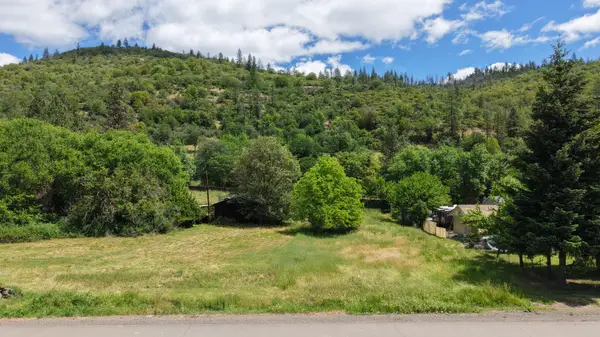 $65,000Active0.46 Acres
20140 Highway 62, Shady Cove, OR 97539
MLS# 220221370Listed by: WINDERMERE TRAILS END R.E.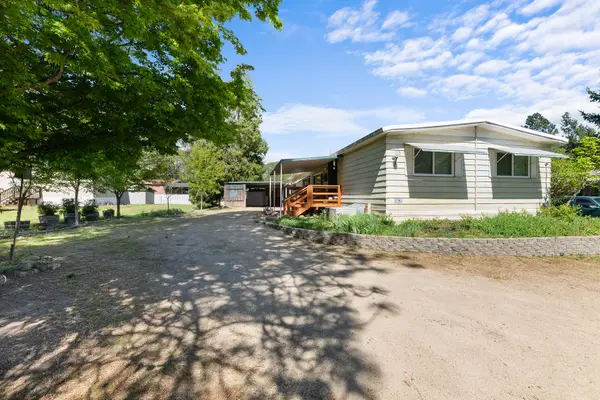 $55,000Pending3 beds 2 baths1,440 sq. ft.
22071 Or-62 #37, Shady Cove, OR 97539
MLS# 220221292Listed by: EXP REALTY, LLC- Open Sat, 1 to 3pm
 $54,900Active2 beds 2 baths960 sq. ft.
20055 Or-62 #42, Shady Cove, OR 97539
MLS# 220221036Listed by: EXP REALTY, LLC


Protect your home and budget from life's surprises with an Assurant Home Warranty, backed by a partner that supports you through every step of homeownership. Explore Plans.
© 2026 Better Homes and Gardens Real Estate LLC. An Anywhere Real Estate company. All rights reserved. Better Homes and Gardens® Real Estate is a registered trademark owned by Meredith Operations Corporation, licensed to Better Homes and Gardens Real Estate LLC and used with permission. Better Homes and Gardens Real Estate LLC fully supports the principles of the Fair Housing Act and the Equal Opportunity Act. Listing information is deemed reliable but is not guaranteed accurate.
Each office is independently owned and operated.
Any services or products provided by third parties are not provided by, affiliated with or related to Better Homes and Gardens Real Estate LLC, or its affiliated companies.