
11645 SW Dupee Valley Rd, Sheridan, OR 97378
Local realty services provided by:Better Homes and Gardens Real Estate Realty Partners
11645 SW Dupee Valley Rd,Sheridan, OR 97378
$830,000
- 3 Beds
- 3 Baths
- 2,340 sq. ft.
- Single family
- Active
Listed by: bobbi jenkins, blanca gonzalez
Office: more realty503-353-6673
MLS#:403407709
Source:PORTLAND
Price summary
- Price:$830,000
- Price per sq. ft.:$354.7
About this home
Privacy, space & self-sufficient country living on 8.2 wooded acres! This distinctive 2,340 SF Craftsman offers a peaceful setting surrounded by trees, territorial views and 3 natural springs, plus an impressive 36x48 shop for vehicles, equipment, hobbies or workspace. Inside, vaulted ceilings and a thoughtful split floor plan create an inviting home with a main-level primary suite featuring hardwood floors, walk-in closet and ensuite with jetted tub. Hickory cabinetry, breakfast nook, generous pantry, solid-core doors and abundant storage add quality and character throughout. The upper loft/bedroom with half bath offers excellent flexibility for guests, office, bonus space or potential second primary.Designed for comfortable rural living with substantial infrastructure, the property features a 30kW backup generator, 400-amp-rated electrical system, new furnace & heat pump in 2026, newer wood-stove insert and 2024 roof. Covered deck, RV parking, exterior perimeter lighting, well, septic and approximately 5 non-buildable acres along both sides enhance the sense of privacy and separation. A rare opportunity combining acreage, a substantial shop, backup power and the freedom to enjoy your own private piece of Oregon....
Contact an agent
Home facts
- Year built:2007
- Subdivision & Development:Rural West
- Listing ID #:403407709
- Added:1 day(s) ago
- Updated:September 19, 2026 at 11:32 AM
Rooms and interior
- Bedrooms:3
- Total bathrooms:3
- Full bathrooms:2
- Half bathrooms:1
- Bathrooms Description:Jetted Tub
- Kitchen Description:Dishwasher, Free Standing Range, Microwave, Pantry, Plumbed For Icemaker, Tile
- Basement Description:Crawl Space
- Living area:2,340 sq. ft.
Heating and cooling
- Cooling:Heat Pump
- Heating:Heat Pump, Wood Stove
Structure and exterior
- Roof:Composition
- Year built:2007
- Building area:2,340 sq. ft.
- Lot area:8.2 Acres
- Lot Features:Gentle Sloping, Private, Seasonal, Trees, Wooded
- Architectural Style:Craftsman, Loft
- Exterior Features:Covered Deck, Porch, Private Road, RV Parking, Workshop, Yard
- Levels:2 Stories
Schools
- High school:Sheridan
- Middle school:Gaston
- Elementary school:Faulconer-Chap
Utilities
- Water:Well
- Sewer:Septic Tank
Finances and disclosures
- Price:$830,000
- Price per sq. ft.:$354.7
- Tax amount:$2,315 (2025)
Features and amenities
- Amenities:Double Pane Window(s), Hardwood Floors, High Ceilings, Jetted Tub, Laminate Flooring, Laundry, Sound System, Vaulted Ceiling, Vinyl Frame Windows
Parking
- Total parking spaces:2
- Parking description:Driveway, RV Access Parking
- Garage spaces:2
 All information provided is deemed reliable but is not guaranteed and should be independently verified. The content relating to real estate for sale on this web site comes in part from the IDX program of the RMLS of Portland Oregon. Real estate listings held by brokerage firms other than Better Homes and Gardens Real Estate Realty Partners are marked with the RMLS logo and detailed information about these properties includes the names of the listing brokers. Copyright 2026 RMLS, Portland, Oregon. Last updated: September 19, 2026
New listings near 11645 SW Dupee Valley Rd
- New
 $149,000Active2 beds 1 baths1,248 sq. ft.
32500 SW West Valley Hwy, Sheridan, OR 97378
MLS# 179779748Listed by: MORE REALTY - New
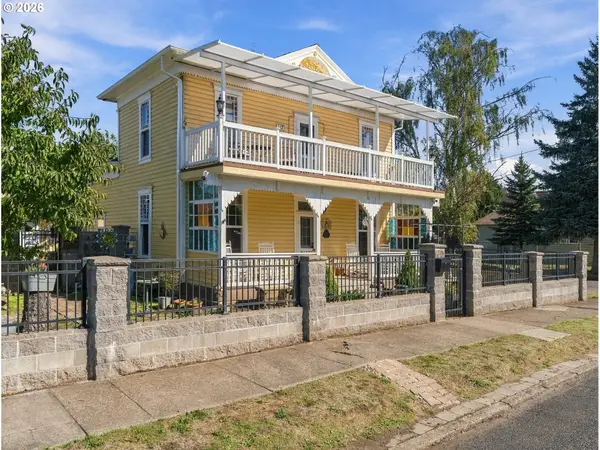 $427,500Active2 beds 2 baths1,532 sq. ft.
147 NE Yamhill St, Sheridan, OR 97378
MLS# 666991417Listed by: REALTY ONE GROUP WILLAMETTE VALLEY - New
 $529,900Active3 beds 3 baths2,600 sq. ft.
7065 Red Prairie Rd, Sheridan, OR 97378
MLS# 296301453Listed by: BESPOKE REALTY  $629,900Active3 beds 3 baths1,732 sq. ft.
26900 SW Regia Dr, Sheridan, OR 97378
MLS# 408344051Listed by: MORE REALTY- New
 $225,000Active3 beds 1 baths1,322 sq. ft.
427 NE Yamhill St, Sheridan, OR 97378
MLS# 537042204Listed by: REALTY ONE GROUP WILLAMETTE VALLEY - New
 $399,900Active4 beds 2 baths2,053 sq. ft.
411 NE Yamhill St, Sheridan, OR 97378
MLS# 574210313Listed by: PREMIERE PROPERTY GROUP, LLC - Open Sat, 12 to 2pm
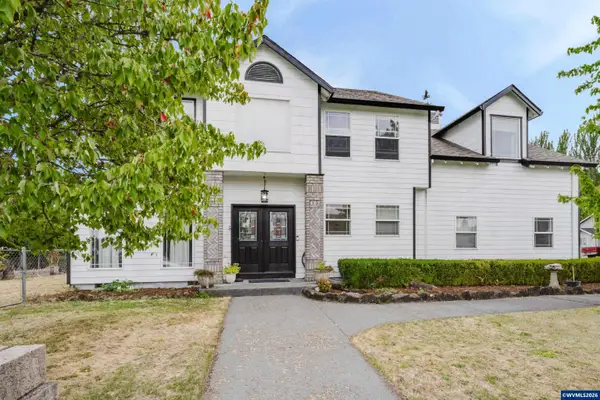 $489,900Active3 beds 3 baths2,207 sq. ft.
401 NE Faulconer St, Sheridan, OR 97378
MLS# 845388Listed by: WINDERMERE HERITAGE  $275,000Pending3 beds 2 baths1,404 sq. ft.
221 NW Blair St #27, Sheridan, OR 97378
MLS# 266541142Listed by: BELLA CASA REAL ESTATE GROUP- Open Sat, 11am to 1pm
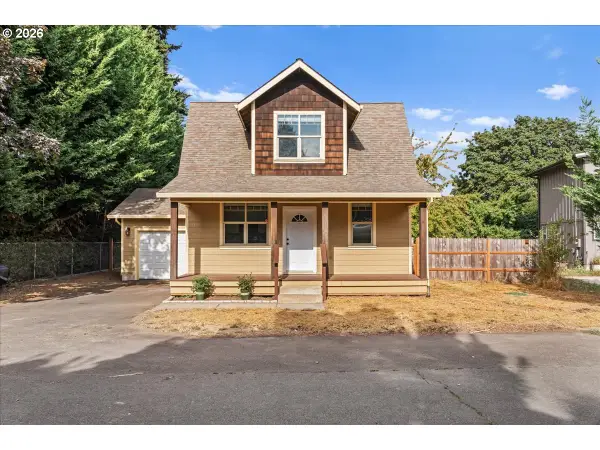 $345,000Active2 beds 2 baths1,093 sq. ft.
319 SE Sheridan Rd, Sheridan, OR 97378
MLS# 688540096Listed by: WORKS REAL ESTATE


Protect your home and budget from life's surprises with an Assurant Home Warranty, backed by a partner that supports you through every step of homeownership. Explore Plans.
© 2026 Better Homes and Gardens Real Estate LLC. An Anywhere Real Estate company. All rights reserved. Better Homes and Gardens® Real Estate is a registered trademark owned by Meredith Operations Corporation, licensed to Better Homes and Gardens Real Estate LLC and used with permission. Better Homes and Gardens Real Estate LLC fully supports the principles of the Fair Housing Act and the Equal Opportunity Act. Listing information is deemed reliable but is not guaranteed accurate.
Each office is independently owned and operated.
Any services or products provided by third parties are not provided by, affiliated with or related to Better Homes and Gardens Real Estate LLC, or its affiliated companies.