
14224 SW Whitney Ln, Sherwood, OR 97140
Local realty services provided by:Better Homes and Gardens Real Estate Realty Partners
14224 SW Whitney Ln,Sherwood, OR 97140
$1,095,000
- 3 Beds
- 3 Baths
- 3,812 sq. ft.
- Single family
- Active
Listed by: carli weckerly
Office: more realty503-353-6673
MLS#:259134267
Source:PORTLAND
Price summary
- Price:$1,095,000
- Price per sq. ft.:$287.25
About this home
An entertainer’s delight, made for holiday gatherings and summer evenings alike. This exceptional home offers one-level living in desirable Sherwood View Estates, opening to soaring vaulted ceilings, skylights, and abundant natural light, all anchored by rich Brazilian cherry hardwoods throughout the main level. The chef’s kitchen is built for a crowd, with Viking double ovens, Wolf gas cooktop, Miele dishwasher, Viking refrigerator, and a large island where guests naturally gather. It flows into the family room, where custom built-ins and a gas fireplace set the scene for cozy winter nights. New French doors open to a beautifully landscaped, fully fenced backyard with gazebo, patio, and landscape lighting for evening entertaining. The main-level primary suite is a true retreat with its own fireplace, soaking tub, tile shower, double sinks, and spacious walk-in closet. A flexible upper loft works as a hobby or media room. Over $61,000 in recent improvements, plus a 3-car garage with built-in cabinetry, tile roof, central air, and central vacuum. Move-in ready and waiting for your first holiday gathering....
Contact an agent
Home facts
- Year built:2001
- Listing ID #:259134267
- Added:175 day(s) ago
- Updated:November 13, 2026 at 12:59 PM
Rooms and interior
- Bedrooms:3
- Total bathrooms:3
- Full bathrooms:2
- Half bathrooms:1
- Bathrooms Description:Soaking Tub
- Kitchen Description:Built In Oven, Cooktop, Dishwasher, Disposal, Double Oven, Down Draft, Free Standing Refrigerator, Gas Appliances, Granite, Instant Hot Water, Island, Microwave, Pantry, Plumbed For Icemaker, Stainless Steel Appliance, Tile
- Basement Description:Crawl Space
- Living area:3,812 sq. ft.
Heating and cooling
- Cooling:Central Air
- Heating:Forced Air
Structure and exterior
- Roof:Tile
- Year built:2001
- Building area:3,812 sq. ft.
- Lot area:0.25 Acres
- Lot Features:Gentle Sloping, Level
- Architectural Style:Traditional
- Exterior Features:Fenced, Garden, Gas Hookup, Gazebo, Sprinkler, Tool Shed, Yard
- Foundation Description:Concrete Perimeter
- Levels:2 Stories
Schools
- High school:Sherwood
- Middle school:Sherwood
- Elementary school:Hawks View
Utilities
- Water:Public Water
- Sewer:Public Sewer
Finances and disclosures
- Price:$1,095,000
- Price per sq. ft.:$287.25
- Tax amount:$13,413 (2025)
Features and amenities
- Amenities:Double Pane Window(s), Garage Door Opener, Hardwood Floors, High Ceilings, Vaulted Ceiling, Vinyl Frame Windows, Wall To Wall Carpet
Parking
- Total parking spaces:3
- Parking description:Driveway, On street
- Garage spaces:3
 All information provided is deemed reliable but is not guaranteed and should be independently verified. The content relating to real estate for sale on this web site comes in part from the IDX program of the RMLS of Portland Oregon. Real estate listings held by brokerage firms other than Better Homes and Gardens Real Estate Realty Partners are marked with the RMLS logo and detailed information about these properties includes the names of the listing brokers. Copyright 2026 RMLS, Portland, Oregon. Last updated: November 13, 2026
New listings near 14224 SW Whitney Ln
- New
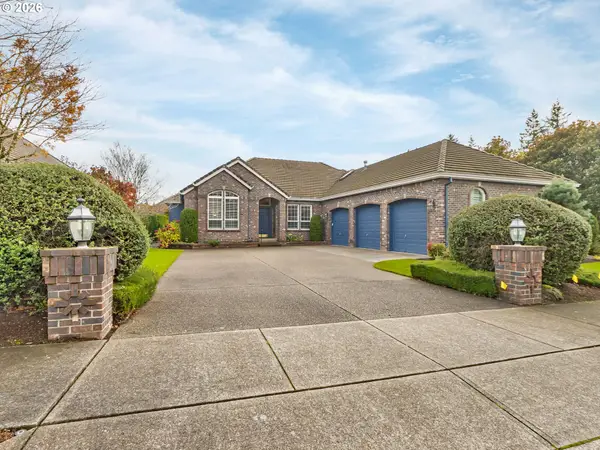 $825,000Active3 beds 2 baths2,359 sq. ft.
14300 SW Whitney Ln, Sherwood, OR 97140
MLS# 242550786Listed by: WEICHERT, REALTORS ON MAIN STREET - Open Sun, 1 to 2pmNew
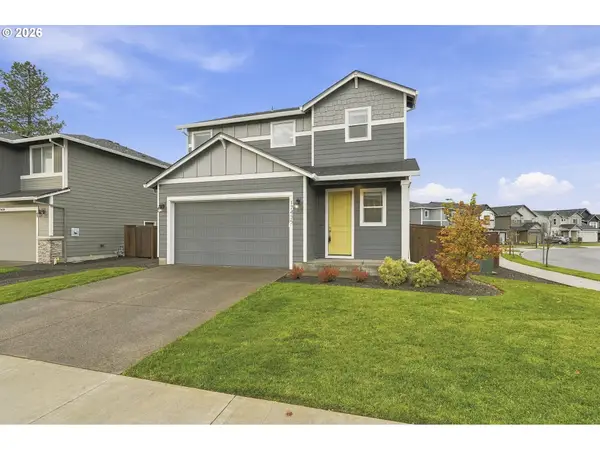 $620,000Active3 beds 3 baths1,609 sq. ft.
17435 SW Kalapuya Ln, Sherwood, OR 97140
MLS# 734306885Listed by: REAL BROKER - New
 $896,990Active6 beds 3 baths3,572 sq. ft.
26429 SW Markhaven St, Sherwood, OR 97140
MLS# 444740291Listed by: THE WESTLO PROPERTY GROUP, LLC - New
 $1,000,000Active19.77 Acres
25924 SW Baker #TL200, Sherwood, OR 97140
MLS# 760735353Listed by: REAL BROKER - Open Sun, 2:30 to 4:30pmNew
 $465,000Active3 beds 3 baths1,692 sq. ft.
15687 SW Harvester Ln, Sherwood, OR 97140
MLS# 376739838Listed by: REAL BROKER - Open Fri, 11am to 2pmNew
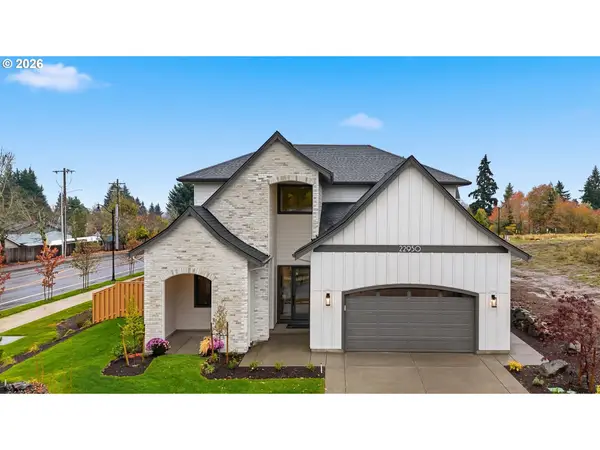 $1,250,000Active4 beds 3 baths3,370 sq. ft.
22950 SW Curry Ridge Dr, Sherwood, OR 97140
MLS# 161252263Listed by: NEXTHOME NEXT CHAPTER 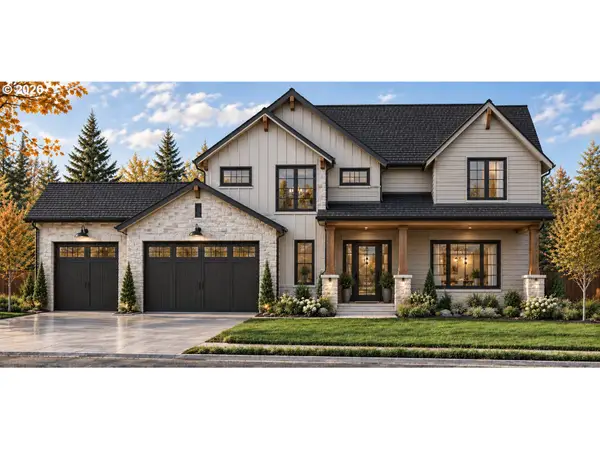 $1,500,000Pending4 beds 4 baths3,556 sq. ft.
22878 SW Byers Lake Ter, Sherwood, OR 97140
MLS# 373758516Listed by: NEXTHOME NEXT CHAPTER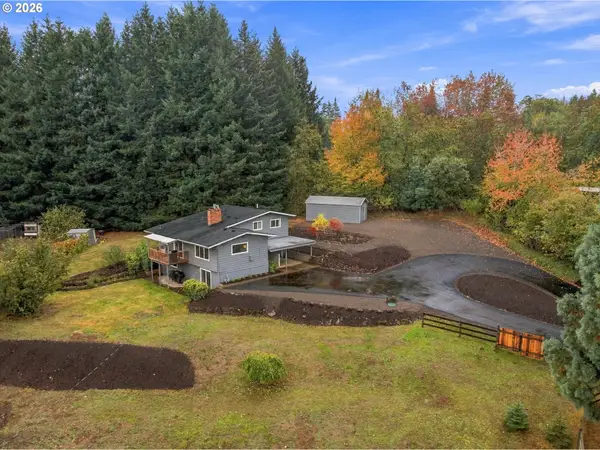 $869,000Active3 beds 3 baths1,917 sq. ft.
24424 SW Ladd Hill Rd, Sherwood, OR 97140
MLS# 566396820Listed by: CASCADE HASSON SOTHEBY'S INTERNATIONAL REALTY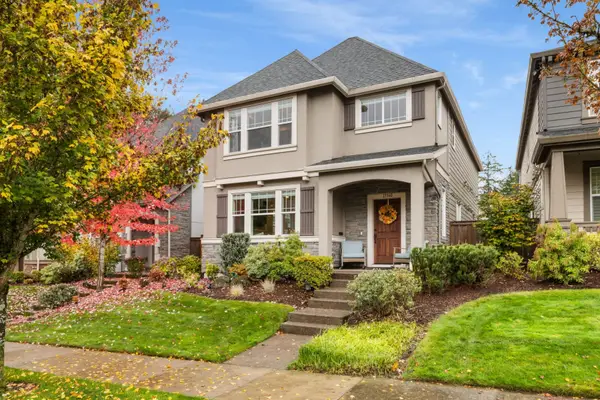 $549,900Pending4 beds 3 baths2,000 sq. ft.
13560 SW Calabash Ter, Sherwood, OR 97140
MLS# 163821257Listed by: CASCADE HASSON SOTHEBY'S INTERNATIONAL REALTY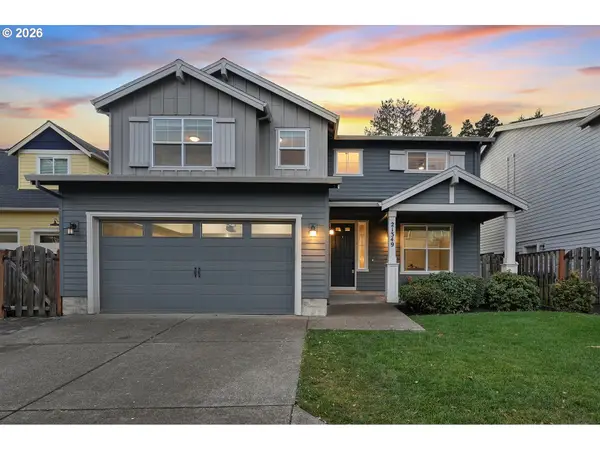 $719,000Pending4 beds 3 baths2,892 sq. ft.
21349 SW Simon Ter, Sherwood, OR 97140
MLS# 309651252Listed by: HUSTLE & HEART HOMES


Protect your home and budget from life's surprises with an Assurant Home Warranty, backed by a partner that supports you through every step of homeownership. Explore Plans.
© 2026 Better Homes and Gardens Real Estate LLC. An Anywhere Real Estate company. All rights reserved. Better Homes and Gardens® Real Estate is a registered trademark owned by Meredith Operations Corporation, licensed to Better Homes and Gardens Real Estate LLC and used with permission. Better Homes and Gardens Real Estate LLC fully supports the principles of the Fair Housing Act and the Equal Opportunity Act. Listing information is deemed reliable but is not guaranteed accurate.
Each office is independently owned and operated.
Any services or products provided by third parties are not provided by, affiliated with or related to Better Homes and Gardens Real Estate LLC, or its affiliated companies.