
14605 SW May Ct, Sherwood, OR 97140
Local realty services provided by:Better Homes and Gardens Real Estate Realty Partners
Listed by:
 Better Homes and Gardens Real Estate Realty Partners
Office: better homes & gardens realty503-698-6600
MLS#:485636418
Source:PORTLAND
Price summary
- Price:$510,000
- Price per sq. ft.:$353.19
About this home
This sweet AFFORDABLE, MOVE-IN READY home includes many features that are rare in this price point! NEWER ROOF 2022! VINYL MILGARD WINDOWS! OUTDOOR LIVING SPACE! 14x13 GAZEBO on a 14x28 DECK! UPDATED KITCHEN! 1-LEVEL LIVABILITY! Fenced, PRIVATE, backyard, mature landscaping, lots of level grass areas, 2 sheds. The roof was a total tear off in 2022, TRANSFERRABLE WARRANTY with 6 year workmanship and 26 year manufacturer’s warranty remaining! Inside has solid surface flooring throughout! Updated kitchen includes pantry, lots of cabinets, plenty of counter space, stainless steel appliances, additional closet/storage! Updated hall bathroom with tile floor and tub/shower combo. Primary bedroom has access to backyard. 4th bedroom ensuite is designed with ADA features, tile floor. 1-LEVEL LIVABILITY, but there are a few stairs to access 3 beds and hall bath. Passing sewer and radon inspections when purchased in 2024! Plumbing is a mix of copper, PEX and ABS. Electrical 150 amp service with copper wiring. Cul-de-sac! Lovingly cared for! Just minutes from Murdock City Park! ALL OF THIS IS READY AND WAITING FOR YOU!...
Contact an agent
Home facts
- Year built:1985
- Listing ID #:485636418
- Added:53 day(s) ago
- Updated:September 23, 2026 at 11:55 AM
Rooms and interior
- Bedrooms:4
- Total bathrooms:2
- Full bathrooms:2
- Kitchen Description:Dishwasher, Disposal, Free Standing Range, Microwave, Pantry, Plumbed For Icemaker, Stainless Steel Appliance
- Basement Description:Crawl Space
- Living area:1,444 sq. ft.
Heating and cooling
- Heating:Zoned
Structure and exterior
- Roof:Composition
- Year built:1985
- Building area:1,444 sq. ft.
- Lot area:0.19 Acres
- Lot Features:Cul De Sac, Gentle Sloping, Level
- Architectural Style:1 Story, Custom Style
- Exterior Features:Covered Deck, Deck, Fenced, Gazebo, Sprinkler, Tool Shed, Yard
- Levels:2 Stories
Schools
- High school:Sherwood
- Middle school:Sherwood
- Elementary school:Hawks View
Utilities
- Water:Public Water
- Sewer:Public Sewer
Finances and disclosures
- Price:$510,000
- Price per sq. ft.:$353.19
- Tax amount:$4,459 (2025)
Features and amenities
- Amenities:Double Pane Window(s), Laminate Flooring, Laundry, Vinyl Frame Windows
Parking
- Parking description:Driveway, On street
All information provided is deemed reliable but is not guaranteed and should be independently verified. The content relating to real estate for sale on this web site comes in part from the IDX program of the RMLS of Portland Oregon. Real estate listings held by brokerage firms other than Better Homes and Gardens Real Estate Realty Partners are marked with the RMLS logo and detailed information about these properties includes the names of the listing brokers. Copyright 2026 RMLS, Portland, Oregon. Last updated: September 23, 2026New listings near 14605 SW May Ct
- New
 $140,000Active2 beds 2 baths1,188 sq. ft.
23077 SW Main St #59, Sherwood, OR 97140
MLS# 240730897Listed by: OPT - New
 $825,000Active-- beds -- baths2,886 sq. ft.
22077 SW Chesapeake Pl, Sherwood, OR 97140
MLS# 232479963Listed by: LOVEJOY REAL ESTATE 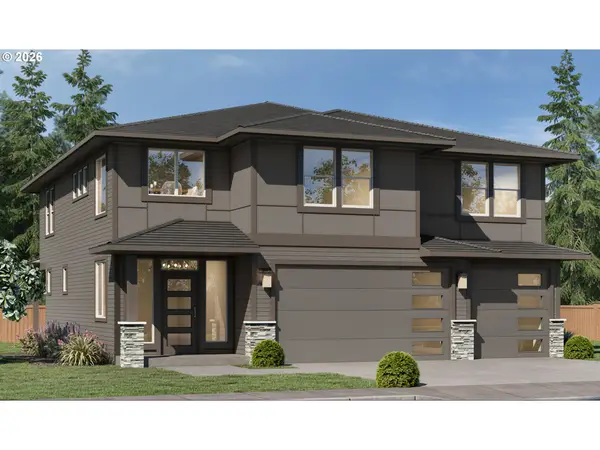 $924,187Pending4 beds 3 baths2,928 sq. ft.
16798 SW Sugar Pine Dr, Sherwood, OR 97140
MLS# 419003066Listed by: CASCADE HASSON SOTHEBY'S INTERNATIONAL REALTY- New
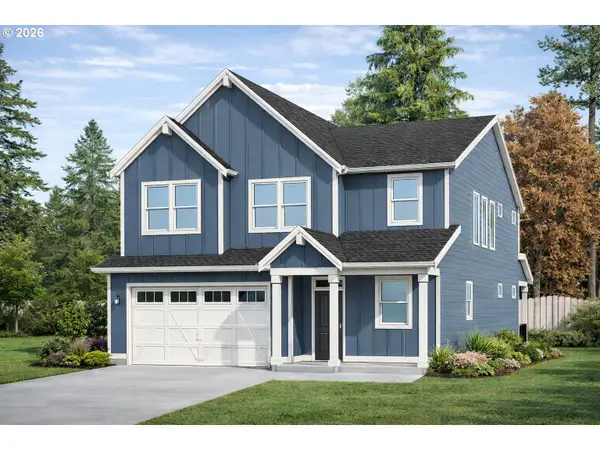 $999,900Active4 beds 4 baths3,544 sq. ft.
16885 SW Sugar Pine Dr, Sherwood, OR 97140
MLS# 506659138Listed by: CASCADE HASSON SOTHEBY'S INTERNATIONAL REALTY - New
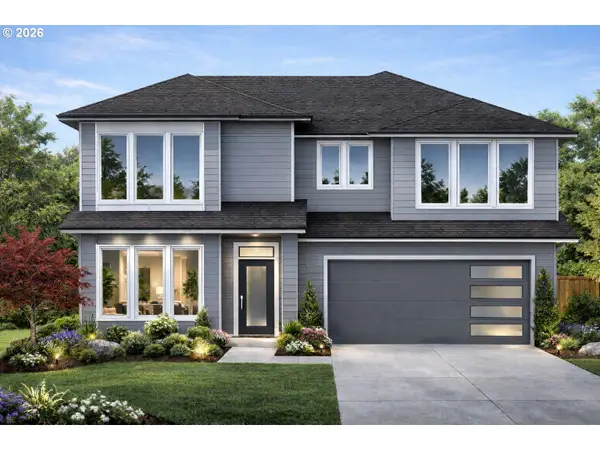 $799,900Active4 beds 3 baths2,678 sq. ft.
16840 SW Sugar Pine Dr, Sherwood, OR 97140
MLS# 102724887Listed by: CASCADE HASSON SOTHEBY'S INTERNATIONAL REALTY - New
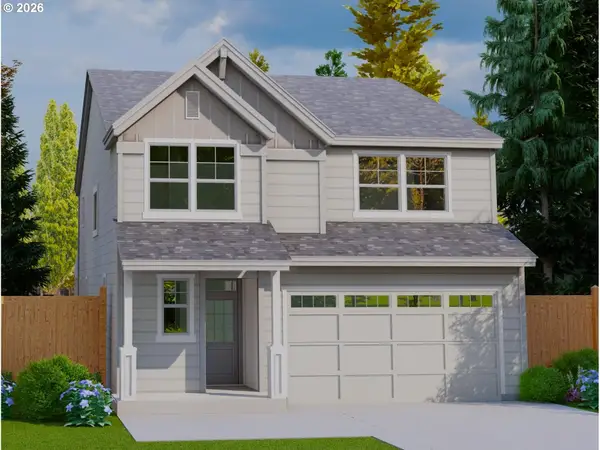 $779,900Active4 beds 3 baths2,575 sq. ft.
16941 SW Sugar Pine Dr, Sherwood, OR 97140
MLS# 103345730Listed by: CASCADE HASSON SOTHEBY'S INTERNATIONAL REALTY 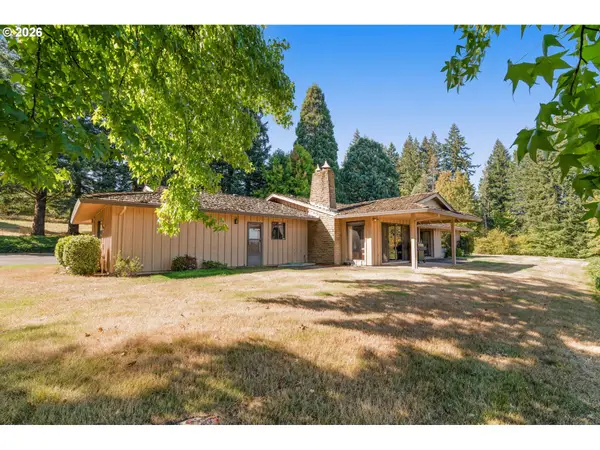 $980,000Pending2 beds 3 baths2,038 sq. ft.
21507 SW Old Kruger Rd, Sherwood, OR 97140
MLS# 786271217Listed by: KNIPE REALTY ERA POWERED- New
 $625,000Active3 beds 2 baths2,292 sq. ft.
23875 SW Brittany Ln, Sherwood, OR 97140
MLS# 469528242Listed by: RAREBIRD REAL ESTATE - New
 $549,900Active3 beds 2 baths1,261 sq. ft.
16159 SW Willow Dr, Sherwood, OR 97140
MLS# 408617974Listed by: THE AGENCY PORTLAND - New
 $540,000Active3 beds 3 baths2,378 sq. ft.
18190 SW Maidenfern Ln, Sherwood, OR 97140
MLS# 547725822Listed by: KELLER WILLIAMS PREMIER PARTNERS


Protect your home and budget from life's surprises with an Assurant Home Warranty, backed by a partner that supports you through every step of homeownership. Explore Plans.
© 2026 Better Homes and Gardens Real Estate LLC. An Anywhere Real Estate company. All rights reserved. Better Homes and Gardens® Real Estate is a registered trademark owned by Meredith Operations Corporation, licensed to Better Homes and Gardens Real Estate LLC and used with permission. Better Homes and Gardens Real Estate LLC fully supports the principles of the Fair Housing Act and the Equal Opportunity Act. Listing information is deemed reliable but is not guaranteed accurate.
Each office is independently owned and operated.
Any services or products provided by third parties are not provided by, affiliated with or related to Better Homes and Gardens Real Estate LLC, or its affiliated companies.