
17175 SW Holly Ridge Ln, Sherwood, OR 97140
Local realty services provided by:Better Homes and Gardens Real Estate Realty Partners
17175 SW Holly Ridge Ln,Sherwood, OR 97140
$609,900
- 3 Beds
- 3 Baths
- 2,190 sq. ft.
- Single family
- Pending
Listed by: jennifer myers
Office: premiere property group, llc.503-670-9000
MLS#:195810411
Source:PORTLAND
Price summary
- Price:$609,900
- Price per sq. ft.:$278.49
- Monthly HOA dues:$164
About this home
Immaculate and filled with natural light, this beautifully maintained River Terrace home offers an open, welcoming feel from the moment you step inside. A spacious entry leads into the expansive living area, where 10-foot main-level ceilings and engineered hardwood floors create a bright, airy atmosphere. The open-concept kitchen features granite countertops, a tile backsplash, stainless steel appliances, generous storage and an easy connection to the living and dining spaces—ideal for everyday living and entertaining.Upstairs, 9-foot ceilings continue the sense of openness. A versatile loft provides the perfect setting for a home office, reading area or additional gathering space. The spacious primary suite is a relaxing retreat with a statement soaking tub and generously sized bathroom, while the oversized secondary bedrooms and abundant storage offer exceptional flexibility.Situated on a corner lot, the home enjoys wonderful natural light, attractive landscaping and a back deck for relaxing or entertaining outdoors. Enjoy access to River Terrace community amenities, including a pool, clubhouse, fitness center, parks, trails, sport courts and gathering spaces. Conveniently located near Progress Ridge shopping and dining, with easy access to Scholls Ferry and Roy Rogers roads. Bright, open and truly move-in ready, this home has an energy that feels just as wonderful as it looks....
Contact an agent
Home facts
- Year built:2018
- Subdivision & Development:River Terrace Northwest
- Listing ID #:195810411
- Added:5 day(s) ago
- Updated:October 20, 2026 at 08:10 AM
Rooms and interior
- Bedrooms:3
- Total bathrooms:3
- Full bathrooms:2
- Half bathrooms:1
- Bathrooms Description:Soaking Tub
- Kitchen Description:Dishwasher, Disposal, Free Standing Gas Range, Free Standing Refrigerator, Gas Appliances, Granite, Island, Microwave, Stainless Steel Appliance, Tile
- Basement Description:Crawl Space
- Living area:2,190 sq. ft.
Heating and cooling
- Cooling:Central Air
- Heating:Forced Air
Structure and exterior
- Roof:Composition
- Year built:2018
- Building area:2,190 sq. ft.
- Lot area:0.09 Acres
- Lot Features:Corner Lot, Level
- Architectural Style:2 Story, Tudor
- Exterior Features:Deck, Fenced, Sprinkler, Yard
- Foundation Description:Stem Wall
- Levels:2 Stories
Schools
- High school:Mountainside
- Middle school:Conestoga
- Elementary school:Scholls Hts
Utilities
- Water:Public Water
- Sewer:Public Sewer
Finances and disclosures
- Price:$609,900
- Price per sq. ft.:$278.49
- Tax amount:$6,682 (2025)
Features and amenities
- Laundry features:Washer/Dryer
- Amenities:Ceiling Fan, Double Pane Window(s), Garage Door Opener, High Ceilings, Laundry, Tile Floor, Wall To Wall Carpet
- Pool features:Pool
Parking
- Total parking spaces:2
- Parking description:Driveway, On street
- Garage spaces:2
 All information provided is deemed reliable but is not guaranteed and should be independently verified. The content relating to real estate for sale on this web site comes in part from the IDX program of the RMLS of Portland Oregon. Real estate listings held by brokerage firms other than Better Homes and Gardens Real Estate Realty Partners are marked with the RMLS logo and detailed information about these properties includes the names of the listing brokers. Copyright 2026 RMLS, Portland, Oregon. Last updated: October 20, 2026
New listings near 17175 SW Holly Ridge Ln
- New
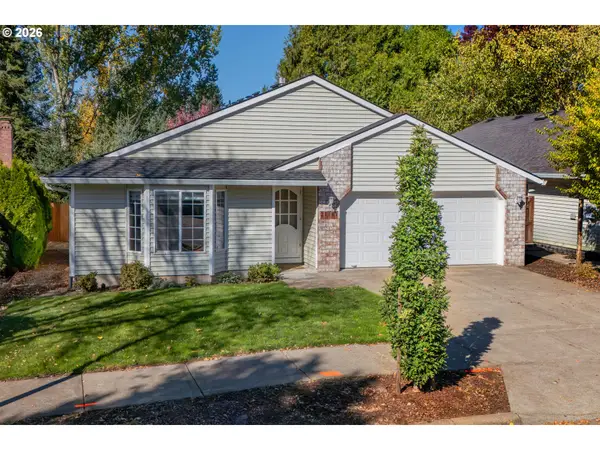 $550,000Active3 beds 2 baths1,690 sq. ft.
21181 SW Houston Dr, Sherwood, OR 97140
MLS# 642729038Listed by: COLDWELL BANKER BAIN - New
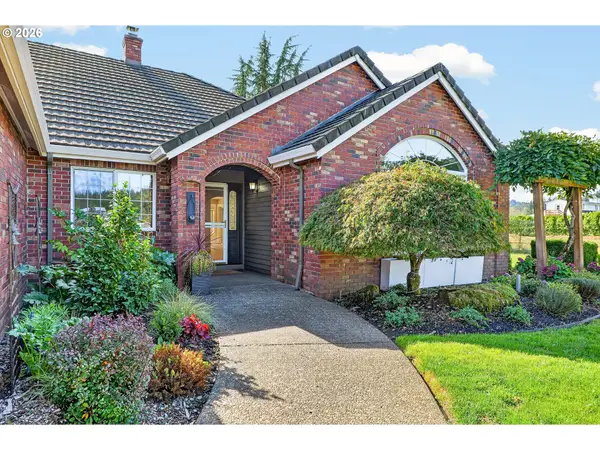 $1,275,000Active4 beds 3 baths2,537 sq. ft.
24390 SW Baker Rd, Sherwood, OR 97140
MLS# 459380062Listed by: KELLER WILLIAMS REALTY PROFESSIONALS - New
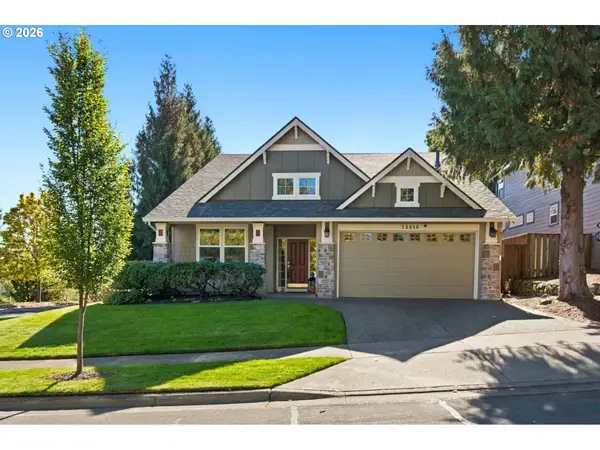 $760,000Active3 beds 3 baths2,655 sq. ft.
18210 SW Orchard Hill Ln, Sherwood, OR 97140
MLS# 716098582Listed by: KNIPE REALTY ERA POWERED - New
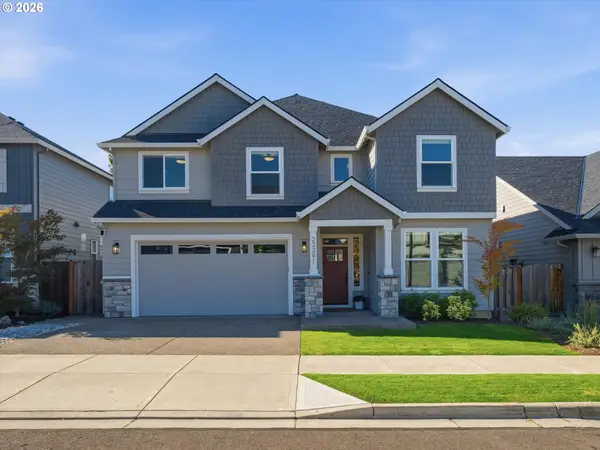 $899,900Active5 beds 3 baths3,271 sq. ft.
22391 SW Timber Crossing Ter, Sherwood, OR 97140
MLS# 142243226Listed by: CASCADE HASSON SOTHEBY'S INTERNATIONAL REALTY - New
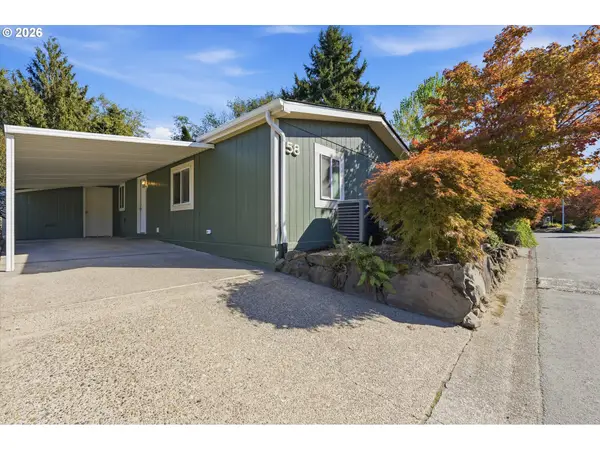 $159,000Active2 beds 2 baths1,056 sq. ft.
17197 SW Smith Ave #58, Sherwood, OR 97140
MLS# 527596841Listed by: REAL BROKER - New
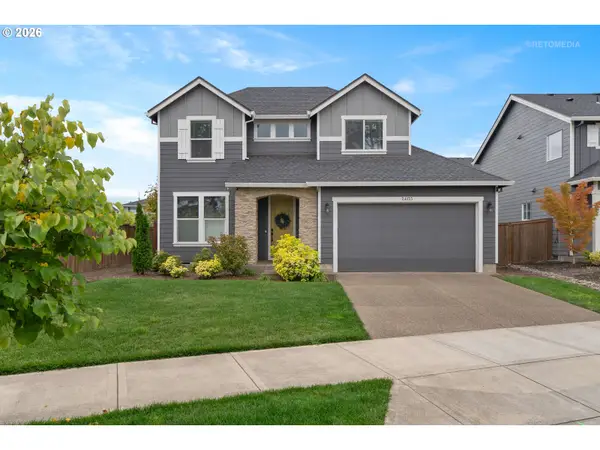 $750,000Active4 beds 3 baths2,264 sq. ft.
24133 SW Maple Ter, Sherwood, OR 97140
MLS# 332535460Listed by: BERKSHIRE HATHAWAY HOMESERVICES NW REAL ESTATE - New
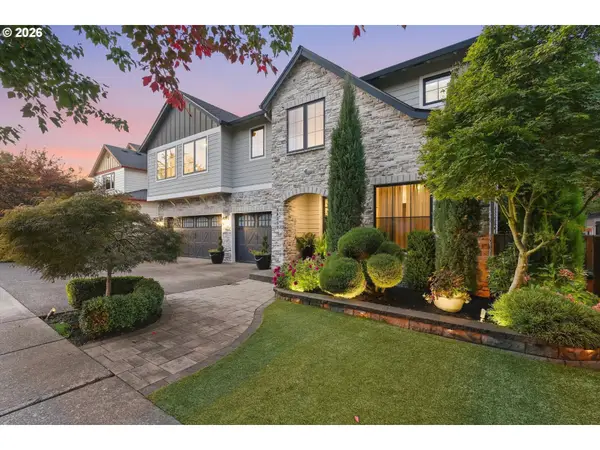 $1,100,000Active5 beds 4 baths4,576 sq. ft.
18159 SW Handley St, Sherwood, OR 97140
MLS# 330217205Listed by: THE AGENCY PORTLAND - New
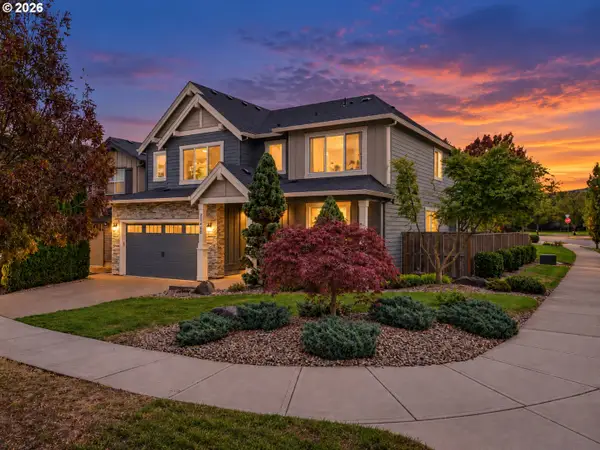 $800,000Active5 beds 3 baths3,159 sq. ft.
21428 SW Yorkshire Way, Sherwood, OR 97140
MLS# 433454920Listed by: PREMIERE PROPERTY GROUP, LLC  $550,000Active4 beds 3 baths1,907 sq. ft.
17603 SW Dodson Dr, Sherwood, OR 97140
MLS# 752844328Listed by: PREMIERE PROPERTY GROUP, LLC


Protect your home and budget from life's surprises with an Assurant Home Warranty, backed by a partner that supports you through every step of homeownership. Explore Plans.
© 2026 Better Homes and Gardens Real Estate LLC. An Anywhere Real Estate company. All rights reserved. Better Homes and Gardens® Real Estate is a registered trademark owned by Meredith Operations Corporation, licensed to Better Homes and Gardens Real Estate LLC and used with permission. Better Homes and Gardens Real Estate LLC fully supports the principles of the Fair Housing Act and the Equal Opportunity Act. Listing information is deemed reliable but is not guaranteed accurate.
Each office is independently owned and operated.
Any services or products provided by third parties are not provided by, affiliated with or related to Better Homes and Gardens Real Estate LLC, or its affiliated companies.