
18011 SW Huckleberry Ct, Sherwood, OR 97140
Local realty services provided by:Better Homes and Gardens Real Estate Equinox
18011 SW Huckleberry Ct,Sherwood, OR 97140
$2,395,000
- 4 Beds
- 4 Baths
- 5,530 sq. ft.
- Single family
- Active
Listed by: kimberly gellatly
Office: berkshire hathaway homeservices nw real estate503-624-9660
MLS#:184032730
Source:PORTLAND
Price summary
- Price:$2,395,000
- Price per sq. ft.:$433.09
- Monthly HOA dues:$233.33
About this home
Behind the gates of Parrett Mountain View Estates, this 2003-built Tuscan villa sits on 1.41 acres in the heart of Willamette Valley wine country. With 4 bedrooms, 3.5 bathrooms, and 5,530 square feet, the home pairs high ceilings, custom millwork, and walls of windows with panoramic views in every direction. The chef's kitchen features travertine floors, granite counters, a 6-burner gas range, double ovens, and a Viking Professional refrigerator/freezer. A cherry-paneled office with French doors, a formal dining room, and three gas fireplaces round out the living spaces. The primary suite offers coffered ceilings, a fireplace sitting area, a jetted tub, and a walk-in closet. A media room with a wet bar and full bath could double as a separate living area. Outside, enjoy patios with a custom wood-burning fireplace, a sport court, ground-mounted solar panels, and a 4-car garage with a car lift. Schedule your private tour today.
Contact an agent
Home facts
- Year built:2003
- Subdivision & Development:PARRETT MOUNTAIN EST
- Listing ID #:184032730
- Added:101 day(s) ago
- Updated:September 29, 2026 at 11:45 AM
Rooms and interior
- Bedrooms:4
- Total bathrooms:4
- Full bathrooms:3
- Half bathrooms:1
- Bathrooms Description:Jetted Tub
- Kitchen Description:Built In Range, Built In Refrigerator, Cook Island, Dishwasher, Double Oven, Down Draft, Gas Appliances, Granite, Microwave, Pantry, Stainless Steel Appliance, Tile, Trash Compactor
- Basement Description:Crawl Space
- Living area:5,530 sq. ft.
Heating and cooling
- Cooling:Central Air
- Heating:Forced Air
Structure and exterior
- Roof:Tile
- Year built:2003
- Building area:5,530 sq. ft.
- Lot area:1.41 Acres
- Lot Features:Corner Lot, Gated, Private
- Architectural Style:Custom Style
- Exterior Features:Basketball Court, Fire Pit, Garden, Patio, Sprinkler
- Foundation Description:Concrete Perimeter
- Levels:2 Stories
Schools
- High school:Newberg
- Middle school:Mountain View
- Elementary school:Mabel Rush
Utilities
- Water:Community
- Sewer:Septic Tank
Finances and disclosures
- Price:$2,395,000
- Price per sq. ft.:$433.09
- Tax amount:$16,807 (2025)
Features and amenities
- Laundry features:Washer/Dryer
- Amenities:Garage Door Opener, High Ceilings, Home Theater, Jetted Tub, Laundry, Sound System, Sprinkler, Tile Floor, Vinyl Frame Windows, Wainscoting, Wall To Wall Carpet
Parking
- Total parking spaces:4
- Parking description:Driveway, Off Street
- Garage spaces:4
 All information provided is deemed reliable but is not guaranteed and should be independently verified. The content relating to real estate for sale on this web site comes in part from the IDX program of the RMLS of Portland Oregon. Real estate listings held by brokerage firms other than Better Homes and Gardens Real Estate Equinox are marked with the RMLS logo and detailed information about these properties includes the names of the listing brokers. Copyright 2026 RMLS, Portland, Oregon. Last updated: September 29, 2026
New listings near 18011 SW Huckleberry Ct
 $817,886Pending4 beds 3 baths2,569 sq. ft.
16962 SW Sugar Pine Dr, Sherwood, OR 97140
MLS# 573162833Listed by: CASCADE HASSON SOTHEBY'S INTERNATIONAL REALTY- New
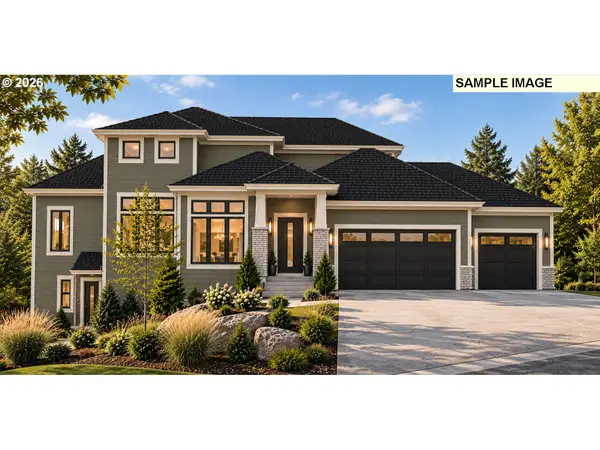 $1,350,000Active4 beds 4 baths3,186 sq. ft.
22924 SW Byers Lake Ter, Sherwood, OR 97140
MLS# 157649810Listed by: NEXTHOME NEXT CHAPTER - New
 $995,000Active3 beds 3 baths3,212 sq. ft.
23827 SW Robson Ter, Sherwood, OR 97140
MLS# 583172286Listed by: BERKSHIRE HATHAWAY HOMESERVICES NW REAL ESTATE - New
 $140,000Active2 beds 2 baths1,188 sq. ft.
23077 SW Main St #59, Sherwood, OR 97140
MLS# 240730897Listed by: OPT - New
 $825,000Active-- beds -- baths2,886 sq. ft.
22077 SW Chesapeake Pl, Sherwood, OR 97140
MLS# 232479963Listed by: LOVEJOY REAL ESTATE 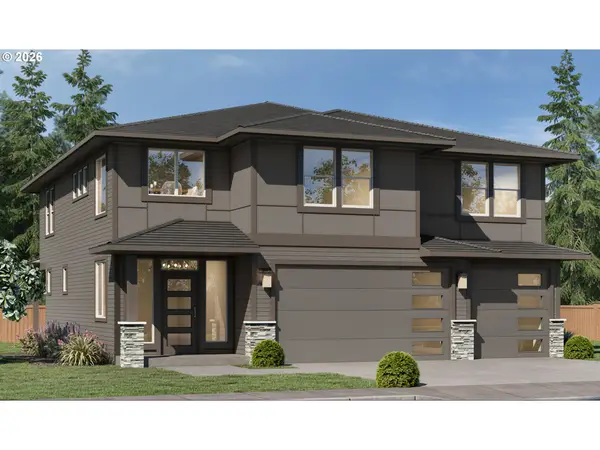 $924,187Pending4 beds 3 baths2,928 sq. ft.
16798 SW Sugar Pine Dr, Sherwood, OR 97140
MLS# 419003066Listed by: CASCADE HASSON SOTHEBY'S INTERNATIONAL REALTY- New
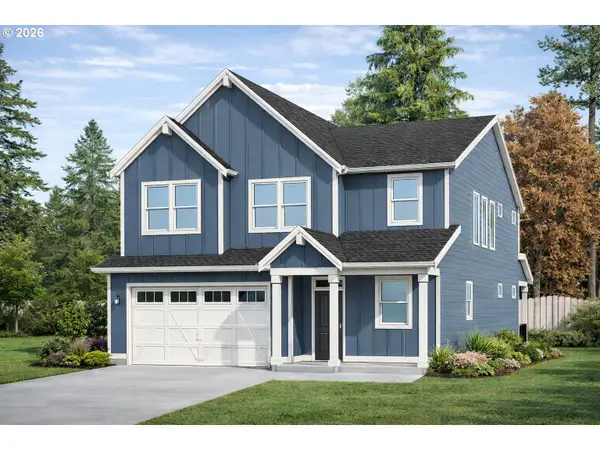 $999,900Active4 beds 4 baths3,544 sq. ft.
16885 SW Sugar Pine Dr, Sherwood, OR 97140
MLS# 506659138Listed by: CASCADE HASSON SOTHEBY'S INTERNATIONAL REALTY - New
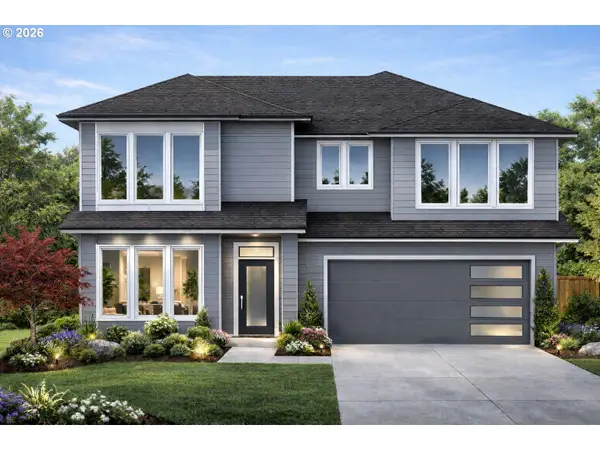 $799,900Active4 beds 3 baths2,678 sq. ft.
16840 SW Sugar Pine Dr, Sherwood, OR 97140
MLS# 102724887Listed by: CASCADE HASSON SOTHEBY'S INTERNATIONAL REALTY - New
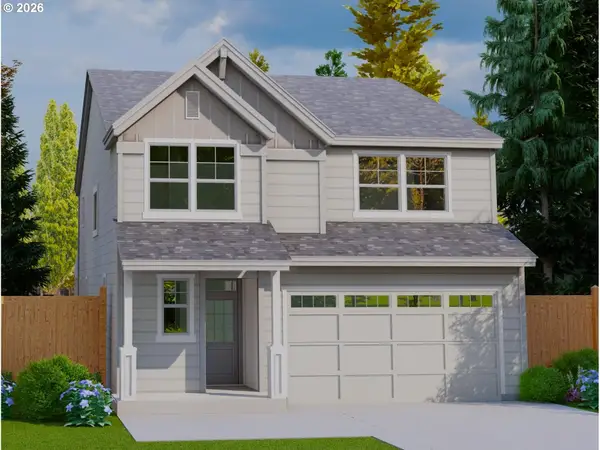 $779,900Active4 beds 3 baths2,575 sq. ft.
16941 SW Sugar Pine Dr, Sherwood, OR 97140
MLS# 103345730Listed by: CASCADE HASSON SOTHEBY'S INTERNATIONAL REALTY 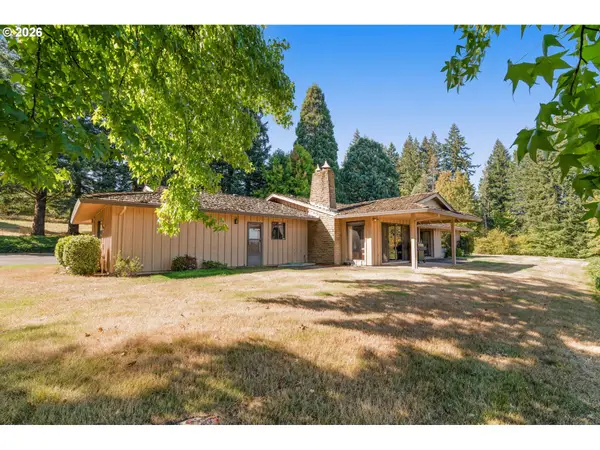 $980,000Pending2 beds 3 baths2,038 sq. ft.
21507 SW Old Kruger Rd, Sherwood, OR 97140
MLS# 786271217Listed by: KNIPE REALTY ERA POWERED


Protect your home and budget from life's surprises with an Assurant Home Warranty, backed by a partner that supports you through every step of homeownership. Explore Plans.
© 2026 Better Homes and Gardens Real Estate LLC. An Anywhere Real Estate company. All rights reserved. Better Homes and Gardens® Real Estate is a registered trademark owned by Meredith Operations Corporation, licensed to Better Homes and Gardens Real Estate LLC and used with permission. Better Homes and Gardens Real Estate LLC fully supports the principles of the Fair Housing Act and the Equal Opportunity Act. Listing information is deemed reliable but is not guaranteed accurate.
Each office is independently owned and operated.
Any services or products provided by third parties are not provided by, affiliated with or related to Better Homes and Gardens Real Estate LLC, or its affiliated companies.