
21562 SW Oxford Ter, Sherwood, OR 97140
Local realty services provided by:Better Homes and Gardens Real Estate Equinox
21562 SW Oxford Ter,Sherwood, OR 97140
$671,900
- 5 Beds
- 3 Baths
- - sq. ft.
- Single family
- Sold
Listed by: anne stewart
Office: exp realty, llc.888-814-9613
MLS#:550047262
Source:PORTLAND
Sorry, we are unable to map this address
Price summary
- Price:$671,900
- Monthly HOA dues:$88
About this home
Ideally located just a block from Ridges Elementary School and only a few blocks from Sherwood High School, this move-in-ready home offers the perfect blend of comfort, convenience, and thoughtful updates. Freshly painted with new interior & exterior paint in 2026, the open great room floor plan seamlessly connects the kitchen, dining area, and family room, creating an inviting space for everyday living and entertaining. The kitchen features slab granite countertops, a custom tile backsplash, breakfast bar, and a 5-burner gas cooktop, while the family room is anchored by a cozy gas fireplace with a stunning stone surround. The spacious primary suite is a private retreat with a spa-inspired ensuite bath. Enjoy the space of this 5-bedroom floor plan. The fifth bedroom is located on the main level next to a full bathroom and can easily serve as a guest room, den, or home office to suit your needs. Exceptional flexibility for guests, multigenerational living, or a stylish home office. Step outside to a spacious backyard with plenty of room for basketball, bikes, games, and entertaining, all backed to mature trees with no homes directly behind for added privacy. Just a short stroll away, enjoy a large community park complete with a running track, tennis courts, soccer fields, and expansive green space....
Contact an agent
Home facts
- Year built:2014
- Subdivision & Development:DAYBREAK
- Listing ID #:550047262
- Added:63 day(s) ago
- Updated:September 25, 2026 at 06:25 AM
Rooms and interior
- Bedrooms:5
- Total bathrooms:3
- Full bathrooms:3
- Bathrooms Description:Soaking Tub
- Kitchen Description:Built In Oven, Built In Range, Dishwasher, Disposal, Free Standing Refrigerator, Gas Appliances, Granite, Microwave, Pantry, Plumbed For Icemaker, Range Hood
- Basement Description:Crawl Space
Heating and cooling
- Cooling:Central Air
- Heating:Forced Air
Structure and exterior
- Roof:Shingle
- Year built:2014
- Lot Features:Level
- Architectural Style:Traditional
- Exterior Features:Dog Run, Fenced, Free Standing Hot Tub, Patio, Yard
- Foundation Description:Concrete Perimeter
- Levels:2 Stories
Schools
- High school:Sherwood
- Middle school:Sherwood
- Elementary school:Ridges
Utilities
- Water:Public Water
- Sewer:Public Sewer
Finances and disclosures
- Price:$671,900
- Tax amount:$7,285 (2025)
Features and amenities
- Laundry features:Washer/Dryer
- Amenities:Hardwood Floors, High Ceilings, High Speed Internet, Laundry, Tile Floor, Vinyl Floors, Vinyl Frame Windows, Wall To Wall Carpet, Wood Floors
Parking
- Total parking spaces:2
- Parking description:Driveway
- Garage spaces:2
 All information provided is deemed reliable but is not guaranteed and should be independently verified. The content relating to real estate for sale on this web site comes in part from the IDX program of the RMLS of Portland Oregon. Real estate listings held by brokerage firms other than Better Homes and Gardens Real Estate Equinox are marked with the RMLS logo and detailed information about these properties includes the names of the listing brokers. Copyright 2026 RMLS, Portland, Oregon. Last updated: September 25, 2026
New listings near 21562 SW Oxford Ter
- New
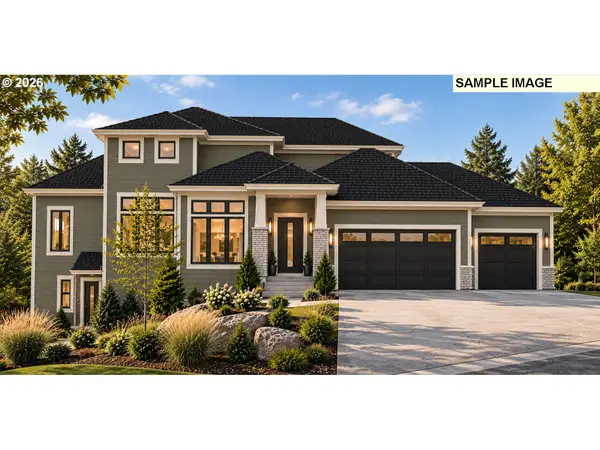 $1,350,000Active4 beds 4 baths3,186 sq. ft.
22924 SW Byers Lake Ter, Sherwood, OR 97140
MLS# 157649810Listed by: NEXTHOME NEXT CHAPTER - Open Sat, 11am to 1pmNew
 $995,000Active3 beds 3 baths3,212 sq. ft.
23827 SW Robson Ter, Sherwood, OR 97140
MLS# 583172286Listed by: BERKSHIRE HATHAWAY HOMESERVICES NW REAL ESTATE - New
 $140,000Active2 beds 2 baths1,188 sq. ft.
23077 SW Main St #59, Sherwood, OR 97140
MLS# 240730897Listed by: OPT - New
 $825,000Active-- beds -- baths2,886 sq. ft.
22077 SW Chesapeake Pl, Sherwood, OR 97140
MLS# 232479963Listed by: LOVEJOY REAL ESTATE 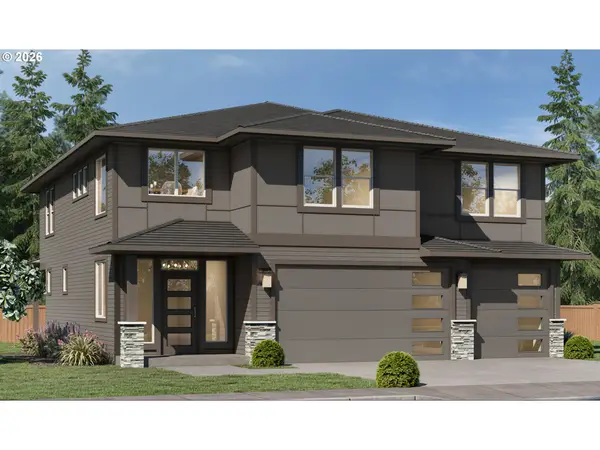 $924,187Pending4 beds 3 baths2,928 sq. ft.
16798 SW Sugar Pine Dr, Sherwood, OR 97140
MLS# 419003066Listed by: CASCADE HASSON SOTHEBY'S INTERNATIONAL REALTY- New
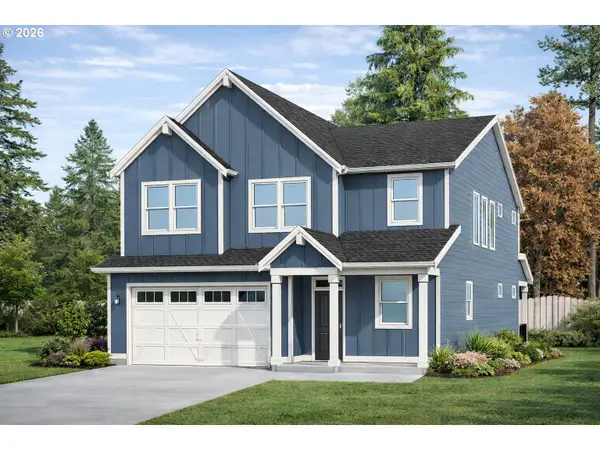 $999,900Active4 beds 4 baths3,544 sq. ft.
16885 SW Sugar Pine Dr, Sherwood, OR 97140
MLS# 506659138Listed by: CASCADE HASSON SOTHEBY'S INTERNATIONAL REALTY - New
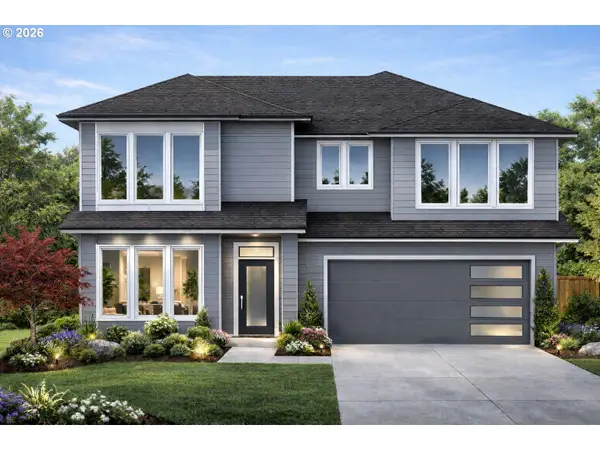 $799,900Active4 beds 3 baths2,678 sq. ft.
16840 SW Sugar Pine Dr, Sherwood, OR 97140
MLS# 102724887Listed by: CASCADE HASSON SOTHEBY'S INTERNATIONAL REALTY - New
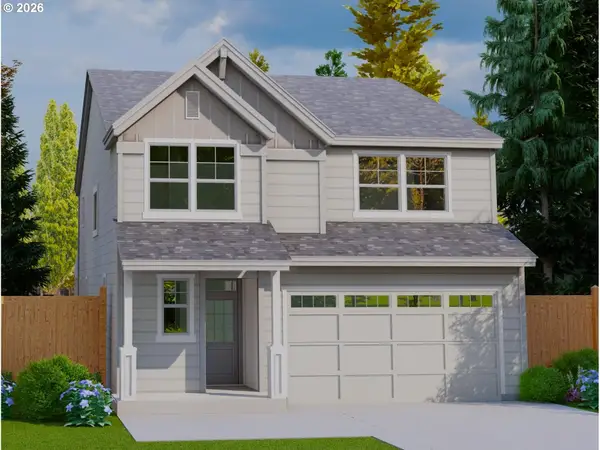 $779,900Active4 beds 3 baths2,575 sq. ft.
16941 SW Sugar Pine Dr, Sherwood, OR 97140
MLS# 103345730Listed by: CASCADE HASSON SOTHEBY'S INTERNATIONAL REALTY 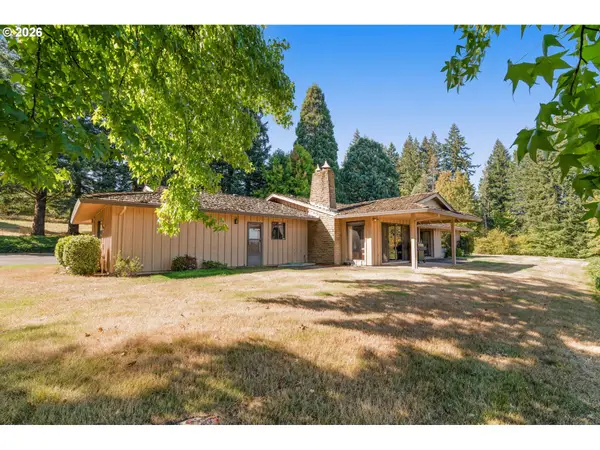 $980,000Pending2 beds 3 baths2,038 sq. ft.
21507 SW Old Kruger Rd, Sherwood, OR 97140
MLS# 786271217Listed by: KNIPE REALTY ERA POWERED- New
 $625,000Active3 beds 2 baths2,292 sq. ft.
23875 SW Brittany Ln, Sherwood, OR 97140
MLS# 469528242Listed by: RAREBIRD REAL ESTATE


Protect your home and budget from life's surprises with an Assurant Home Warranty, backed by a partner that supports you through every step of homeownership. Explore Plans.
© 2026 Better Homes and Gardens Real Estate LLC. An Anywhere Real Estate company. All rights reserved. Better Homes and Gardens® Real Estate is a registered trademark owned by Meredith Operations Corporation, licensed to Better Homes and Gardens Real Estate LLC and used with permission. Better Homes and Gardens Real Estate LLC fully supports the principles of the Fair Housing Act and the Equal Opportunity Act. Listing information is deemed reliable but is not guaranteed accurate.
Each office is independently owned and operated.
Any services or products provided by third parties are not provided by, affiliated with or related to Better Homes and Gardens Real Estate LLC, or its affiliated companies.