
22836 SW Forest Creek Dr #201, Sherwood, OR 97140
Local realty services provided by:Better Homes and Gardens Real Estate Equinox
22836 SW Forest Creek Dr #201,Sherwood, OR 97140
$300,000
- 3 Beds
- 3 Baths
- 1,550 sq. ft.
- Condominium
- Active
Listed by: nick shivers, logan albrecht
Office: exp realty, llc.888-814-9613
MLS#:710205150
Source:PORTLAND
Price summary
- Price:$300,000
- Price per sq. ft.:$193.55
- Monthly HOA dues:$618
About this home
Welcome home to this beautifully cared-for 3-bedroom, 2.5-bath townhome in an unbeatable location! Filled with natural light, the open-concept main level offers a warm and inviting living space with a cozy gas fireplace. The kitchen features wood floors, granite countertops, stainless steel appliances, a center island with eat bar, and a generous pantry. Sliders from the dining area lead to a private deck, making it easy to enjoy outdoor dining or entertain guests. Upstairs, the spacious primary suite offers a private full bath, while two additional bedrooms, a guest bath, and a conveniently located laundry area complete the upper level. HOA dues include water, sewer, garbage, access to the pool, and workout room, making everyday living even more convenient. Ideally located close to shopping, restaurants, golf, a local winery, the YMCA, and miles of scenic walking and biking trails, this home offers the perfect blend of comfort, convenience, and low-maintenance living.
Contact an agent
Home facts
- Year built:2006
- Listing ID #:710205150
- Added:49 day(s) ago
- Updated:September 24, 2026 at 04:25 PM
Rooms and interior
- Bedrooms:3
- Total bathrooms:3
- Full bathrooms:2
- Half bathrooms:1
- Kitchen Description:Built In Range, Dishwasher, Disposal, Gas Appliances, Island, Microwave, Pantry
- Living area:1,550 sq. ft.
Heating and cooling
- Cooling:Central Air
- Heating:Forced Air
Structure and exterior
- Roof:Composition
- Year built:2006
- Building area:1,550 sq. ft.
- Lot Features:Commons, Level
- Architectural Style:2 Story, Townhouse
- Exterior Features:Deck
- Foundation Description:Slab
- Levels:2 Stories
Schools
- High school:Sherwood
- Middle school:Sherwood
- Elementary school:Middleton
Utilities
- Water:Public Water
- Sewer:Public Sewer
Finances and disclosures
- Price:$300,000
- Price per sq. ft.:$193.55
- Tax amount:$3,690 (2025)
Features and amenities
- Amenities:Ceiling Fan, High Ceilings, Laundry, Tile Floor, Vaulted Ceiling, Wall To Wall Carpet, Wood Floors
- Pool features:Pool
Parking
- Total parking spaces:1
- Parking description:Driveway, Off Street
- Garage spaces:1
 All information provided is deemed reliable but is not guaranteed and should be independently verified. The content relating to real estate for sale on this web site comes in part from the IDX program of the RMLS of Portland Oregon. Real estate listings held by brokerage firms other than Better Homes and Gardens Real Estate Equinox are marked with the RMLS logo and detailed information about these properties includes the names of the listing brokers. Copyright 2026 RMLS, Portland, Oregon. Last updated: September 24, 2026
New listings near 22836 SW Forest Creek Dr #201
- Open Sat, 11am to 1pmNew
 $995,000Active3 beds 3 baths3,212 sq. ft.
23827 SW Robson Ter, Sherwood, OR 97140
MLS# 583172286Listed by: BERKSHIRE HATHAWAY HOMESERVICES NW REAL ESTATE - New
 $140,000Active2 beds 2 baths1,188 sq. ft.
23077 SW Main St #59, Sherwood, OR 97140
MLS# 240730897Listed by: OPT - New
 $825,000Active-- beds -- baths2,886 sq. ft.
22077 SW Chesapeake Pl, Sherwood, OR 97140
MLS# 232479963Listed by: LOVEJOY REAL ESTATE 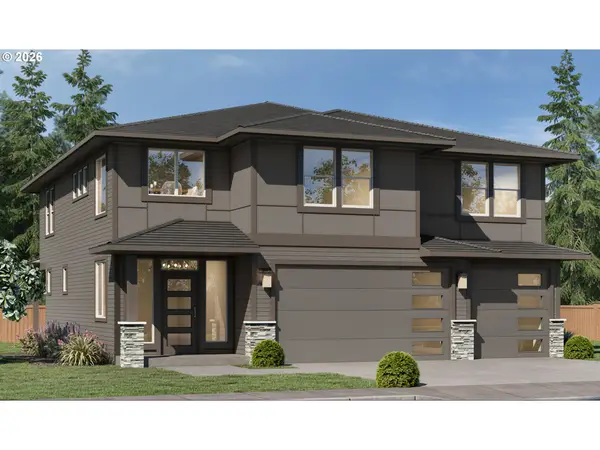 $924,187Pending4 beds 3 baths2,928 sq. ft.
16798 SW Sugar Pine Dr, Sherwood, OR 97140
MLS# 419003066Listed by: CASCADE HASSON SOTHEBY'S INTERNATIONAL REALTY- New
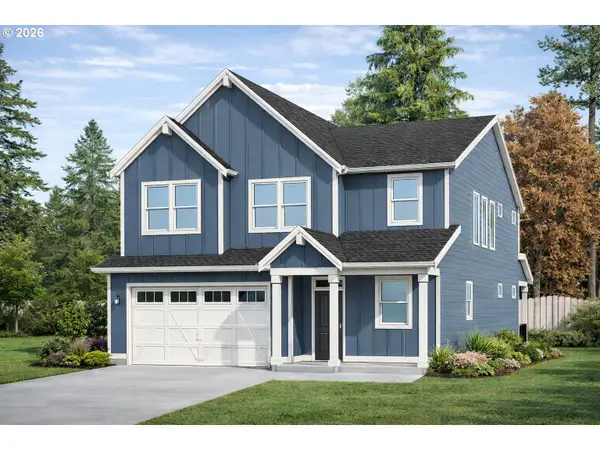 $999,900Active4 beds 4 baths3,544 sq. ft.
16885 SW Sugar Pine Dr, Sherwood, OR 97140
MLS# 506659138Listed by: CASCADE HASSON SOTHEBY'S INTERNATIONAL REALTY - New
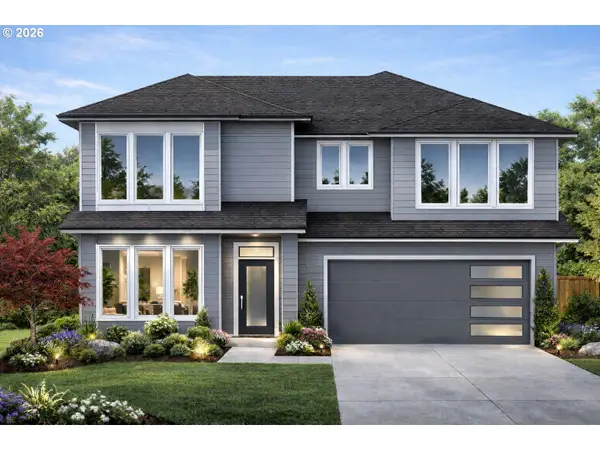 $799,900Active4 beds 3 baths2,678 sq. ft.
16840 SW Sugar Pine Dr, Sherwood, OR 97140
MLS# 102724887Listed by: CASCADE HASSON SOTHEBY'S INTERNATIONAL REALTY - New
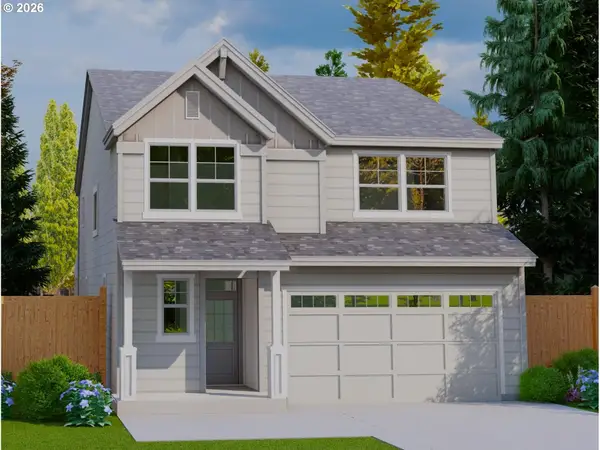 $779,900Active4 beds 3 baths2,575 sq. ft.
16941 SW Sugar Pine Dr, Sherwood, OR 97140
MLS# 103345730Listed by: CASCADE HASSON SOTHEBY'S INTERNATIONAL REALTY 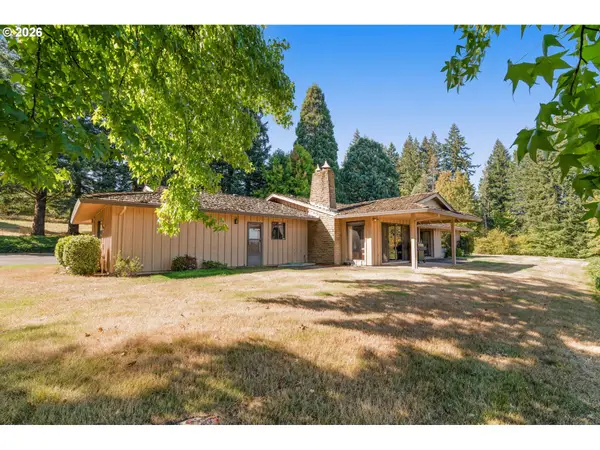 $980,000Pending2 beds 3 baths2,038 sq. ft.
21507 SW Old Kruger Rd, Sherwood, OR 97140
MLS# 786271217Listed by: KNIPE REALTY ERA POWERED- New
 $625,000Active3 beds 2 baths2,292 sq. ft.
23875 SW Brittany Ln, Sherwood, OR 97140
MLS# 469528242Listed by: RAREBIRD REAL ESTATE - New
 $549,900Active3 beds 2 baths1,261 sq. ft.
16159 SW Willow Dr, Sherwood, OR 97140
MLS# 408617974Listed by: THE AGENCY PORTLAND


Protect your home and budget from life's surprises with an Assurant Home Warranty, backed by a partner that supports you through every step of homeownership. Explore Plans.
© 2026 Better Homes and Gardens Real Estate LLC. An Anywhere Real Estate company. All rights reserved. Better Homes and Gardens® Real Estate is a registered trademark owned by Meredith Operations Corporation, licensed to Better Homes and Gardens Real Estate LLC and used with permission. Better Homes and Gardens Real Estate LLC fully supports the principles of the Fair Housing Act and the Equal Opportunity Act. Listing information is deemed reliable but is not guaranteed accurate.
Each office is independently owned and operated.
Any services or products provided by third parties are not provided by, affiliated with or related to Better Homes and Gardens Real Estate LLC, or its affiliated companies.