
724 SW Ferry, Siletz, OR 97380
Local realty services provided by:Better Homes and Gardens Real Estate Realty Partners
724 SW Ferry,Siletz, OR 97380
$59,000
- 3 Beds
- 2 Baths
- 1,344 sq. ft.
- Mobile / Manufactured
- Active
Listed by: david jonathan graves
Office: coldwell banker professional group - lincoln city
MLS#:26-2844
Source:OR_LCBR
Price summary
- Price:$59,000
- Price per sq. ft.:$43.9
About this home
This beautiful 3 bed 2 full bath manufactured home in a park sits at the end of a non-busy street on the edge of the park. Move in ready. Offering affordable living without compromise in the charming town of Siletz Oregon, conveniently located near the newly constructed community center. This home offers a great layout and a spacious kitchen with a large family room.
Contact an agent
Home facts
- Year built:1978
- Subdivision & Development:Siletz
- Listing ID #:26-2844
- Added:1 day(s) ago
- Updated:November 04, 2026 at 10:59 PM
Rooms and interior
- Bedrooms:3
- Total bathrooms:2
- Full bathrooms:2
- Rooms Total:1
- Flooring:Carpet, Vinyl
- Kitchen Description:Dishwasher, Electric Cooktop
- Basement Description:Pillar/Post/Pier
- Living area:1,344 sq. ft.
Heating and cooling
- Heating:Forced Air
Structure and exterior
- Year built:1978
- Building area:1,344 sq. ft.
- Construction Materials:Aluminum Siding, Metal Siding
- Foundation Description:Pillar/Post/Pier
Utilities
- Water:Public
- Sewer:Public Sewer
Finances and disclosures
- Price:$59,000
- Price per sq. ft.:$43.9
- Tax amount:$394 (2025)
Features and amenities
- Appliances:Dishwasher, Electric Cooktop, Electric Oven, Water Heater
New listings near 724 SW Ferry
- New
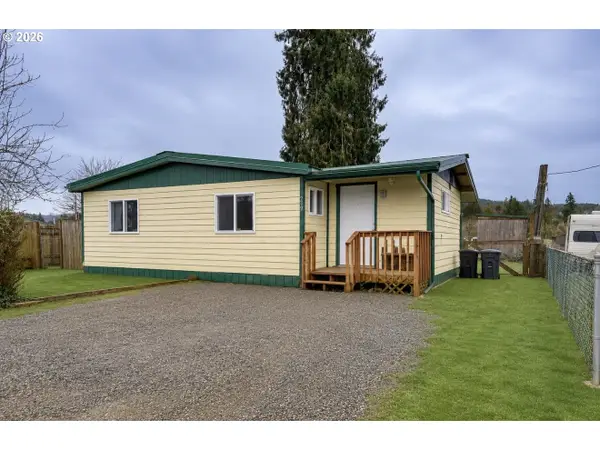 $295,000Active3 beds 2 baths1,344 sq. ft.
259 W Buford Ave, Siletz, OR 97380
MLS# 405120475Listed by: ELKHORN REAL ESTATE
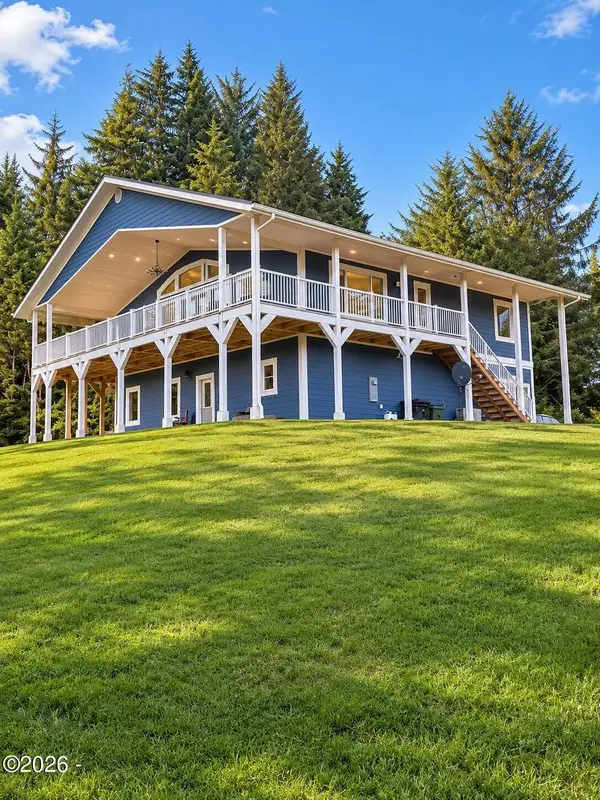 $990,000Active2 beds 3 baths1,675 sq. ft.
597 Ojalla, Siletz, OR 97380
MLS# 26-2663Listed by: REALTYNET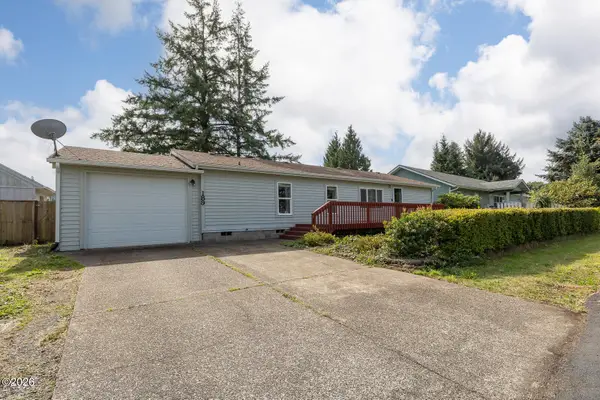 $365,000Active3 beds 2 baths1,404 sq. ft.
189 Willow, Siletz, OR 97380
MLS# 26-2642Listed by: COLDWELL BANKER PROFESSIONAL GROUP - LINCOLN CITY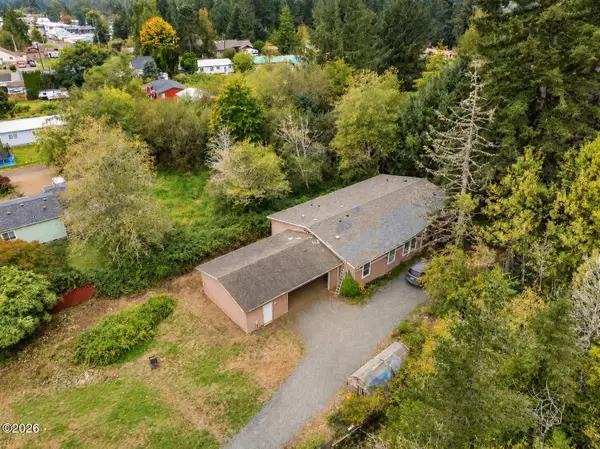 $479,000Active5 beds 3 baths2,374 sq. ft.
416 E Logsden, Siletz, OR 97380
MLS# 26-2623Listed by: MORE REALTY $709,000Active81.43 Acres
Lot 100 Elmer Miller Rd, Siletz, OR 97380
MLS# 825293Listed by: MADE OUT WEST LAND COMPANY, LLC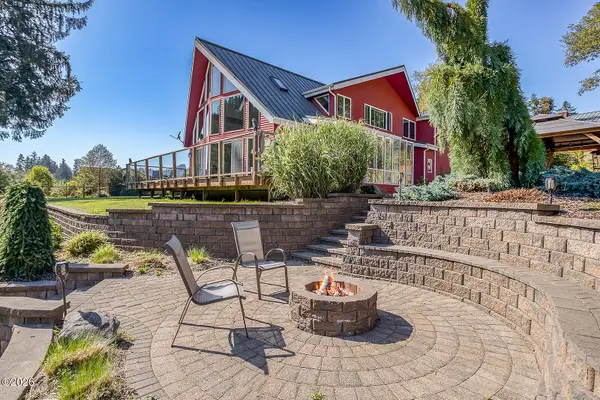 $998,000Active3 beds 3 baths2,532 sq. ft.
4508 Logsden, Siletz, OR 97380
MLS# 26-2550Listed by: PREMIERE PROPERTY GROUP, LLC (NEWPORT)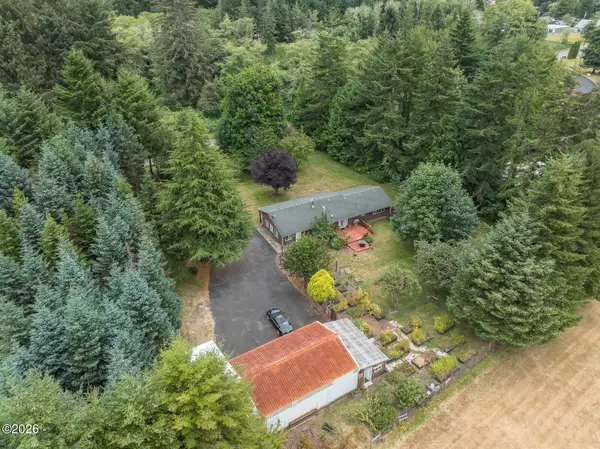 $687,430Active3 beds 2 baths1,680 sq. ft.
557 N Gaither, Siletz, OR 97380
MLS# 26-2098Listed by: MORE REALTY $439,000Active5.47 Acres
13820 Siletz, Siletz, OR 97380
MLS# 26-2020Listed by: COHO REALTY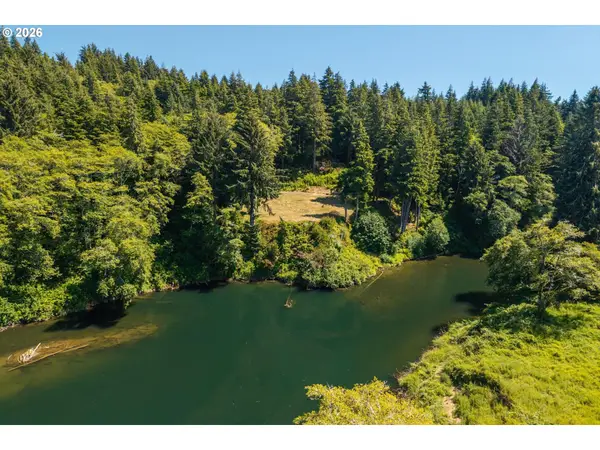 $439,000Active5.47 Acres
13820 Siletz Hwy #404, Siletz, OR 97380
MLS# 297217931Listed by: COHO REALTY


Protect your home and budget from life's surprises with an Assurant Home Warranty, backed by a partner that supports you through every step of homeownership. Explore Plans.
© 2026 Better Homes and Gardens Real Estate LLC. An Anywhere Real Estate company. All rights reserved. Better Homes and Gardens® Real Estate is a registered trademark owned by Meredith Operations Corporation, licensed to Better Homes and Gardens Real Estate LLC and used with permission. Better Homes and Gardens Real Estate LLC fully supports the principles of the Fair Housing Act and the Equal Opportunity Act. Listing information is deemed reliable but is not guaranteed accurate.
Each office is independently owned and operated.
Any services or products provided by third parties are not provided by, affiliated with or related to Better Homes and Gardens Real Estate LLC, or its affiliated companies.