
758 SW Swan, Siletz, OR 97380
Local realty services provided by:Better Homes and Gardens Real Estate Realty Partners
758 SW Swan,Siletz, OR 97380
$499,000
- 4 Beds
- 3 Baths
- 2,492 sq. ft.
- Single family
- Active
Listed by: ryan lee maddy
Office: coldwell banker professional group - lincoln city
MLS#:26-2019
Source:OR_LCBR
Price summary
- Price:$499,000
- Price per sq. ft.:$200.24
About this home
Welcome to this 4 Bedroom/2.5 Bathroom home in the wonderful small town of Siletz! Situated on an spacious .22 acre lot and features a large garage with oversized door. The property comes with mature trees, lovely landscape and is on city utilities. Located close to town and ready for you to make it your home!
Contact an agent
Home facts
- Year built:1978
- Subdivision & Development:Tara
- Listing ID #:26-2019
- Added:63 day(s) ago
- Updated:September 22, 2026 at 03:00 PM
Rooms and interior
- Bedrooms:4
- Total bathrooms:3
- Full bathrooms:2
- Half bathrooms:1
- Rooms Total:9
- Flooring:Carpet, Tile
- Kitchen Description:Dishwasher, Microwave, Refrigerator
- Basement Description:Concrete Perimeter, Pillar/Post/Pier
- Living area:2,492 sq. ft.
Heating and cooling
- Heating:Electric, Forced Air
Structure and exterior
- Year built:1978
- Building area:2,492 sq. ft.
- Lot area:0.22 Acres
- Architectural Style:Traditional
- Construction Materials:HardiPlank Type
- Foundation Description:Concrete Perimeter, Pillar/Post/Pier
Utilities
- Water:Public
- Sewer:Public Sewer
Finances and disclosures
- Price:$499,000
- Price per sq. ft.:$200.24
- Tax amount:$4,103 (2025)
Features and amenities
- Appliances:Dishwasher, Dryer, Microwave, Refrigerator, Washer, Water Heater
- Laundry features:Dryer, Washer
Parking
- Parking description:Attached Garage, Workshop in Garage
- Garage:Yes
- Garage spaces:2
New listings near 758 SW Swan
- New
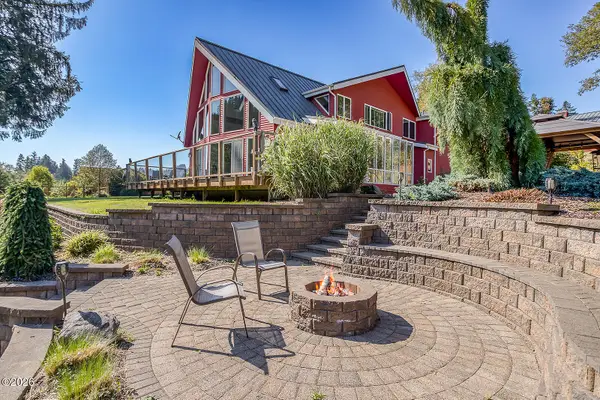 $998,000Active3 beds 3 baths2,532 sq. ft.
4508 Logsden, Siletz, OR 97380
MLS# 26-2550Listed by: PREMIERE PROPERTY GROUP, LLC (NEWPORT) - New
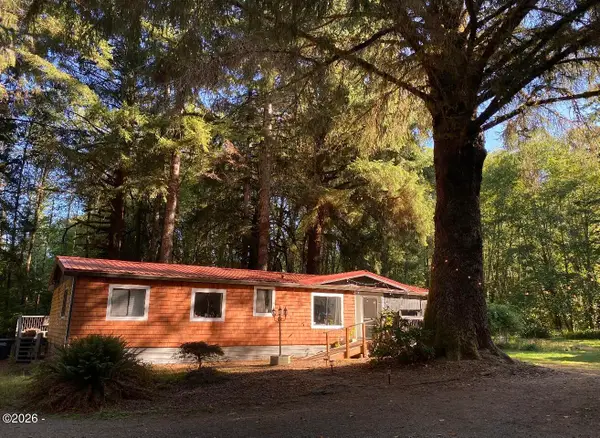 $385,000Active2 beds 2 baths1,620 sq. ft.
1700 NE Old River, Siletz, OR 97380
MLS# 26-2521Listed by: PREMIERE PROPERTY GROUP, LLC (NEWPORT) 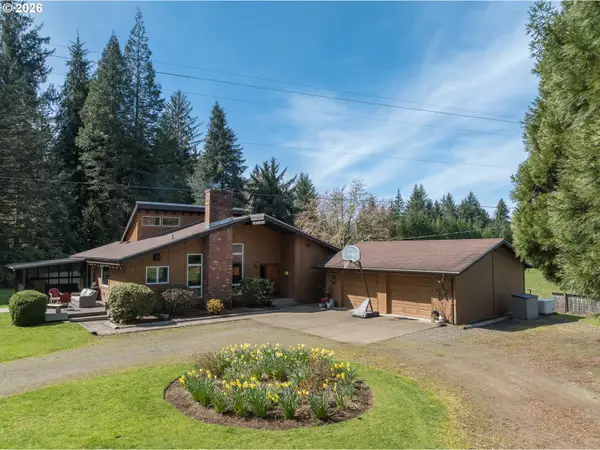 $1,100,000Active3 beds 7 baths2,119 sq. ft.
871 Old River Rd, Siletz, OR 97380
MLS# 780635490Listed by: PREMIERE PROPERTY GROUP, LLC
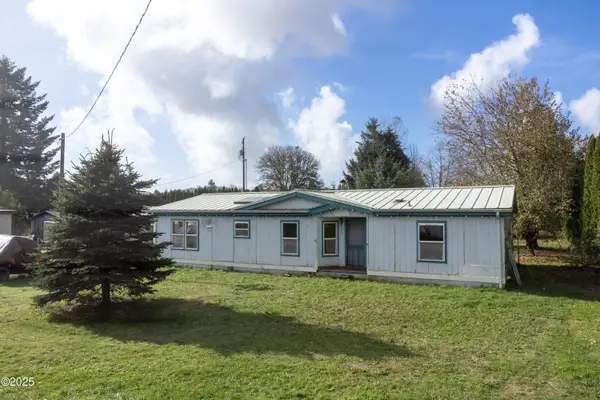 $255,000Active3 beds 2 baths1,404 sq. ft.
373 NW B, Siletz, OR 97380
MLS# 26-2194Listed by: COLDWELL BANKER PROFESSIONAL GROUP - LINCOLN CITY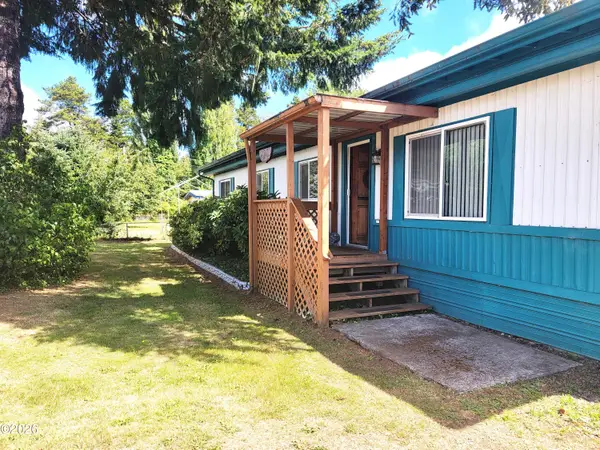 $295,000Active3 beds 2 baths1,344 sq. ft.
329 SE Swan, Siletz, OR 97380
MLS# 26-2099Listed by: MARTEK REAL ESTATE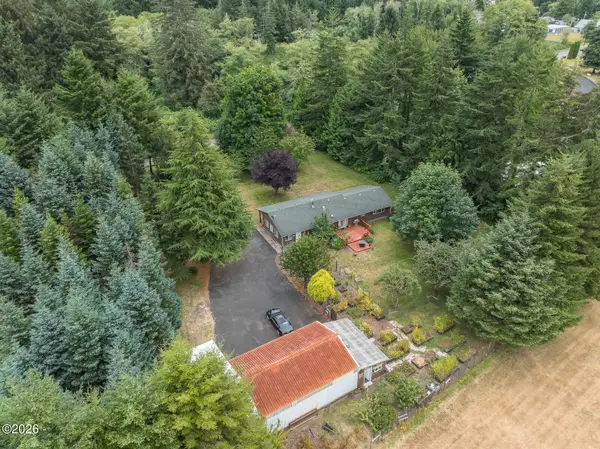 $687,430Active3 beds 2 baths1,680 sq. ft.
557 N Gaither, Siletz, OR 97380
MLS# 26-2098Listed by: MORE REALTY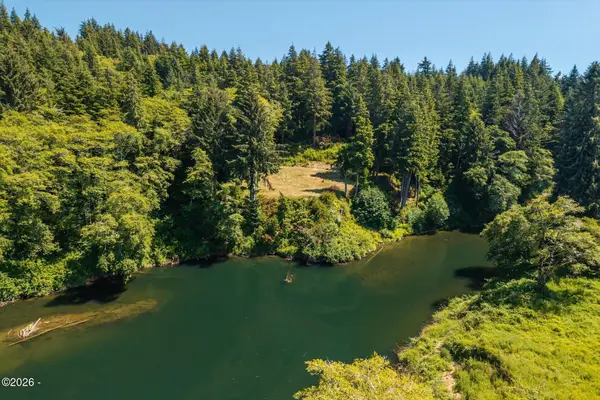 $439,000Active5.47 Acres
13820 Siletz, Siletz, OR 97380
MLS# 26-2020Listed by: COHO REALTY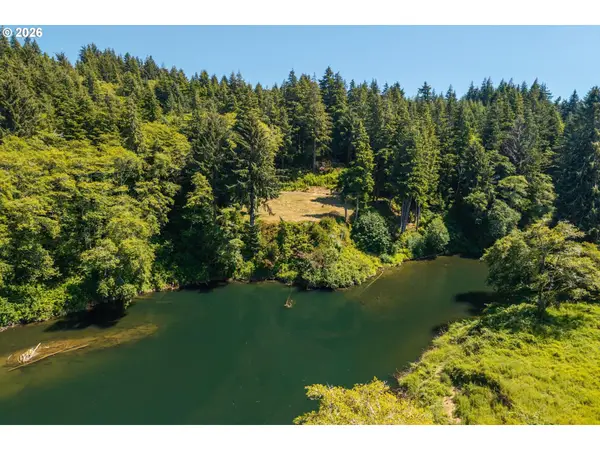 $439,000Active5.47 Acres
13820 Siletz Hwy #404, Siletz, OR 97380
MLS# 297217931Listed by: COHO REALTY $399,000Active3 beds 2 baths1,292 sq. ft.
666 SW Ferry Ave, Siletz, OR 97380
MLS# 714743621Listed by: COLDWELL BANKER PROFESSIONAL


Protect your home and budget from life's surprises with an Assurant Home Warranty, backed by a partner that supports you through every step of homeownership. Explore Plans.
© 2026 Better Homes and Gardens Real Estate LLC. An Anywhere Real Estate company. All rights reserved. Better Homes and Gardens® Real Estate is a registered trademark owned by Meredith Operations Corporation, licensed to Better Homes and Gardens Real Estate LLC and used with permission. Better Homes and Gardens Real Estate LLC fully supports the principles of the Fair Housing Act and the Equal Opportunity Act. Listing information is deemed reliable but is not guaranteed accurate.
Each office is independently owned and operated.
Any services or products provided by third parties are not provided by, affiliated with or related to Better Homes and Gardens Real Estate LLC, or its affiliated companies.