
1015 Oak (#101) St, Silverton, OR 97381
Local realty services provided by:Better Homes and Gardens Real Estate Realty Partners
Listed by: lisa santana, liz lara503-930-7793
Office: bst realty, llc.971-900-4050
MLS#:843320
Source:OR_WVMLS
1015 Oak (#101) St,Silverton, OR 97381
$349,000
- 3 Beds
- 2 Baths
- 1,458 sq. ft.
- Mobile / Manufactured
- Active
Price summary
- Price:$349,000
- Price per sq. ft.:$239.37
About this home
Don’t miss this charming 3BR/2BA Goldenwest home in Silver Cliff Estates, Silverton. 1,458 sf with a bonus den. Cozy up by the wood-burning fireplace, or unwind on the low-maintenance Trex-style deck overlooking the fully fenced backyard. Spacious primary bath, full laundry room, two-car garage, and heat pump for year-round comfort. Well-cared-for, move-in ready, and tucked into a quiet, established neighborhood! 2 neighborhood parks. HOA fee $65/Month.
Contact an agent
Home facts
- Year built:2001
- Listing ID #:843320
- Added:1 day(s) ago
- Updated:July 24, 2026 at 03:52 PM
Rooms and interior
- Bedrooms:3
- Total bathrooms:2
- Full bathrooms:2
- Flooring:Carpet, Vinyl
- Dining Description:Combination Dining Area, On Level 1
- Kitchen Description:Dishwasher, Disposal, On Level 1, Range Included, Range: Electric
- Bedroom Description:Master Bedroom on Level 1
- Living area:1,458 sq. ft.
Heating and cooling
- Heating:Electric, Forced Air, Heat Pump
Structure and exterior
- Roof:Composition
- Year built:2001
- Building area:1,458 sq. ft.
- Lot area:0.11 Acres
- Architectural Style:1 Story
- Construction Materials:Composite
- Exterior Features:Deck, Fenced Yard, Underground Sprinklers
- Foundation Description:Continuous, Pier
Schools
- High school:Silverton
- Middle school:Silverton
- Elementary school:Mark Twain
Utilities
- Water:City, Connected
- Sewer:City Sewer
Finances and disclosures
- Price:$349,000
- Price per sq. ft.:$239.37
- Tax amount:$2,458 (2025)
Features and amenities
- Amenities:Electric Water Heater
Parking
- Parking description:Attached Garage
- Garage spaces:2
 Based on information from Willamette Valley Multiple Listing Service, which neither guarantees nor is in any way responsible for its accuracy. All data is provided AS IS and with all faults. Data maintained by Willamette Valley Multiple Listing Service may not reflect all real estate activity in the market. OR_WVMLS Member Broker: Debra Nolen
New listings near 1015 Oak (#101) St
- New
 $349,000Active3 beds 2 baths1,458 sq. ft.
1015 Oak St #101, Silverton, OR 97381
MLS# 510863266Listed by: BST REALTY LLC - New
 $1,000Active2 beds 2 baths1,248 sq. ft.
1918 Pine St NE, Silverton, OR 97381
MLS# 843810Listed by: BST REALTY, LLC-KEIZER - Open Sun, 2 to 4pmNew
 $945,000Active4 beds 4 baths2,948 sq. ft.
15045 Quall Rd NE, Silverton, OR 97381
MLS# 843538Listed by: BST REALTY, LLC - New
 $457,600Active3 beds 2 baths1,441 sq. ft.
801 Pintail St, Silverton, OR 97381
MLS# 526276540Listed by: SILVERTON REALTY, INC. - New
 $927,800Active3 beds 2 baths2,352 sq. ft.
11874 Hazelgreen Rd NE, Silverton, OR 97381
MLS# 842027Listed by: SILVERTON REALTY, INC. - New
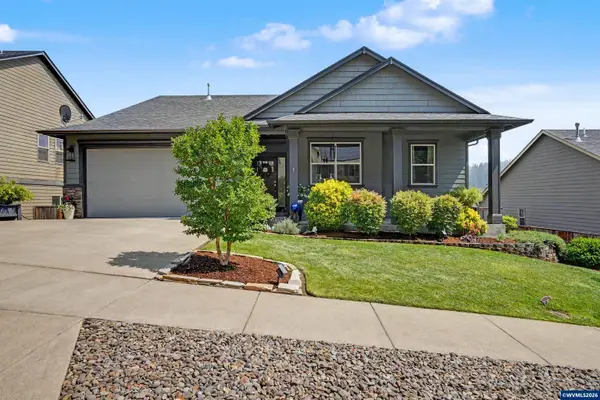 $727,000Active4 beds 2 baths2,878 sq. ft.
1644 Centennial Dr, Silverton, OR 97381
MLS# 843728Listed by: SILVERTON REALTY, INC. - Open Sat, 1 to 4pmNew
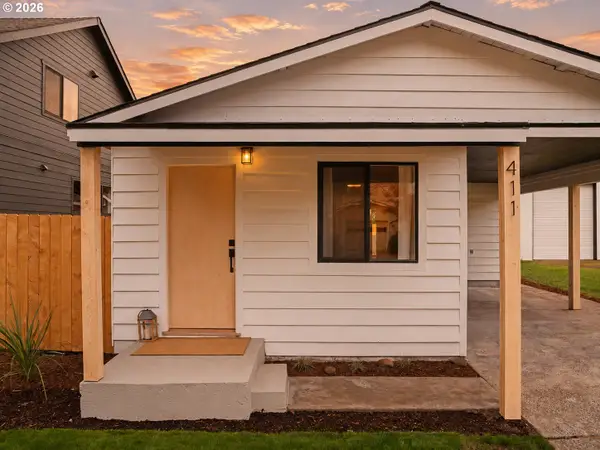 $419,000Active3 beds 2 baths1,127 sq. ft.
411 S 1st St, Silverton, OR 97381
MLS# 318648461Listed by: AMSDEN REALTY, LLC - New
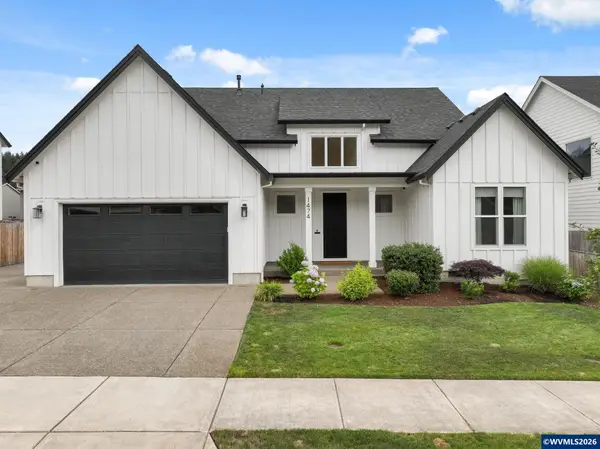 $669,900Active3 beds 3 baths2,054 sq. ft.
1474 Meadow Av, Silverton, OR 97381
MLS# 843703Listed by: CASCADE HASSON SOTHEBY'S INTERNATIONAL REALTY - New
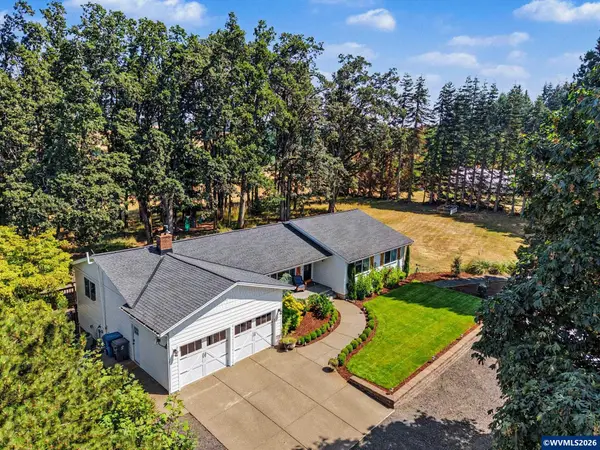 $1,435,000Active3 beds 3 baths3,080 sq. ft.
3432 Seminole Rd NE, Silverton, OR 97381
MLS# 843333Listed by: HARCOURTS SILVERTON


Protect your home and budget from life's surprises with an Assurant Home Warranty, backed by a partner that supports you through every step of homeownership. Explore Plans.
© 2026 Better Homes and Gardens Real Estate LLC. An Anywhere Real Estate company. All rights reserved. Better Homes and Gardens® Real Estate is a registered trademark owned by Meredith Operations Corporation, licensed to Better Homes and Gardens Real Estate LLC and used with permission. Better Homes and Gardens Real Estate LLC fully supports the principles of the Fair Housing Act and the Equal Opportunity Act. Listing information is deemed reliable but is not guaranteed accurate.
Each office is independently owned and operated.
Any services or products provided by third parties are not provided by, affiliated with or related to Better Homes and Gardens Real Estate LLC, or its affiliated companies.