
15045 Quall Rd NE, Silverton, OR 97381
Local realty services provided by:Better Homes and Gardens Real Estate Equinox
Listed by: amy d price503-856-4948
Office: bst realty, llc.971-900-4050
MLS#:843538
Source:OR_WVMLS
15045 Quall Rd NE,Silverton, OR 97381
$875,000
- 4 Beds
- 4 Baths
- 2,948 sq. ft.
- Single family
- Active
Price summary
- Price:$875,000
- Price per sq. ft.:$296.81
About this home
Welcome home to this beautifully maintained 4-bedroom, 3.5-bath retreat on 1.5 private acres in Silverton! Thoughtfully designed for accessibility, this home features no-step entry, a walk-in shower, and direct hallway access to the garage. The 2,948 sqft layout offers incredible flexibility with two primary suites — including one with heated bathroom floors — plus two separate living rooms for entertaining or multi-generational living. Enjoy peace of mind with a brand-new roof, gas heat, and a beautifully remodeled kitchen featuring custom oak cabinetry, updated in 2020. Step outside to a spacious deck overlooking gorgeous, park-like grounds. The true showstopper is the exceptional pole-frame shop 36x40 — a dream space for hobbies, storage, or a home business. Garden enthusiasts will love the hoop house for winter growing and dedicated planting shed. A great well rounds out this rare offering. Don't miss this one-of-a-kind Silverton property!
Contact an agent
Home facts
- Year built:1971
- Listing ID #:843538
- Added:62 day(s) ago
- Updated:September 21, 2026 at 01:11 AM
Rooms and interior
- Bedrooms:4
- Total bathrooms:4
- Full bathrooms:3
- Half bathrooms:1
- Flooring:Carpet, Tile
- Dining Description:Combination Dining Area, On Level 1
- Kitchen Description:Dishwasher, Disposal, On Level 1, Range: Gas
- Bedroom Description:Master Bedroom on Level 1
- Living area:2,948 sq. ft.
Heating and cooling
- Heating:Forced Air, Gas
Structure and exterior
- Roof:Composition
- Year built:1971
- Building area:2,948 sq. ft.
- Lot area:1.5 Acres
- Lot Features:Irregular
- Architectural Style:1 Story
- Construction Materials:Fiber Cement
- Exterior Features:Covered Deck, Fenced Yard, Underground Sprinkers
- Foundation Description:Continuous
Schools
- High school:Silverton
- Middle school:Silverton
- Elementary school:Robert Frost
Utilities
- Water:Well
- Sewer:Septic
Finances and disclosures
- Price:$875,000
- Price per sq. ft.:$296.81
- Tax amount:$3,682 (2025)
Features and amenities
- Amenities:Area/Room For RV, Gas Water Heater
- Pool features:Hot Tub
Parking
- Parking description:Attached Garage
- Garage spaces:2
 Based on information from Willamette Valley Multiple Listing Service, which neither guarantees nor is in any way responsible for its accuracy. All data is provided AS IS and with all faults. Data maintained by Willamette Valley Multiple Listing Service may not reflect all real estate activity in the market. OR_WVMLS Member Broker: Ron Blacquiere
New listings near 15045 Quall Rd NE
 $949,000Active2 beds 3 baths3,280 sq. ft.
3780 Victor Point Rd Ne, Silverton, OR 97381
MLS# 710551494Listed by: BST REALTY LLC- Open Sun, 2 to 4pmNew
 $689,900Active4 beds 2 baths2,377 sq. ft.
1023 Jaysie Dr, Silverton, OR 97381
MLS# 260028448Listed by: OPT - New
 $105,000Active2 beds 1 baths784 sq. ft.
1418 Pine #30 St NE, Silverton, OR 97381
MLS# 845840Listed by: SILVERTON REALTY, INC.  $274,900Pending3 beds 2 baths1,384 sq. ft.
732 S Water St, Silverton, OR 97381
MLS# 845627Listed by: HOMESMART REALTY GROUP- New
 $569,000Active3 beds 2 baths1,604 sq. ft.
725 Thyme Loop, Silverton, OR 97381
MLS# 143144417Listed by: BST REALTY LLC - New
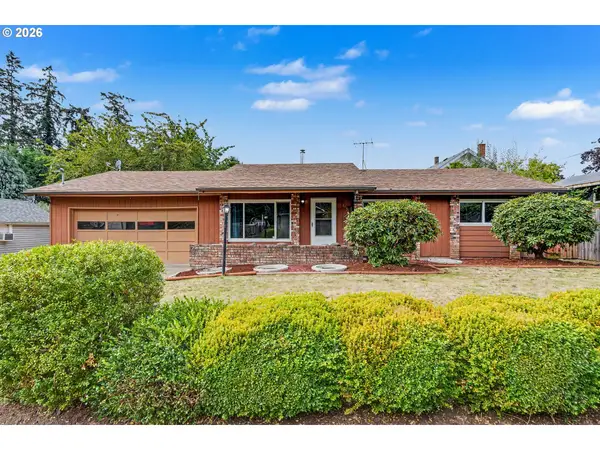 $394,700Active3 beds 2 baths1,304 sq. ft.
115 Grant St, Silverton, OR 97381
MLS# 557440825Listed by: SILVERTON REALTY, INC. - New
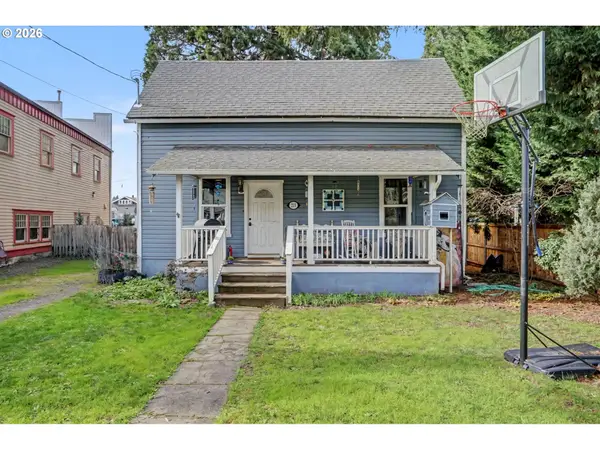 $449,900Active3 beds 1 baths1,340 sq. ft.
213 Mill St, Silverton, OR 97381
MLS# 126177331Listed by: SILVERTON REALTY, INC.  $574,900Pending3 beds 2 baths1,933 sq. ft.
1412 Crestview Dr, Silverton, OR 97381
MLS# 845102Listed by: BELLA CASA REAL ESTATE GROUP-SILVERTON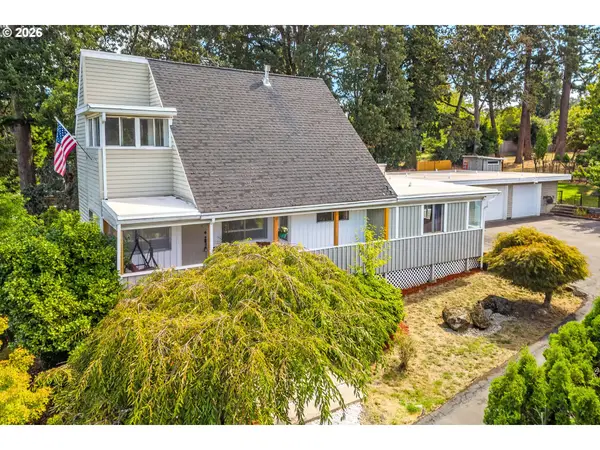 $549,900Active4 beds 2 baths2,168 sq. ft.
421 Mcclaine St, Silverton, OR 97381
MLS# 595747511Listed by: MORE REALTY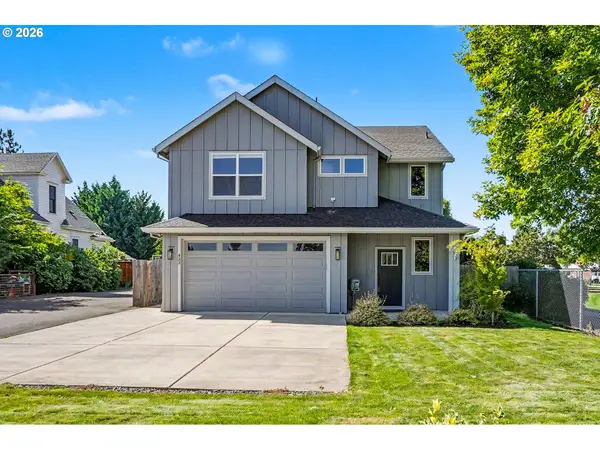 $625,000Active3 beds 3 baths2,032 sq. ft.
433 Grant St, Silverton, OR 97381
MLS# 698079842Listed by: HARCOURTS SILVERTON


Protect your home and budget from life's surprises with an Assurant Home Warranty, backed by a partner that supports you through every step of homeownership. Explore Plans.
© 2026 Better Homes and Gardens Real Estate LLC. An Anywhere Real Estate company. All rights reserved. Better Homes and Gardens® Real Estate is a registered trademark owned by Meredith Operations Corporation, licensed to Better Homes and Gardens Real Estate LLC and used with permission. Better Homes and Gardens Real Estate LLC fully supports the principles of the Fair Housing Act and the Equal Opportunity Act. Listing information is deemed reliable but is not guaranteed accurate.
Each office is independently owned and operated.
Any services or products provided by third parties are not provided by, affiliated with or related to Better Homes and Gardens Real Estate LLC, or its affiliated companies.