
1023 Jaysie Dr, Silverton, OR 97381
Local realty services provided by:Better Homes and Gardens Real Estate Equinox
Upcoming open houses
- Sun, Sep 2702:00 pm - 04:00 pm
Listed by: monika gray
Office: opt503-459-8089
MLS#:260028448
Source:PORTLAND
Price summary
- Price:$689,900
- Price per sq. ft.:$290.24
About this home
Craftsmanship takes center stage in this beautifully finished Silverton home, built by local custom home builder, David Leikem, where the details are anything but ordinary. Main-floor living at its finest, includes a primary suite on the main level. Real white oak hardwood floors, 9-foot ceilings, custom white-painted cabinetry, and thoughtful millwork create a polished yet inviting feel throughout. The living room stands out with a boxed-beam ceiling and gas fireplace, while a shiplap-finished reading nook adds a fun, unexpected spot to curl up with a book or morning coffee. The main floor has it all, with four bedrooms and beautifully designed spaces that make the layout as functional as it is impressive. Upstairs, a bonus room adds even more flexibility for movie nights, a playroom, home office, or whatever fits your lifestyle. Out back, a large covered deck extends the living space outdoors and gives you a place to enjoy the seasons year-round, while dedicated RV parking with an RV plug-in adds valuable space for your RV, boat, or extra vehicles. Beyond the property, Silverton delivers the kind of historic small-town charm that makes it easy to put down roots. Explore local art galleries, unique boutiques, coffee shops, restaurants, and breweries downtown, spend the day at The Oregon Garden, or head out for hiking and waterfalls at nearby Silver Falls State Park. Mt. Angel and its famous Oktoberfest are also just a short drive away, adding even more to love about this corner of the Willamette Valley. Quality craftsmanship, memorable details, and a location surrounded by some of Oregon’s best small-town experiences make this one easy to get excited about....
Contact an agent
Home facts
- Year built:2018
- Listing ID #:260028448
- Added:2 day(s) ago
- Updated:September 24, 2026 at 04:25 PM
Rooms and interior
- Bedrooms:4
- Total bathrooms:2
- Full bathrooms:2
- Kitchen Description:Dishwasher, Down Draft, Free Standing Gas Range, Free Standing Refrigerator, Gas Appliances, Granite, Island, Microwave, Pantry, Range Hood, Stainless Steel Appliance
- Basement Description:Crawl Space
- Living area:2,377 sq. ft.
Heating and cooling
- Cooling:Central Air
- Heating:Forced Air
Structure and exterior
- Roof:Composition
- Year built:2018
- Building area:2,377 sq. ft.
- Lot area:0.16 Acres
- Lot Features:Cul De Sac, Level, Public Road
- Architectural Style:2 Story, Craftsman
- Exterior Features:Covered Deck, Fenced, Public Road, RV Boat Storage, RV Parking, Sprinkler, Yard
- Foundation Description:Concrete Perimeter
- Levels:2 Stories
Schools
- High school:Silverton
- Middle school:Silver Crest
- Elementary school:Mark Twain
Utilities
- Water:Public Water
- Sewer:Public Sewer
Finances and disclosures
- Price:$689,900
- Price per sq. ft.:$290.24
- Tax amount:$5,654 (2025)
Features and amenities
- Laundry features:Washer/Dryer
- Amenities:Ceiling Fan, Double Pane Window(s), Garage Door Opener, Hardwood Floors, High Ceilings, Laundry, Sprinkler, Vaulted Ceiling, Vinyl Frame Windows
Parking
- Total parking spaces:2
- Parking description:Driveway, RV Access Parking
- Garage spaces:2
 All information provided is deemed reliable but is not guaranteed and should be independently verified. The content relating to real estate for sale on this web site comes in part from the IDX program of the RMLS of Portland Oregon. Real estate listings held by brokerage firms other than Better Homes and Gardens Real Estate Equinox are marked with the RMLS logo and detailed information about these properties includes the names of the listing brokers. Copyright 2026 RMLS, Portland, Oregon. Last updated: September 24, 2026
New listings near 1023 Jaysie Dr
- New
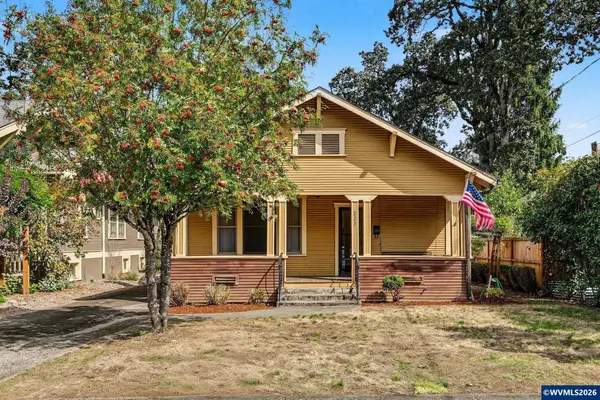 $450,000Active3 beds 2 baths1,386 sq. ft.
223 Coolidge St, Silverton, OR 97381
MLS# 843888Listed by: TOMSON BURNHAM, LLC  $949,000Active2 beds 3 baths3,280 sq. ft.
3780 Victor Point Rd Ne, Silverton, OR 97381
MLS# 710551494Listed by: BST REALTY LLC- New
 $105,000Active2 beds 1 baths784 sq. ft.
1418 Pine #30 St NE, Silverton, OR 97381
MLS# 845840Listed by: SILVERTON REALTY, INC.  $274,900Pending3 beds 2 baths1,384 sq. ft.
732 S Water St, Silverton, OR 97381
MLS# 845627Listed by: HOMESMART REALTY GROUP- New
 $569,000Active3 beds 2 baths1,604 sq. ft.
725 Thyme Loop, Silverton, OR 97381
MLS# 143144417Listed by: BST REALTY LLC - New
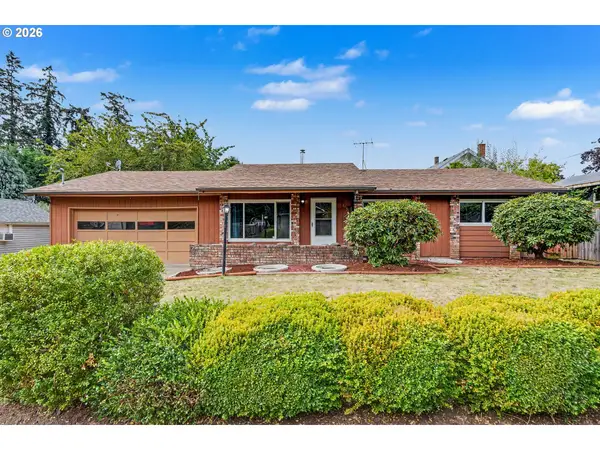 $394,700Active3 beds 2 baths1,304 sq. ft.
115 Grant St, Silverton, OR 97381
MLS# 557440825Listed by: SILVERTON REALTY, INC. - New
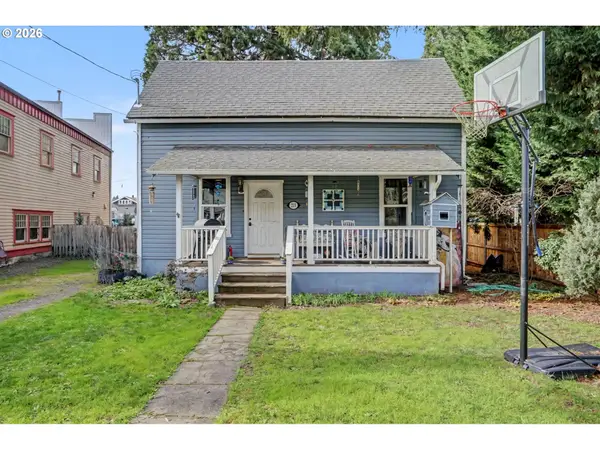 $449,900Active3 beds 1 baths1,340 sq. ft.
213 Mill St, Silverton, OR 97381
MLS# 126177331Listed by: SILVERTON REALTY, INC.  $574,900Pending3 beds 2 baths1,933 sq. ft.
1412 Crestview Dr, Silverton, OR 97381
MLS# 845102Listed by: BELLA CASA REAL ESTATE GROUP-SILVERTON- Open Sun, 1 to 3pm
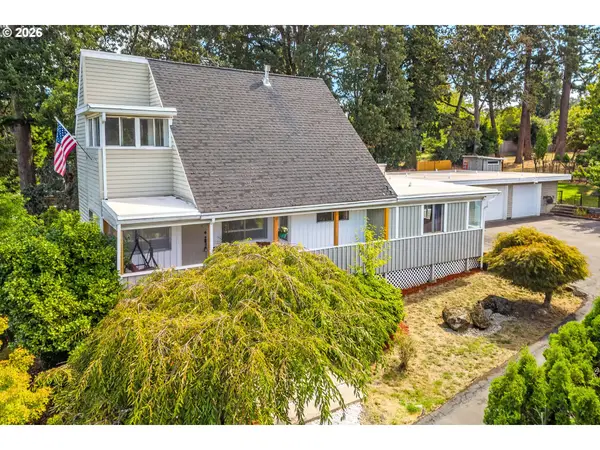 $549,900Active4 beds 2 baths2,168 sq. ft.
421 Mcclaine St, Silverton, OR 97381
MLS# 595747511Listed by: MORE REALTY


Protect your home and budget from life's surprises with an Assurant Home Warranty, backed by a partner that supports you through every step of homeownership. Explore Plans.
© 2026 Better Homes and Gardens Real Estate LLC. An Anywhere Real Estate company. All rights reserved. Better Homes and Gardens® Real Estate is a registered trademark owned by Meredith Operations Corporation, licensed to Better Homes and Gardens Real Estate LLC and used with permission. Better Homes and Gardens Real Estate LLC fully supports the principles of the Fair Housing Act and the Equal Opportunity Act. Listing information is deemed reliable but is not guaranteed accurate.
Each office is independently owned and operated.
Any services or products provided by third parties are not provided by, affiliated with or related to Better Homes and Gardens Real Estate LLC, or its affiliated companies.