
119 Wild Duck Run, Silverton, OR 97381
Local realty services provided by:Better Homes and Gardens Real Estate Realty Partners
Listed by: melissa young, bella young
Office: portland real estate consulting, inc.503-577-3371
MLS#:105226403
Source:PORTLAND
Price summary
- Price:$858,900
- Price per sq. ft.:$313.01
About this home
Custom built, Refined modern farmhouse design in a serene Silverton setting. Set along a quiet street and backing to trees, 119 Wild Duck Run welcomes you with soaring living room ceilings with beautiful architectural beams, and a dramatic two-story stone fireplace. The main-floor primary retreat features a walk-in closet, separate shower, and soaking tub. A dedicated main-floor office, two additional upstairs rooms, and a spacious bonus room offer versatile living. Enjoy the wooded backdrop from the covered patio, with central A/C and RV parking adding comfort and convenience.
Contact an agent
Home facts
- Year built:2026
- Listing ID #:105226403
- Added:11 day(s) ago
- Updated:October 20, 2026 at 03:39 PM
Rooms and interior
- Bedrooms:4
- Total bathrooms:3
- Full bathrooms:2
- Half bathrooms:1
- Bathrooms Description:Soaking Tub
- Kitchen Description:Dishwasher, Disposal, Island, Microwave, Pantry, Plumbed For Icemaker, Quartz, Stainless Steel Appliance
- Basement Description:Crawl Space
- Living area:2,744 sq. ft.
Heating and cooling
- Cooling:Central Air
- Heating:Forced Air
Structure and exterior
- Roof:Composition
- Year built:2026
- Building area:2,744 sq. ft.
- Lot area:0.17 Acres
- Lot Features:Green Belt, Private
- Architectural Style:2 Story, Farmhouse
- Exterior Features:Covered Patio, RV Parking, Yard
- Foundation Description:Concrete Perimeter
- Levels:2 Stories
Schools
- High school:Silverton
- Middle school:Silverton
- Elementary school:Robert Frost
Utilities
- Water:Public Water
- Sewer:Public Sewer
Finances and disclosures
- Price:$858,900
- Price per sq. ft.:$313.01
- Tax amount:$1,562 (2025)
Features and amenities
- Amenities:Double Pane Window(s), Garage Door Opener, High Ceilings, Sprinkler, Vaulted Ceiling, Vinyl Frame Windows, Wall To Wall Carpet
Parking
- Total parking spaces:2
- Parking description:RV Access Parking
- Garage spaces:2
 All information provided is deemed reliable but is not guaranteed and should be independently verified. The content relating to real estate for sale on this web site comes in part from the IDX program of the RMLS of Portland Oregon. Real estate listings held by brokerage firms other than Better Homes and Gardens Real Estate Realty Partners are marked with the RMLS logo and detailed information about these properties includes the names of the listing brokers. Copyright 2026 RMLS, Portland, Oregon. Last updated: October 20, 2026
New listings near 119 Wild Duck Run
- New
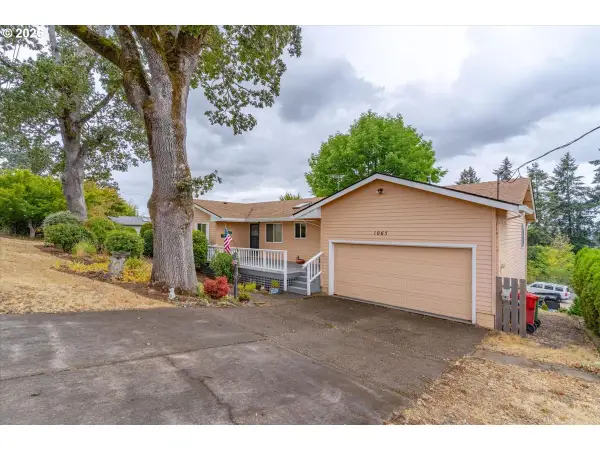 $520,000Active3 beds 3 baths6,332 sq. ft.
1065 Reserve St, Silverton, OR 97381
MLS# 126686013Listed by: KELLER WILLIAMS CAPITAL CITY - ENGLISH REALTY GROUP - New
 $329,000Active5.14 Acres
19830 Sharon Tony Wy SE, Silverton, OR 97381
MLS# 846698Listed by: EXP REALTY, LLC - New
 $359,000Active5.22 Acres
19860 Sharon Tony Wy SE, Silverton, OR 97381
MLS# 846699Listed by: EXP REALTY, LLC - New
 $399,000Active6.36 Acres
19890 Sharon Tony Wy SE, Silverton, OR 97381
MLS# 846700Listed by: EXP REALTY, LLC - New
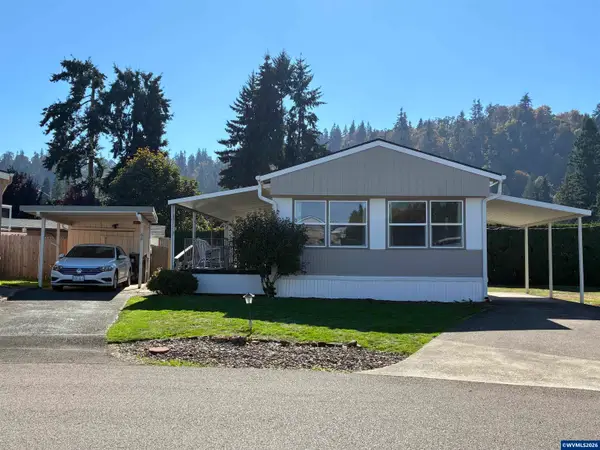 $114,900Active2 beds 2 baths1,060 sq. ft.
1307 S Water #62 St, Silverton, OR 97381
MLS# 846464Listed by: BERKSHIRE HATHAWAY HOMESERVICES R E PROF - New
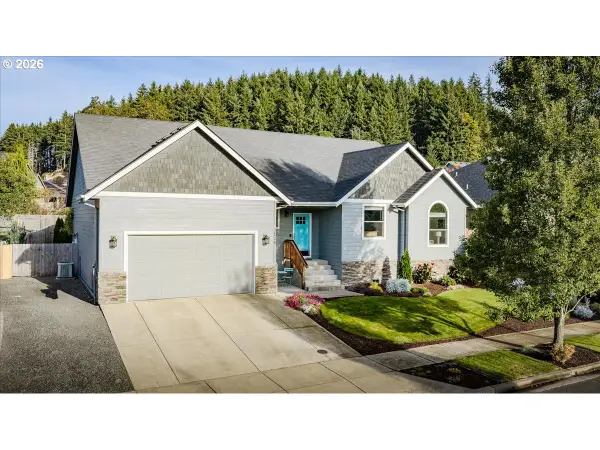 $619,900Active3 beds 2 baths1,903 sq. ft.
Address Withheld By Seller, Silverton, OR 97381
MLS# 217923970Listed by: BST REALTY LLC - New
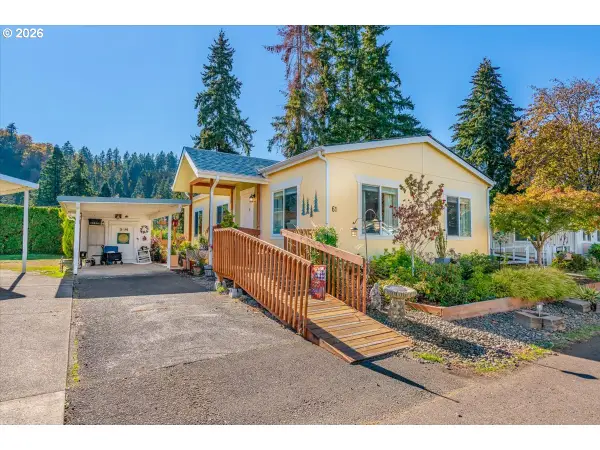 $199,900Active2 beds 2 baths1,272 sq. ft.
1307 S Water St #61, Silverton, OR 97381
MLS# 693095653Listed by: AMSDEN REALTY, LLC - New
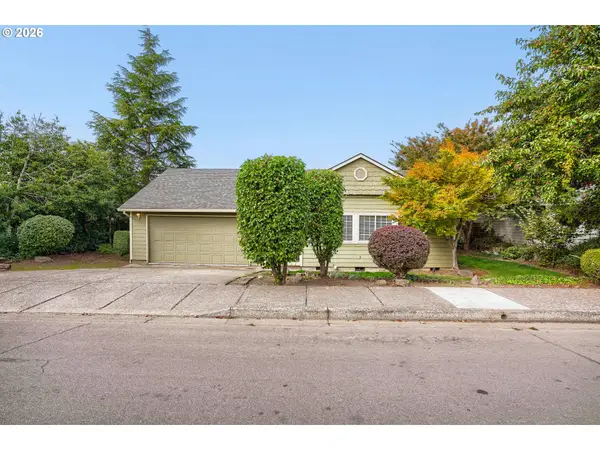 $485,000Active4 beds 2 baths1,980 sq. ft.
951 Mill St, Silverton, OR 97381
MLS# 738723872Listed by: NORTHWEST REALTY SOURCE - New
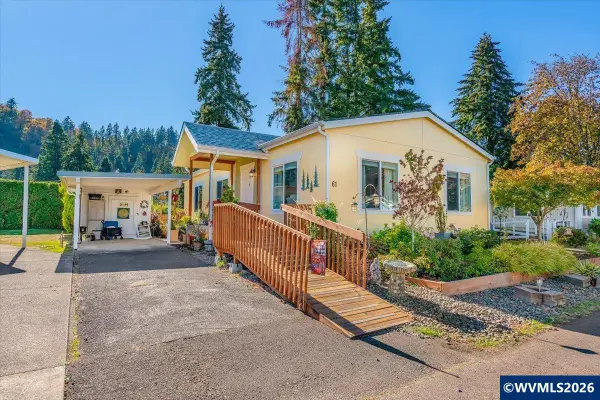 $199,900Active2 beds 2 baths1,272 sq. ft.
1307 S Water (#61) St, Silverton, OR 97381
MLS# 846533Listed by: AMSDEN REALTY LLC - New
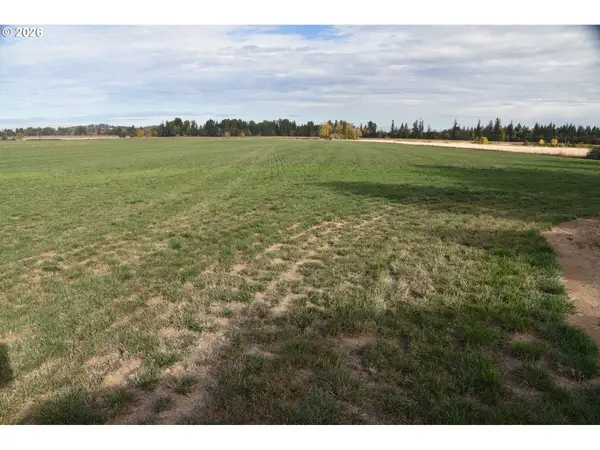 $1,390,000Active73.69 Acres
6617 Cascade Hwy, Silverton, OR 97381
MLS# 346105432Listed by: LEE REAL ESTATE


Protect your home and budget from life's surprises with an Assurant Home Warranty, backed by a partner that supports you through every step of homeownership. Explore Plans.
© 2026 Better Homes and Gardens Real Estate LLC. An Anywhere Real Estate company. All rights reserved. Better Homes and Gardens® Real Estate is a registered trademark owned by Meredith Operations Corporation, licensed to Better Homes and Gardens Real Estate LLC and used with permission. Better Homes and Gardens Real Estate LLC fully supports the principles of the Fair Housing Act and the Equal Opportunity Act. Listing information is deemed reliable but is not guaranteed accurate.
Each office is independently owned and operated.
Any services or products provided by third parties are not provided by, affiliated with or related to Better Homes and Gardens Real Estate LLC, or its affiliated companies.