
16073 Lower Cattle Drive, Sisters, OR 97759
Local realty services provided by:Better Homes and Gardens Real Estate Equinox
16073 Lower Cattle Drive,Sisters, OR 97759
$685,000
- 2 Beds
- 2 Baths
- 1,152 sq. ft.
- Single family
- Active
Listed by: mark ossinger
Office: central oregon realty group
MLS#:220229623
Source:OR_SOMLS
Price summary
- Price:$685,000
- Price per sq. ft.:$594.62
- Monthly HOA dues:$12.5
About this home
Set on 1.12 wooded acres just 10 minutes from downtown Sisters, this 1,776 sq ft home offers a quiet setting with access from two public roads. The main level is centered around a dramatic vaulted great room with exposed beams, tongue-and-groove wood ceilings, large windows and a stone fireplace with wood stove insert. The kitchen carries a distinctive corrugated-metal design and opens naturally to the living and dining areas. Fresh interior paint and new carpet give the home a clean start, while the updated main-floor bath features tile flooring and a tiled tub surround. Downstairs, the spacious basement is finished in knotty pine T&G and includes a second stone fireplace with blower fan, making it ideal for a family room, game room or flex space. Three ductless mini-splits provide efficient comfort on both levels. Covered deck space, mature pines and a tucked-away feel round out this comfortable Sisters Country property.
Contact an agent
Home facts
- Year built:1973
- Subdivision & Development:Indian Ford Ranch
- Listing ID #:220229623
- Added:2 day(s) ago
- Updated:October 09, 2026 at 03:08 PM
Rooms and interior
- Bedrooms:2
- Total bathrooms:2
- Full bathrooms:2
- Flooring:Carpet, Tile, Vinyl
- Bathrooms Description:Fiberglass Stall Shower, Shower/Tub Combo, Tile Shower
- Kitchen Description:Dishwasher, Microwave, Oven, Range, Range Hood, Refrigerator
- Basement Description:Daylight, Finished, Full
- Living area:1,152 sq. ft.
Heating and cooling
- Cooling:Ductless, Heat Pump
- Heating:Baseboard, Ductless, Heat Pump, Wall Furnace, Zoned
Structure and exterior
- Roof:Composition
- Year built:1973
- Building area:1,152 sq. ft.
- Lot area:1.12 Acres
- Lot Features:Native Plants, Sloped
- Architectural Style:Northwest, Traditional
- Construction Materials:Frame
- Foundation Description:Concrete Perimeter
- Levels:2 Story
Schools
- High school:Sisters High
- Middle school:Sisters Middle
- Elementary school:Sisters Elem
Utilities
- Water:Public
- Sewer:Private Sewer, Septic Tank, Standard Leach Field
Finances and disclosures
- Price:$685,000
- Price per sq. ft.:$594.62
- Tax amount:$3,468 (2025)
Features and amenities
- Appliances:Dishwasher, Microwave, Oven, Range, Range Hood, Refrigerator, Water Heater
Parking
- Parking description:Attached, Driveway, Garage Door Opener, Gravel, RV Access/Parking
- Garage:Yes
- Garage spaces:2
New listings near 16073 Lower Cattle Drive
- New
 $799,000Active2 beds 2 baths1,975 sq. ft.
305 W Washington Avenue, Sisters, OR 97759
MLS# 220229749Listed by: PONDEROSA PROPERTIES - New
 $1,100,000Active3 beds 3 baths2,268 sq. ft.
69173 Bay Drive, Sisters, OR 97759
MLS# 220229647Listed by: CASCADE HASSON SIR - New
 $849,000Active4 beds 4 baths4,004 sq. ft.
14590 Mountain View Loop, Sisters, OR 97759
MLS# 220229610Listed by: STELLAR REALTY NORTHWEST - New
 $1,995,000Active4 beds 5 baths4,249 sq. ft.
16971 Lady Caroline Drive, Sisters, OR 97759
MLS# 220229561Listed by: KIZZIAR PROPERTY CO. - New
 $1,595,000Active3 beds 4 baths3,294 sq. ft.
17111 Lady Caroline Drive, Sisters, OR 97759
MLS# 220229530Listed by: PONDEROSA PROPERTIES - New
 $825,000Active2 beds 2 baths2,075 sq. ft.
17555 Mountain View Road, Sisters, OR 97759
MLS# 220229425Listed by: RE/MAX KEY PROPERTIES - New
 $1,175,000Active3 beds 2 baths2,680 sq. ft.
16010 Old Juniper Road, Sisters, OR 97759
MLS# 220229382Listed by: KIZZIAR PROPERTY CO.  $475,000Active12.25 Acres
69800 Camp Polk Road, Sisters, OR 97759
MLS# 220229077Listed by: THE AGENCY BEND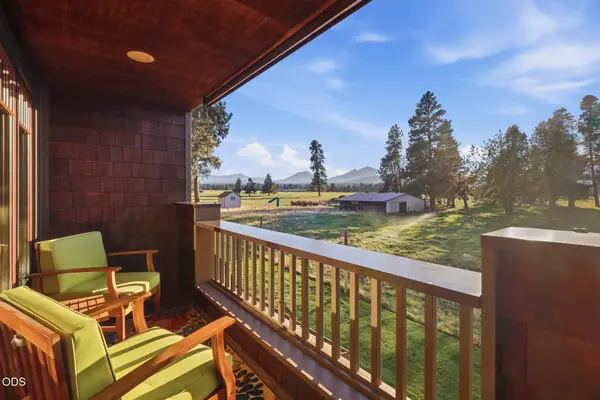 $665,000Active2 beds 2 baths1,280 sq. ft.
377 S Pine Meadow Street, Sisters, OR 97759
MLS# 220229091Listed by: COLDWELL BANKER MAYFIELD REALTY


Protect your home and budget from life's surprises with an Assurant Home Warranty, backed by a partner that supports you through every step of homeownership. Explore Plans.
© 2026 Better Homes and Gardens Real Estate LLC. An Anywhere Real Estate company. All rights reserved. Better Homes and Gardens® Real Estate is a registered trademark owned by Meredith Operations Corporation, licensed to Better Homes and Gardens Real Estate LLC and used with permission. Better Homes and Gardens Real Estate LLC fully supports the principles of the Fair Housing Act and the Equal Opportunity Act. Listing information is deemed reliable but is not guaranteed accurate.
Each office is independently owned and operated.
Any services or products provided by third parties are not provided by, affiliated with or related to Better Homes and Gardens Real Estate LLC, or its affiliated companies.