
305 W Washington Avenue, Sisters, OR 97759
Local realty services provided by:Better Homes and Gardens Real Estate Equinox
Listed by: beau l. dyer
Office: ponderosa properties
MLS#:220229749
Source:OR_SOMLS
Price summary
- Price:$799,000
- Price per sq. ft.:$404.56
About this home
A red barn, a porch swing, and Sisters Coffee one block away. Built in 1940 and brought up to date, this single-level home pairs vintage character with modern comfort. The1,975 sq ft home and 2-car garage/workshop sit on a 0.24-acre corner lot in the heart of town. Skylights pour light across an open floor plan that ties the kitchen island to a wood stove set against slate tile. It's a 2 bedroom, 2 bath home per county records, but two bonus rooms let it live like a 4 bedroom for guests, an office, or hobbies. Out back, the covered porch looks across the lawn to the barn and its sliding doors. Zoned MFR, so talk with the City of Sisters about subdividing or adding an ADU. Or keep the extra space for gardens and summer nights on the deck. Downtown shops and restaurants are just a few blocks away.
Contact an agent
Home facts
- Year built:1940
- Subdivision & Development:Davidson
- Listing ID #:220229749
- Added:1 day(s) ago
- Updated:October 09, 2026 at 03:08 PM
Rooms and interior
- Bedrooms:2
- Total bathrooms:2
- Full bathrooms:2
- Flooring:Carpet, Simulated Wood, Vinyl
- Bathrooms Description:Fiberglass Stall Shower
- Kitchen Description:Dishwasher, Range, Refrigerator
- Bedroom Description:Primary Downstairs
- Living area:1,975 sq. ft.
Heating and cooling
- Cooling:Heat Pump
- Heating:Forced Air, Wood
Structure and exterior
- Roof:Composition
- Year built:1940
- Building area:1,975 sq. ft.
- Lot area:0.24 Acres
- Lot Features:Corner Lot, Fenced, Landscaped, Level, Sprinklers In Front, Sprinklers In Rear
- Architectural Style:Craftsman, Ranch
- Construction Materials:Frame
- Foundation Description:Stemwall
- Levels:1 Story
Schools
- High school:Sisters High
- Middle school:Sisters Middle
- Elementary school:Sisters Elem
Utilities
- Water:Public
- Sewer:Public Sewer
Finances and disclosures
- Price:$799,000
- Price per sq. ft.:$404.56
- Tax amount:$4,763 (2025)
Features and amenities
- Appliances:Dishwasher, Range, Refrigerator, Washer, Water Heater
Parking
- Parking description:Concrete, Driveway, Garage Door Opener
- Garage:Yes
- Garage spaces:2
New listings near 305 W Washington Avenue
- New
 $1,100,000Active3 beds 3 baths2,268 sq. ft.
69173 Bay Drive, Sisters, OR 97759
MLS# 220229647Listed by: CASCADE HASSON SIR - New
 $685,000Active2 beds 2 baths1,152 sq. ft.
16073 Lower Cattle Drive, Sisters, OR 97759
MLS# 220229623Listed by: CENTRAL OREGON REALTY GROUP - New
 $849,000Active4 beds 4 baths4,004 sq. ft.
14590 Mountain View Loop, Sisters, OR 97759
MLS# 220229610Listed by: STELLAR REALTY NORTHWEST - New
 $1,995,000Active4 beds 5 baths4,249 sq. ft.
16971 Lady Caroline Drive, Sisters, OR 97759
MLS# 220229561Listed by: KIZZIAR PROPERTY CO. - New
 $1,595,000Active3 beds 4 baths3,294 sq. ft.
17111 Lady Caroline Drive, Sisters, OR 97759
MLS# 220229530Listed by: PONDEROSA PROPERTIES - New
 $825,000Active2 beds 2 baths2,075 sq. ft.
17555 Mountain View Road, Sisters, OR 97759
MLS# 220229425Listed by: RE/MAX KEY PROPERTIES - New
 $1,175,000Active3 beds 2 baths2,680 sq. ft.
16010 Old Juniper Road, Sisters, OR 97759
MLS# 220229382Listed by: KIZZIAR PROPERTY CO.  $475,000Active12.25 Acres
69800 Camp Polk Road, Sisters, OR 97759
MLS# 220229077Listed by: THE AGENCY BEND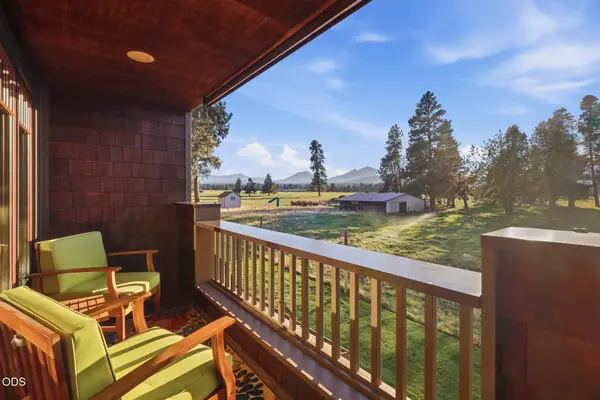 $665,000Active2 beds 2 baths1,280 sq. ft.
377 S Pine Meadow Street, Sisters, OR 97759
MLS# 220229091Listed by: COLDWELL BANKER MAYFIELD REALTY


Protect your home and budget from life's surprises with an Assurant Home Warranty, backed by a partner that supports you through every step of homeownership. Explore Plans.
© 2026 Better Homes and Gardens Real Estate LLC. An Anywhere Real Estate company. All rights reserved. Better Homes and Gardens® Real Estate is a registered trademark owned by Meredith Operations Corporation, licensed to Better Homes and Gardens Real Estate LLC and used with permission. Better Homes and Gardens Real Estate LLC fully supports the principles of the Fair Housing Act and the Equal Opportunity Act. Listing information is deemed reliable but is not guaranteed accurate.
Each office is independently owned and operated.
Any services or products provided by third parties are not provided by, affiliated with or related to Better Homes and Gardens Real Estate LLC, or its affiliated companies.