
1624 W Williamson Avenue, Sisters, OR 97759
Local realty services provided by:Better Homes and Gardens Real Estate Equinox
Listed by: madeleine fischer, suzanne carvlin
Office: avenir realty
MLS#:220229111
Source:OR_SOMLS
Price summary
- Price:$679,000
- Price per sq. ft.:$377.22
- Monthly HOA dues:$141
About this home
This one checks all your boxes- and then some! Turn-key, single-level living bordering Deschutes National Forest, with RV parking/hookups, spacious floor plan, and easy access to everything Sisters has to offer. This 1,800 SqFt home features 3 beds and 2 full baths, including a generous primary suite with soaking tub, double vanity, and walk-in closet. The well-appointed kitchen offers a large center island with breakfast bar, dedicated coffee station, walk-in pantry, and plenty of cabinet and counter space. Out back, a private patio faces the National Forest, creating a peaceful backdrop with trails and outdoor recreation close at hand. Gated RV parking alongside the home includes 30 AMP power and a clean-out. Epoxy floors finish the attached 2-car garage, with room for cars, gear, and more. HOA-maintained landscaping means less time on yard work and more time enjoying the outdoors! All of this, with convenient access to downtown Sisters shopping, dining, events, and amenities.
Contact an agent
Home facts
- Year built:2014
- Subdivision & Development:Village@Cold Springs
- Listing ID #:220229111
- Added:1 day(s) ago
- Updated:September 25, 2026 at 11:28 AM
Rooms and interior
- Bedrooms:3
- Total bathrooms:2
- Full bathrooms:2
- Flooring:Carpet, Laminate, Simulated Wood, Vinyl
- Bathrooms Description:Double Vanity, Enclosed Toilet(s), Shower/Tub Combo, Soaking Tub
- Kitchen Description:Dishwasher, Microwave, Oven, Range, Refrigerator
- Bedroom Description:Primary Downstairs
- Living area:1,800 sq. ft.
Heating and cooling
- Cooling:Heat Pump
- Heating:Electric, Forced Air, Heat Pump, Propane
Structure and exterior
- Roof:Composition
- Year built:2014
- Building area:1,800 sq. ft.
- Lot area:0.14 Acres
- Lot Features:Adjoins Public Lands, Fenced, Landscaped, Sprinkler Timer(s), Sprinklers In Front, Sprinklers In Rear
- Architectural Style:Craftsman, Northwest
- Construction Materials:Frame
- Exterior Features:RV Dump, RV Hookup, Spa/Hot Tub
- Foundation Description:Stemwall
- Levels:1 Story
Schools
- High school:Sisters High
- Middle school:Sisters Middle
- Elementary school:Sisters Elem
Utilities
- Water:Public
- Sewer:Public Sewer
Finances and disclosures
- Price:$679,000
- Price per sq. ft.:$377.22
- Tax amount:$3,726 (2025)
Features and amenities
- Appliances:Dishwasher, Microwave, Oven, Range, Refrigerator, Water Heater
Parking
- Parking description:Attached, Concrete, Driveway, Garage Door Opener, On Street, RV Access/Parking
- Garage:Yes
- Garage spaces:2
New listings near 1624 W Williamson Avenue
- New
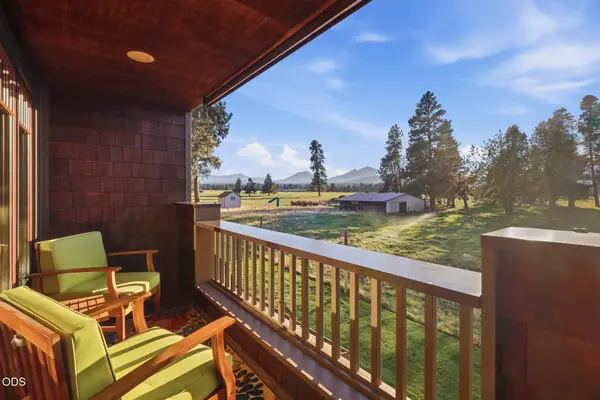 $665,000Active2 beds 2 baths1,280 sq. ft.
377 S Pine Meadow Street, Sisters, OR 97759
MLS# 220229091Listed by: COLDWELL BANKER MAYFIELD REALTY - New
 $475,000Active12.25 Acres
Address Withheld By Seller, Sisters, OR 97759
MLS# 220229077Listed by: THE AGENCY BEND - New
 $895,000Active3 beds 3 baths2,497 sq. ft.
637 W Jefferson Avenue, Sisters, OR 97759
MLS# 220229040Listed by: STELLAR REALTY NORTHWEST - New
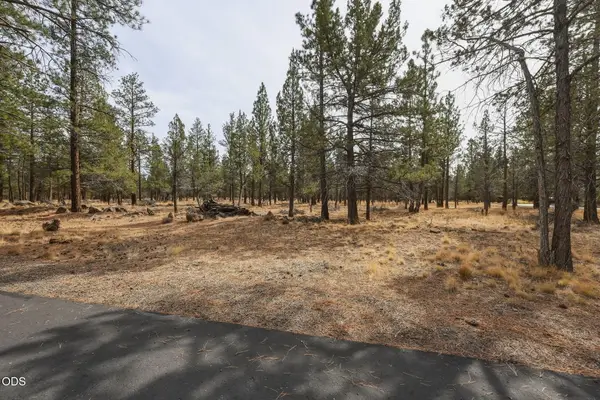 $425,000Active4.85 Acres
16541 Wren Lane, Sisters, OR 97759
MLS# 220229013Listed by: AVENIR REALTY - New
 $999,000Active3 beds 1 baths1,658 sq. ft.
69460 Crooked Horseshoe Road, Sisters, OR 97759
MLS# 220228976Listed by: HARCOURTS THE GARNER GROUP REAL ESTATE - New
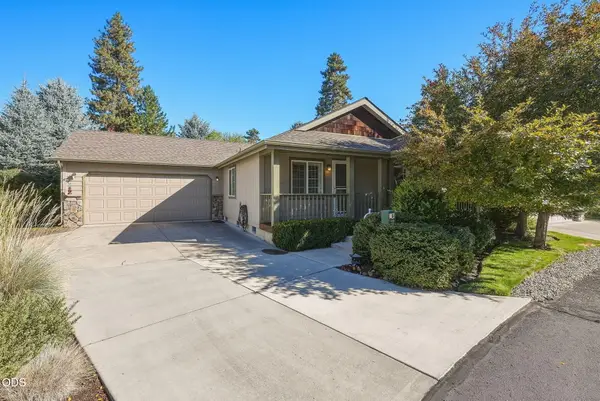 $399,000Active2 beds 2 baths1,222 sq. ft.
148 N Wheeler Loop, Sisters, OR 97759
MLS# 220228910Listed by: AVENIR REALTY 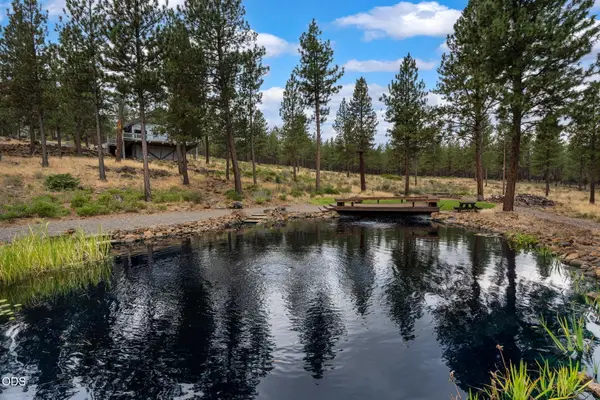 $795,000Pending2 beds 1 baths1,480 sq. ft.
14857 Wildwing Road, Sisters, OR 97759
MLS# 220228874Listed by: PONDEROSA PROPERTIES- Open Sat, 1 to 3pmNew
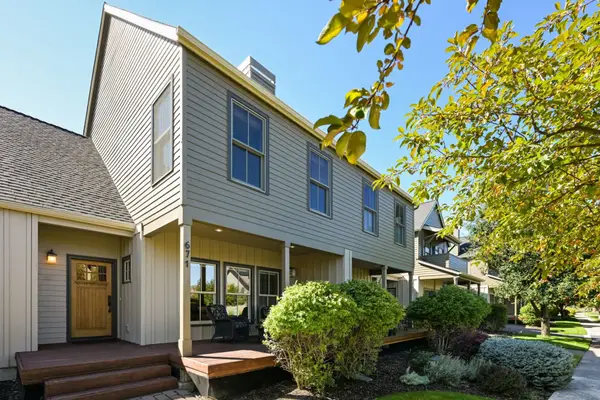 $745,000Active3 beds 3 baths1,592 sq. ft.
671 W Jefferson Avenue, Sisters, OR 97759
MLS# 220228742Listed by: CASCADE HASSON SIR - Open Sat, 11am to 2pmNew
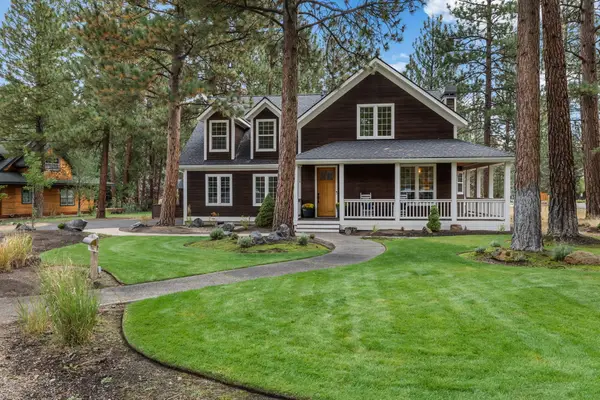 $895,000Active3 beds 3 baths2,411 sq. ft.
814 E Coyote Springs Road, Sisters, OR 97759
MLS# 220228837Listed by: COLDWELL BANKER MAYFIELD REALTY


Protect your home and budget from life's surprises with an Assurant Home Warranty, backed by a partner that supports you through every step of homeownership. Explore Plans.
© 2026 Better Homes and Gardens Real Estate LLC. An Anywhere Real Estate company. All rights reserved. Better Homes and Gardens® Real Estate is a registered trademark owned by Meredith Operations Corporation, licensed to Better Homes and Gardens Real Estate LLC and used with permission. Better Homes and Gardens Real Estate LLC fully supports the principles of the Fair Housing Act and the Equal Opportunity Act. Listing information is deemed reliable but is not guaranteed accurate.
Each office is independently owned and operated.
Any services or products provided by third parties are not provided by, affiliated with or related to Better Homes and Gardens Real Estate LLC, or its affiliated companies.