
304 W Clearpine, Sisters, OR 97759
Local realty services provided by:Better Homes and Gardens Real Estate Equinox
304 W Clearpine,Sisters, OR 97759
$844,900
- 3 Beds
- 2 Baths
- 1,692 sq. ft.
- Single family
- Active
Listed by: catherine a. black
Office: stellar realty northwest
MLS#:220224788
Source:OR_SOMLS
Price summary
- Price:$844,900
- Price per sq. ft.:$499.35
About this home
This single level mid-century modern home in Clearpine stands out with a spacious alley-loaded 3 car garage! South facing orientation & an abundance of thoughtfully placed windows bring in the sun to light up this stunning home w/designer finishes. Easy access to the Deschutes Nat'l Forest trails on west border of Clearpine and community park/playground complete with bocce ball court, covered bbq pavilion, nature path and common ground. Three patio door accesses to multiple outdoor spaces with privacy fencing complete a tranquil living experience for all! Upgrades include rain glass tile walk-in shower, water closet, barn door to dedicated office (or extra sleep space). Handy laundry/mud room adjacent to garage with utility basin and bench, man door from garage to doggy space. Low maintenance native landscaping frees up your time to enjoy recreational pursuits today rather than spending your
free time doing yard work!
Contact an agent
Home facts
- Year built:2020
- Listing ID #:220224788
- Added:2 day(s) ago
- Updated:July 10, 2026 at 03:19 PM
Rooms and interior
- Bedrooms:3
- Total bathrooms:2
- Full bathrooms:2
- Flooring:Carpet, Hardwood, Tile
- Bathrooms Description:Shower/Tub Combo, Tile Shower, WaterSense Fixture(s)
- Kitchen Description:Dishwasher, Microwave, Oven, Range, Range Hood, Refrigerator
- Bedroom Description:Primary Downstairs
- Living area:1,692 sq. ft.
Heating and cooling
- Cooling:Central Air, Heat Pump
- Heating:Electric, Heat Pump, Propane
- Central air:Yes
Structure and exterior
- Roof:Composition
- Year built:2020
- Building area:1,692 sq. ft.
- Lot area:0.13 Acres
- Lot Features:Corner Lot, Drip System, Fenced, Landscaped, Level, Native Plants, Sprinkler Timer(s)
- Architectural Style:Contemporary, Northwest
- Construction Materials:Frame
- Foundation Description:Stemwall
- Levels:1 Story
Schools
- High school:Sisters High
- Middle school:Sisters Middle
- Elementary school:Sisters Elem
Utilities
- Water:Backflow Irrigation, Public, Water Meter
- Sewer:Public Sewer
Finances and disclosures
- Price:$844,900
- Price per sq. ft.:$499.35
- Tax amount:$4,984 (2025)
Features and amenities
- Appliances:Dishwasher, Microwave, Oven, Range, Range Hood, Refrigerator
Parking
- Parking description:Alley Access, Asphalt, Attached, Concrete, Garage Door Opener, On Street
- Garage:Yes
- Garage spaces:3
New listings near 304 W Clearpine
- Open Sun, 11am to 1pmNew
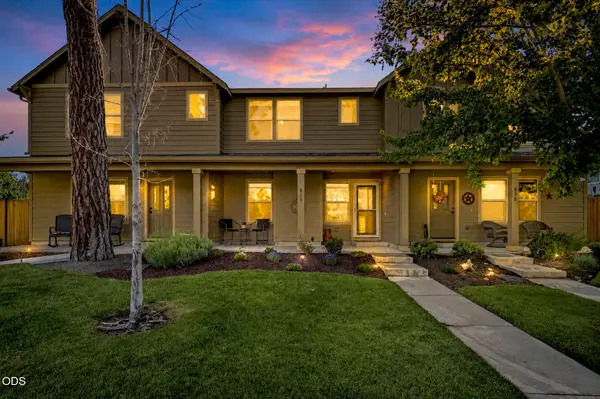 $465,000Active3 beds 3 baths1,471 sq. ft.
820 N Hindeman Street, Sisters, OR 97759
MLS# 220225003Listed by: ENGEL & VOELKERS BEND - New
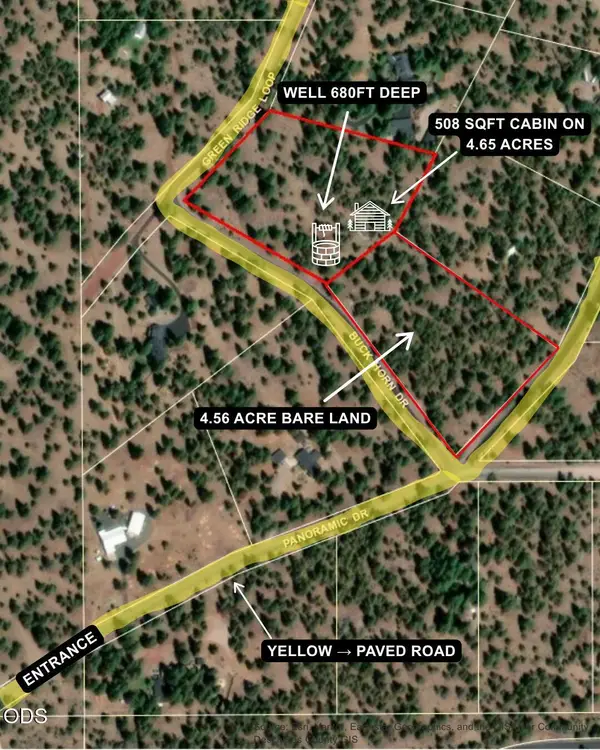 $925,000Active1 beds 1 baths508 sq. ft.
16840 Buck Horn Drive, Sisters, OR 97759
MLS# 220224629Listed by: STELLAR REALTY NORTHWEST - New
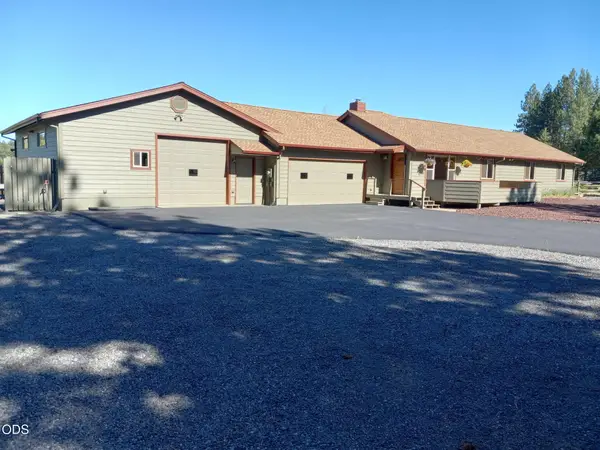 $899,000Active3 beds 2 baths3,100 sq. ft.
69700 Old Wagon Road, Sisters, OR 97759
MLS# 220224918Listed by: WILLIAM JOHNSON, BROKER - New
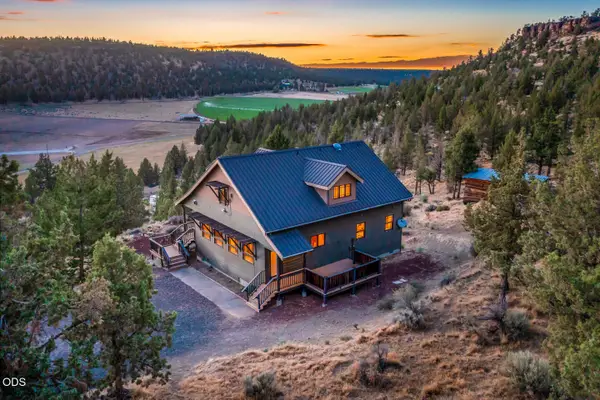 $699,000Active3 beds 2 baths1,927 sq. ft.
70090 Mckenzie Canyon Road, Sisters, OR 97759
MLS# 220224904Listed by: LIVOREGON REAL ESTATE LLC - New
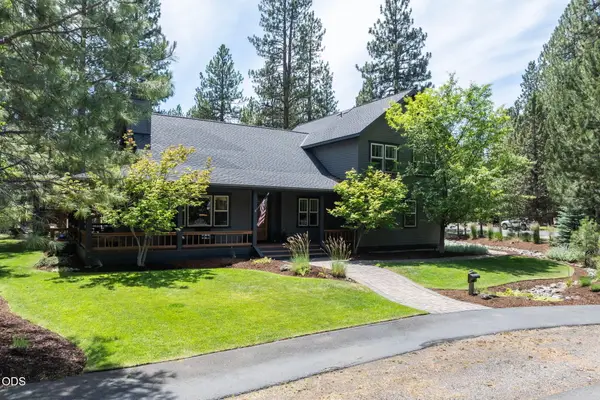 $1,390,000Active3 beds 3 baths2,957 sq. ft.
665 E Coyote Springs Road, Sisters, OR 97759
MLS# 220224816Listed by: PONDEROSA PROPERTIES 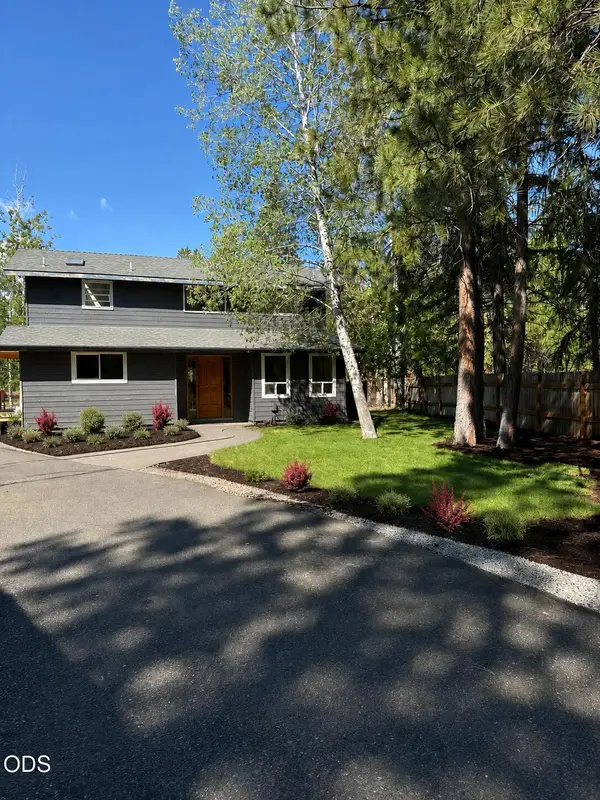 $843,000Pending3 beds 3 baths1,960 sq. ft.
69215 Martingale, Sisters, OR 97759
MLS# 220224835Listed by: RE/MAX KEY PROPERTIES- New
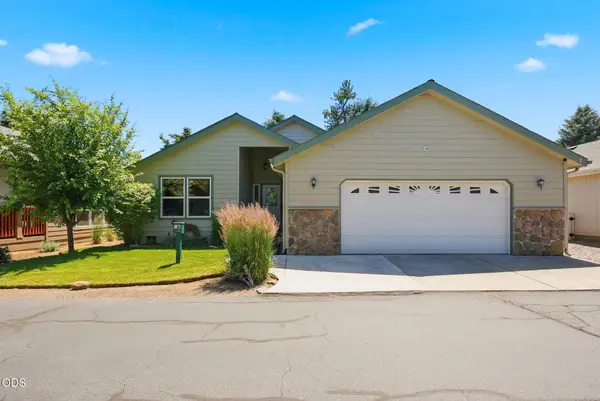 $435,000Active2 beds 2 baths1,578 sq. ft.
129 N Wheeler Loop, Sisters, OR 97759
MLS# 220224808Listed by: STELLAR REALTY NORTHWEST - New
 $240,000Active0.13 Acres
283 W Heising Drive, Sisters, OR 97759
MLS# 220224769Listed by: KIZZIAR PROPERTY CO. 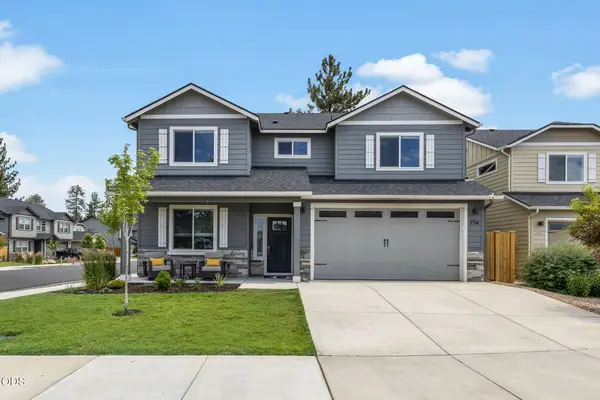 $699,000Pending5 beds 3 baths2,211 sq. ft.
774 N Reed Street, Sisters, OR 97759
MLS# 220224606Listed by: COLDWELL BANKER MAYFIELD REALTY


Protect your home and budget from life's surprises with an Assurant Home Warranty, backed by a partner that supports you through every step of homeownership. Explore Plans.
© 2026 Better Homes and Gardens Real Estate LLC. An Anywhere Real Estate company. All rights reserved. Better Homes and Gardens® Real Estate is a registered trademark owned by Meredith Operations Corporation, licensed to Better Homes and Gardens Real Estate LLC and used with permission. Better Homes and Gardens Real Estate LLC fully supports the principles of the Fair Housing Act and the Equal Opportunity Act. Listing information is deemed reliable but is not guaranteed accurate.
Each office is independently owned and operated.
Any services or products provided by third parties are not provided by, affiliated with or related to Better Homes and Gardens Real Estate LLC, or its affiliated companies.