
70041 Annies Drive, Sisters, OR 97759
Local realty services provided by:Better Homes and Gardens Real Estate Equinox
70041 Annies Drive,Sisters, OR 97759
$1,450,000
- 3 Beds
- 3 Baths
- 2,580 sq. ft.
- Single family
- Active
Listed by: shelbi jo hodges
Office: stellar realty northwest
MLS#:220225665
Source:OR_SOMLS
Price summary
- Price:$1,450,000
- Price per sq. ft.:$562.02
- Monthly HOA dues:$95.33
About this home
Experience modern farmhouse living at its finest in this beautifully crafted home, nestled on 2 private acres with sweeping mountain views and exceptional privacy. Surrounded by 104 acres of open space, this property offers a peaceful retreat while being just minutes from town. Thoughtfully designed for everyday living and entertaining, the single level floor plan features 3 bedrooms, 2.5 baths, dedicated office, and a spacious living room that opens to a covered patio through oversized sliding doors. The primary suite is tucked away on one side of the home while two bedrooms on the opposite side are connected by a Jack-and-Jill bath. The chef's kitchen features a dedicated bar area with a beverage fridge and large butlers pantry. No detail was overlooked in crafting this home. From the meticulous landscaping and dedicated RV parking to the high end finishes and thoughtful design, this property provides comfort, functionality, and timeless farmhouse appeal in a truly private settin
Contact an agent
Home facts
- Year built:2022
- Subdivision & Development:East Butte
- Listing ID #:220225665
- Added:63 day(s) ago
- Updated:September 24, 2026 at 02:36 PM
Rooms and interior
- Bedrooms:3
- Total bathrooms:3
- Full bathrooms:2
- Half bathrooms:1
- Flooring:Carpet, Vinyl
- Bathrooms Description:Shower/Tub Combo, Tile Shower
- Kitchen Description:Double Oven, Microwave, Oven, Range, Range Hood, Refrigerator, Wine Refrigerator
- Bedroom Description:Primary Downstairs
- Living area:2,580 sq. ft.
Heating and cooling
- Cooling:Central Air, Heat Pump
- Heating:Forced Air, Heat Pump, Hot Water, Propane
- Central air:Yes
Structure and exterior
- Roof:Composition
- Year built:2022
- Building area:2,580 sq. ft.
- Lot area:2 Acres
- Lot Features:Landscaped, Level, Sprinkler Timer(s), Sprinklers In Front, Sprinklers In Rear
- Architectural Style:Craftsman, Northwest
- Construction Materials:Concrete
- Exterior Features:Fire Pit, RV Dump, RV Hookup
- Foundation Description:Pillar/Post/Pier
- Levels:1 Story
Schools
- High school:Sisters High
- Middle school:Sisters Middle
- Elementary school:Sisters Elem
Utilities
- Water:Private, Well
- Sewer:Septic Tank
Finances and disclosures
- Price:$1,450,000
- Price per sq. ft.:$562.02
- Tax amount:$5,647 (2025)
Features and amenities
- Appliances:Double Oven, Microwave, Oven, Range, Range Hood, Refrigerator, Washer, Wine Refrigerator
Parking
- Parking description:Concrete, Driveway, Garage Door Opener, RV Access/Parking
- Garage:Yes
- Garage spaces:3
New listings near 70041 Annies Drive
- New
 $475,000Active12.25 Acres
Address Withheld By Seller, Sisters, OR 97759
MLS# 220229077Listed by: THE AGENCY BEND - New
 $895,000Active3 beds 3 baths2,497 sq. ft.
637 W Jefferson Avenue, Sisters, OR 97759
MLS# 220229040Listed by: STELLAR REALTY NORTHWEST - New
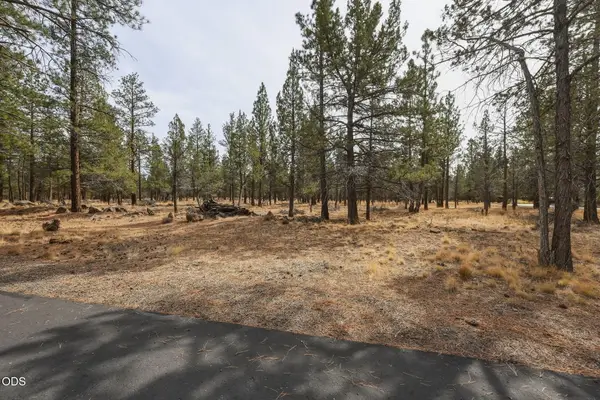 $425,000Active4.85 Acres
16541 Wren Lane, Sisters, OR 97759
MLS# 220229013Listed by: AVENIR REALTY - New
 $999,000Active3 beds 1 baths1,658 sq. ft.
69460 Crooked Horseshoe Road, Sisters, OR 97759
MLS# 220228976Listed by: HARCOURTS THE GARNER GROUP REAL ESTATE - New
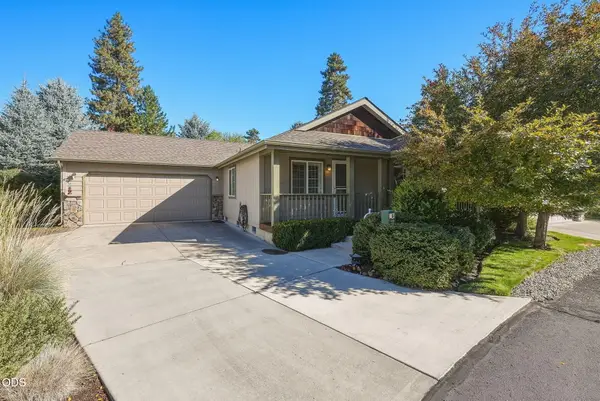 $399,000Active2 beds 2 baths1,222 sq. ft.
148 N Wheeler Loop, Sisters, OR 97759
MLS# 220228910Listed by: AVENIR REALTY 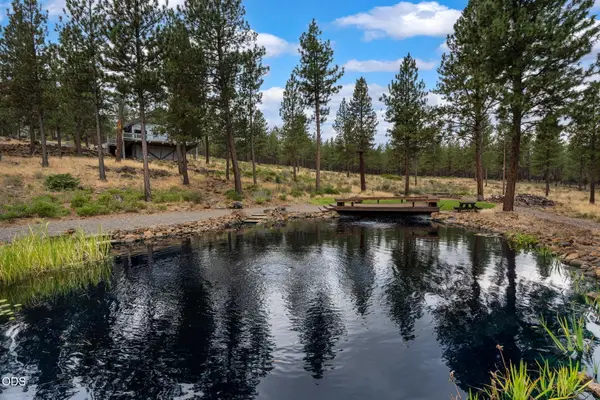 $795,000Pending2 beds 1 baths1,480 sq. ft.
14857 Wildwing Road, Sisters, OR 97759
MLS# 220228874Listed by: PONDEROSA PROPERTIES- Open Sat, 1 to 3pmNew
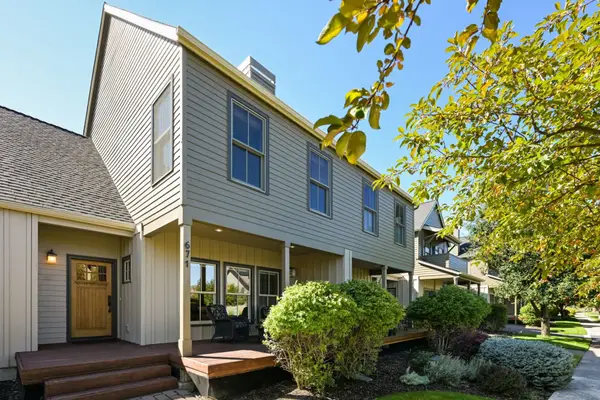 $745,000Active3 beds 3 baths1,592 sq. ft.
671 W Jefferson Avenue, Sisters, OR 97759
MLS# 220228742Listed by: CASCADE HASSON SIR - Open Sat, 11am to 2pmNew
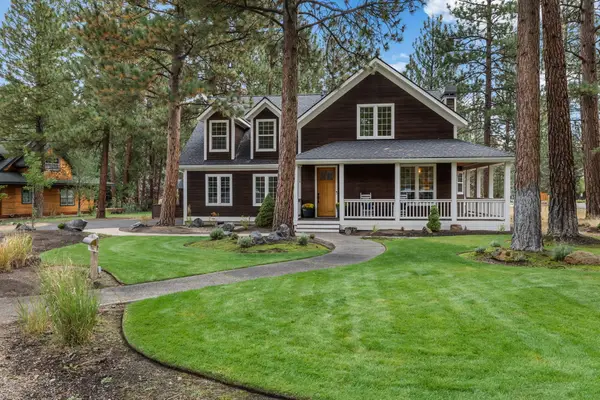 $895,000Active3 beds 3 baths2,411 sq. ft.
814 E Coyote Springs Road, Sisters, OR 97759
MLS# 220228837Listed by: COLDWELL BANKER MAYFIELD REALTY - New
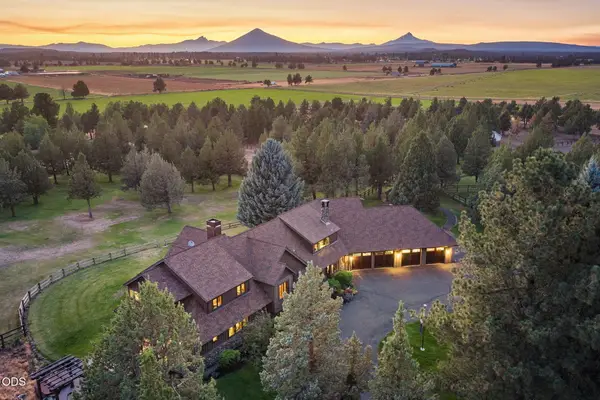 $5,350,000Active5 beds 5 baths5,350 sq. ft.
68405 Fryrear Road, Sisters, OR 97759
MLS# 220228806Listed by: CASCADE HASSON SIR - New
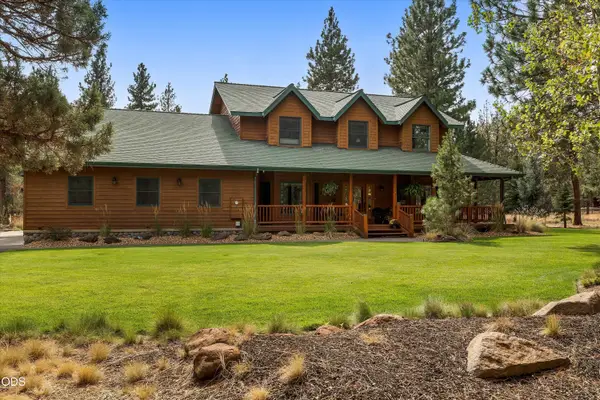 $1,650,000Active3 beds 3 baths3,457 sq. ft.
16515 Wren Lane, Sisters, OR 97759
MLS# 220228741Listed by: RE/MAX KEY PROPERTIES


Protect your home and budget from life's surprises with an Assurant Home Warranty, backed by a partner that supports you through every step of homeownership. Explore Plans.
© 2026 Better Homes and Gardens Real Estate LLC. An Anywhere Real Estate company. All rights reserved. Better Homes and Gardens® Real Estate is a registered trademark owned by Meredith Operations Corporation, licensed to Better Homes and Gardens Real Estate LLC and used with permission. Better Homes and Gardens Real Estate LLC fully supports the principles of the Fair Housing Act and the Equal Opportunity Act. Listing information is deemed reliable but is not guaranteed accurate.
Each office is independently owned and operated.
Any services or products provided by third parties are not provided by, affiliated with or related to Better Homes and Gardens Real Estate LLC, or its affiliated companies.