
2952 V St, Springfield, OR 97477
Local realty services provided by:Better Homes and Gardens Real Estate Realty Partners
Listed by: brita arcuri
Office: dc real estate inc541-344-3234
MLS#:305305417
Source:PORTLAND
Price summary
- Price:$469,000
- Price per sq. ft.:$224.4
- Monthly HOA dues:$19
About this home
If you're looking for affordable newer construction with 4 bedrooms and beautiful finishes, you've found it! This one-owner home features DR Horton's "Signatures Series" upgrade package, which includes AC, "Smart Home" features like the wire-in security system, fencing, landscaping and irrigation, blinds and an electric garage door/opener. Enjoy high-ceilings on the main level, with an open kitchen/great room and a dedicated dining area - perfect for entertaining! And don’t miss the large pantry! Sliding doors, that open from the great room, lead to the lush backyard where the sellers have added beautiful, upgraded touches including concrete and stonework, additional landscaping, and a covered patio. Plus, over $9,300 of pre-list repairs were just completed, including fresh paint throughout the interior, general clean-up/touch-ups, and soft-washing of the entire house! There are few homes in this neighborhood that offer this many unique upgrades and seller-added touches! Interior laundry on the second level, and a large primary suite with a full bathroom (with both a shower and a soaking tub), and a large walk-in closet! Enjoy walking paths, parks, shopping, restaurants, schools and the bus line, all in close proximity! And nice wide streets with plenty of parking! House and carpets were just deep cleaned - please remove shoes or wear shoe coverings provided. Turnkey and ready for you!...
Contact an agent
Home facts
- Year built:2022
- Subdivision & Development:MARCOLA MEADOWS
- Listing ID #:305305417
- Added:1 day(s) ago
- Updated:August 14, 2026 at 06:53 PM
Rooms and interior
- Bedrooms:4
- Total bathrooms:3
- Full bathrooms:2
- Half bathrooms:1
- Bathrooms Description:Soaking Tub
- Kitchen Description:Dishwasher, Disposal, Free Standing Gas Range, Free Standing Refrigerator, Island, Microwave, Pantry, Quartz, Stainless Steel Appliance
- Basement Description:Crawl Space
- Living area:2,090 sq. ft.
Heating and cooling
- Cooling:Heat Pump
- Heating:Forced Air 90+
Structure and exterior
- Roof:Composition
- Year built:2022
- Building area:2,090 sq. ft.
- Lot area:0.09 Acres
- Lot Features:Level
- Architectural Style:2 Story
- Exterior Features:Covered Patio, Fenced, Sprinkler, Yard
- Foundation Description:Concrete Perimeter
- Levels:2 Stories
Schools
- High school:Thurston
- Middle school:Briggs
- Elementary school:Yolanda
Utilities
- Water:Public Water
- Sewer:Public Sewer
Finances and disclosures
- Price:$469,000
- Price per sq. ft.:$224.4
- Tax amount:$4,299 (2025)
Features and amenities
- Amenities:Double Pane Window(s), Garage Door Opener, High Ceilings, Laminate Flooring, Laundry, Vinyl Frame Windows, Wall To Wall Carpet
- Smart home:Yes
Parking
- Total parking spaces:2
- Parking description:Driveway, On street
- Garage spaces:2
 All information provided is deemed reliable but is not guaranteed and should be independently verified. The content relating to real estate for sale on this web site comes in part from the IDX program of the RMLS of Portland Oregon. Real estate listings held by brokerage firms other than Better Homes and Gardens Real Estate Realty Partners are marked with the RMLS logo and detailed information about these properties includes the names of the listing brokers. Copyright 2026 RMLS, Portland, Oregon. Last updated: August 14, 2026
New listings near 2952 V St
- New
 $675,000Active3 beds 2 baths1,664 sq. ft.
37303 Wallace Creek Rd, Springfield, OR 97478
MLS# 322413991Listed by: KELLER WILLIAMS REALTY EUGENE AND SPRINGFIELD - New
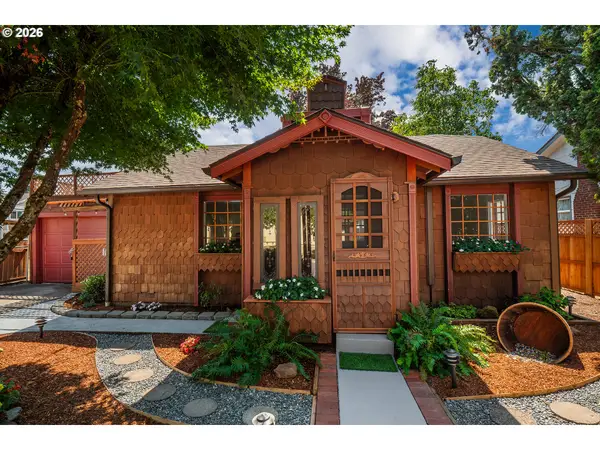 $364,900Active2 beds 1 baths1,198 sq. ft.
1039 C St, Springfield, OR 97477
MLS# 310766250Listed by: REAL BROKER - New
 $92,000Active2 beds 2 baths1,248 sq. ft.
5335 Main St #157, Springfield, OR 97478
MLS# 677207268Listed by: SIXEL REAL ESTATE - Open Sat, 10am to 12pmNew
 Listed by BHGRE$470,000Active3 beds 2 baths1,563 sq. ft.
2053 Firth Ave, Springfield, OR 97477
MLS# 230791107Listed by: BETTER HOMES AND GARDENS REAL ESTATE EQUINOX - New
 $650,000Active1 beds 1 baths1,614 sq. ft.
4265 Main St, Springfield, OR 97478
MLS# 478866359Listed by: KELLER WILLIAMS REALTY EUGENE AND SPRINGFIELD - Open Sat, 10am to 12pmNew
 $444,000Active3 beds 2 baths1,254 sq. ft.
1883 7th St, Springfield, OR 97477
MLS# 395600679Listed by: RE/MAX INTEGRITY - Open Sat, 11am to 1pmNew
 $535,000Active3 beds 3 baths2,320 sq. ft.
755 S 47th Pl, Springfield, OR 97478
MLS# 589252394Listed by: TRIPLE OAKS REALTY LLC - Open Sat, 11am to 1pmNew
 $199,900Active4 beds 2 baths1,653 sq. ft.
1125 58th St #113, Springfield, OR 97478
MLS# 204101501Listed by: UNITED REAL ESTATE PROPERTIES - New
 $465,000Active4 beds 3 baths1,880 sq. ft.
2906 V St, Springfield, OR 97477
MLS# 228935495Listed by: TRIPLE OAKS REALTY LLC


Protect your home and budget from life's surprises with an Assurant Home Warranty, backed by a partner that supports you through every step of homeownership. Explore Plans.
© 2026 Better Homes and Gardens Real Estate LLC. An Anywhere Real Estate company. All rights reserved. Better Homes and Gardens® Real Estate is a registered trademark owned by Meredith Operations Corporation, licensed to Better Homes and Gardens Real Estate LLC and used with permission. Better Homes and Gardens Real Estate LLC fully supports the principles of the Fair Housing Act and the Equal Opportunity Act. Listing information is deemed reliable but is not guaranteed accurate.
Each office is independently owned and operated.
Any services or products provided by third parties are not provided by, affiliated with or related to Better Homes and Gardens Real Estate LLC, or its affiliated companies.