
2982 T St, Springfield, OR 97477
Local realty services provided by:Better Homes and Gardens Real Estate Realty Partners
2982 T St,Springfield, OR 97477
$480,000
- 4 Beds
- 3 Baths
- 1,880 sq. ft.
- Single family
- Active
Listed by: stephen bates, kellen smith
Office: united real estate properties541-525-9060
MLS#:381190210
Source:PORTLAND
Price summary
- Price:$480,000
- Price per sq. ft.:$255.32
About this home
Welcome home to Marcola Meadows! Nestled in Springfield just minutes from the scenic McKenzie River, vibrant local dining, and premier shopping at The Shoppes at Gateway, this stunning "Dahlia" floor plan by D.R. Horton offers modern style and effortless functionality.The light-filled main level features a bright, open-concept layout designed for everyday living and entertaining. At the heart of the home, the chef-inspired kitchen boasts solid quartz countertops, classic shaker cabinetry, a spacious pantry, and a large center island perfect for prep work or casual seating. Cooking is a breeze with premium stainless-steel appliances, including a gas range, microwave hood, and dishwasher.Upstairs, you’ll find four bedrooms plus a highly versatile loft—ideal for a media room, home office, or play area. The primary suite serves as a private sanctuary, complete with an expansive walk-in closet, dual-sink vanity, and a generous walk-in shower.
Contact an agent
Home facts
- Year built:2025
- Listing ID #:381190210
- Added:1 day(s) ago
- Updated:October 18, 2026 at 02:32 AM
Rooms and interior
- Bedrooms:4
- Total bathrooms:3
- Full bathrooms:2
- Half bathrooms:1
- Kitchen Description:Dishwasher, Free Standing Range, Free Standing Refrigerator, Microwave
- Basement Description:Crawl Space
- Living area:1,880 sq. ft.
Heating and cooling
- Cooling:Air Conditioning Ready
- Heating:Forced Air 90+
Structure and exterior
- Roof:Composition
- Year built:2025
- Building area:1,880 sq. ft.
- Lot area:0.08 Acres
- Architectural Style:2 Story
- Exterior Features:Patio, Yard
- Foundation Description:Concrete Perimeter
- Levels:2 Stories
Schools
- High school:Thurston
- Middle school:Briggs
- Elementary school:Yolanda
Utilities
- Water:Public Water
- Sewer:Public Sewer
Finances and disclosures
- Price:$480,000
- Price per sq. ft.:$255.32
- Tax amount:$872 (2025)
Features and amenities
- Amenities:Double Pane Window(s), Laminate Flooring, Laundry, Vinyl Floors, Vinyl Frame Windows, Wall To Wall Carpet
Parking
- Total parking spaces:2
- Parking description:Driveway
- Garage spaces:2
 All information provided is deemed reliable but is not guaranteed and should be independently verified. The content relating to real estate for sale on this web site comes in part from the IDX program of the RMLS of Portland Oregon. Real estate listings held by brokerage firms other than Better Homes and Gardens Real Estate Realty Partners are marked with the RMLS logo and detailed information about these properties includes the names of the listing brokers. Copyright 2026 RMLS, Portland, Oregon. Last updated: October 18, 2026
New listings near 2982 T St
- New
 $263,000Active2 beds 1 baths864 sq. ft.
972 W L St, Springfield, OR 97477
MLS# 102945518Listed by: ICON REAL ESTATE GROUP - New
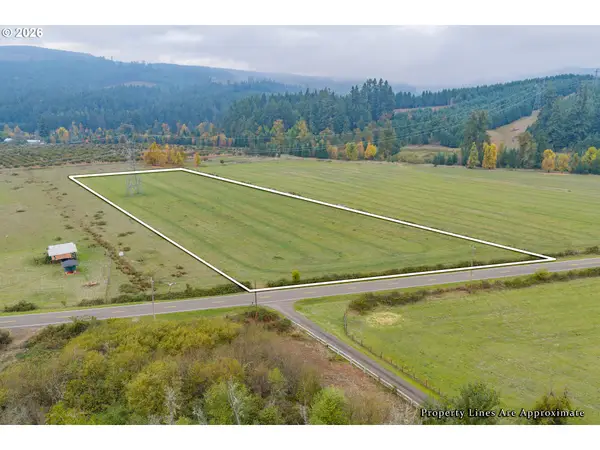 $165,000Active6.53 Acres
Upper Camp Creek, Springfield, OR 97478
MLS# 782060492Listed by: HORSEPOWER REAL ESTATE - Open Sun, 1 to 3pmNew
 $525,000Active3 beds 2 baths1,606 sq. ft.
682 Sunset Dr, Springfield, OR 97477
MLS# 192745419Listed by: EUGENE TRACK TOWN REALTORS LLC - Open Sun, 11am to 1pmNew
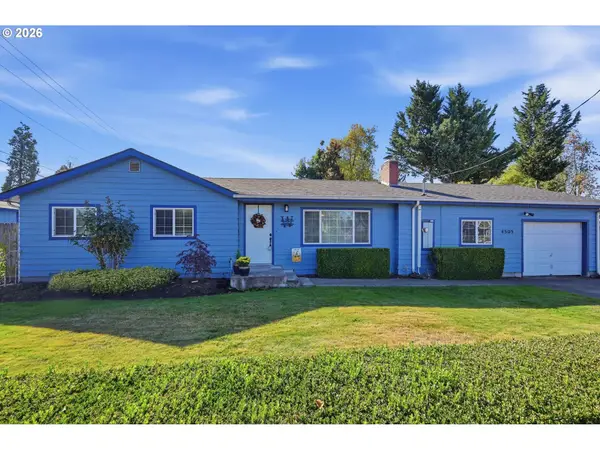 $395,000Active3 beds 2 baths1,453 sq. ft.
4595 Daisy St, Springfield, OR 97478
MLS# 163269352Listed by: REDFIN - New
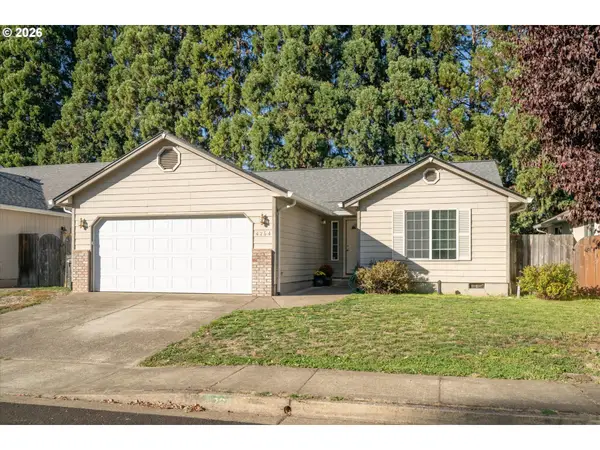 $409,000Active3 beds 2 baths1,284 sq. ft.
4264 Cole Way, Springfield, OR 97478
MLS# 564989576Listed by: TRIPLE OAKS REALTY LLC - New
 $135,000Active2 beds 2 baths1,152 sq. ft.
658 S 57th St #78, Springfield, OR 97478
MLS# 296571461Listed by: HYBRID REAL ESTATE - New
 $540,000Active4 beds 2 baths1,974 sq. ft.
763 S 53rd Pl, Springfield, OR 97478
MLS# 310975982Listed by: PRO REALTY - New
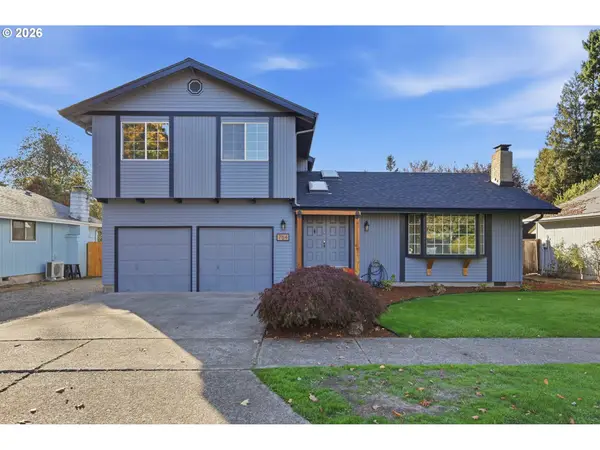 $469,000Active3 beds 3 baths1,369 sq. ft.
764 71st St, Springfield, OR 97478
MLS# 129436316Listed by: UNITED REAL ESTATE PROPERTIES - New
 $505,000Active4 beds 3 baths2,337 sq. ft.
2673 26th Loop, Springfield, OR 97477
MLS# 645944023Listed by: EXP REALTY LLC


Protect your home and budget from life's surprises with an Assurant Home Warranty, backed by a partner that supports you through every step of homeownership. Explore Plans.
© 2026 Better Homes and Gardens Real Estate LLC. An Anywhere Real Estate company. All rights reserved. Better Homes and Gardens® Real Estate is a registered trademark owned by Meredith Operations Corporation, licensed to Better Homes and Gardens Real Estate LLC and used with permission. Better Homes and Gardens Real Estate LLC fully supports the principles of the Fair Housing Act and the Equal Opportunity Act. Listing information is deemed reliable but is not guaranteed accurate.
Each office is independently owned and operated.
Any services or products provided by third parties are not provided by, affiliated with or related to Better Homes and Gardens Real Estate LLC, or its affiliated companies.