
3466 Ambleside Dr, Springfield, OR 97477
Local realty services provided by:Better Homes and Gardens Real Estate Equinox
Listed by: nicole ferrell
Office: triple oaks realty llc.541-636-3666
MLS#:780614600
Source:PORTLAND
Price summary
- Price:$699,000
- Price per sq. ft.:$211.82
About this home
DUAL LIVING + 3-CAR GARAGE in Ambleside! This flexible 3,300 SF home offers two distinct living areas, two primary-style suites and two laundry spaces. The main level features a spacious primary suite with fireplace, patio access, dual walk-in closets and large ensuite bath, plus an open kitchen with granite, island and walk-in pantry. The daylight lower level lives like a second home with its own exterior entrance, family room, kitchenette, laundry, three bedrooms and two full baths—including an ensuite bedroom with walk-in closet. Upstairs, a large bonus room adds space for an office, media room, guests or hobbies. Enjoy valley views, multiple outdoor living spaces, abundant storage and an attached 3-car garage. Newer roof and HVAC. A rare layout ideal for buyers needing space, privacy and flexibility.
Contact an agent
Home facts
- Year built:2003
- Listing ID #:780614600
- Added:53 day(s) ago
- Updated:October 09, 2026 at 12:19 PM
Rooms and interior
- Bedrooms:4
- Total bathrooms:4
- Full bathrooms:4
- Kitchen Description:Built In Refrigerator, Cooktop, Down Draft, Granite, Pantry
- Basement Description:Daylight, Full Basement, Separate Living Quarters/apartment/aux Living Unit
- Living area:3,300 sq. ft.
Heating and cooling
- Cooling:Heat Pump
- Heating:Forced Air
Structure and exterior
- Roof:Composition
- Year built:2003
- Building area:3,300 sq. ft.
- Lot area:0.12 Acres
- Lot Features:Sloped
- Architectural Style:Traditional
- Exterior Features:Covered Patio, Fenced, Patio, Porch, Sprinkler, Yard
- Levels:3 Stories
Schools
- High school:Thurston
- Middle school:Briggs
- Elementary school:Yolanda
Utilities
- Water:Public Water
- Sewer:Public Sewer
Finances and disclosures
- Price:$699,000
- Price per sq. ft.:$211.82
- Tax amount:$7,685 (2025)
Features and amenities
- Amenities:Garage Door Opener, High Ceilings, Laminate Flooring, Laundry, Vaulted Ceiling, Vinyl Frame Windows, Wall To Wall Carpet
Parking
- Total parking spaces:3
- Parking description:Driveway
- Garage spaces:3
 All information provided is deemed reliable but is not guaranteed and should be independently verified. The content relating to real estate for sale on this web site comes in part from the IDX program of the RMLS of Portland Oregon. Real estate listings held by brokerage firms other than Better Homes and Gardens Real Estate Equinox are marked with the RMLS logo and detailed information about these properties includes the names of the listing brokers. Copyright 2026 RMLS, Portland, Oregon. Last updated: October 9, 2026
New listings near 3466 Ambleside Dr
- New
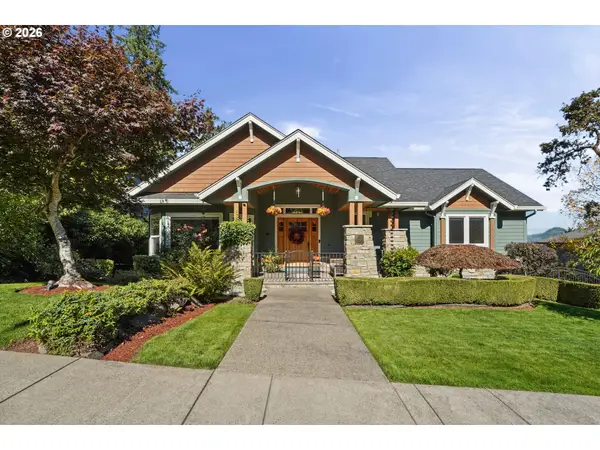 $980,000Active4 beds 3 baths3,743 sq. ft.
6188 Fernhill Loop, Springfield, OR 97478
MLS# 711312272Listed by: EXP REALTY LLC - New
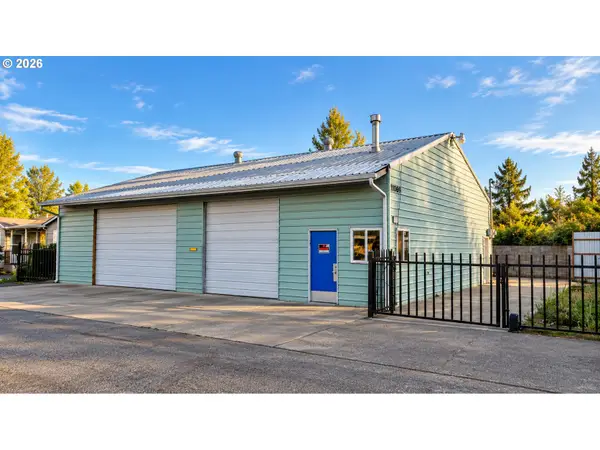 Active-- beds 1 baths2,528 sq. ft.
1089 28th St, Springfield, OR 97477
MLS# 748413417Listed by: KELLER WILLIAMS THE COOLEY REAL ESTATE GROUP - New
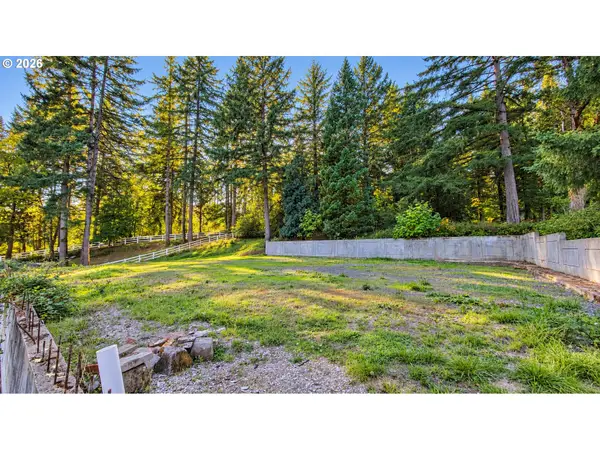 $150,000Active1.81 Acres
91040 Hill Rd, Springfield, OR 97478
MLS# 646503782Listed by: KELLER WILLIAMS THE COOLEY REAL ESTATE GROUP - New
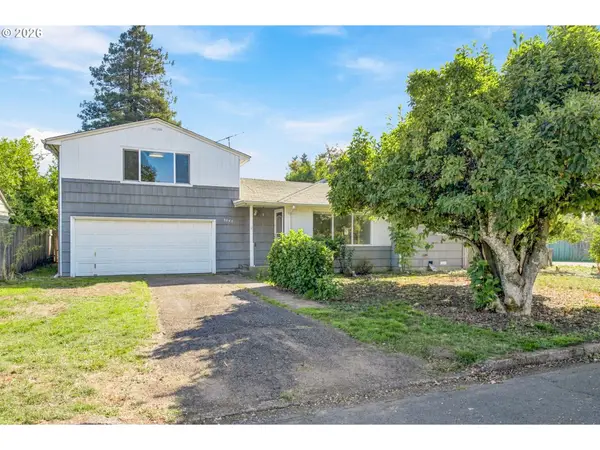 $330,000Active5 beds 1 baths1,562 sq. ft.
3265 Oriole St, Springfield, OR 97477
MLS# 620437607Listed by: PACIFIC ROOTS REALTY LLC - Open Sun, 1 to 3pmNew
 $405,000Active2 beds 1 baths1,040 sq. ft.
1039 4th St, Springfield, OR 97477
MLS# 537530446Listed by: HYBRID REAL ESTATE - New
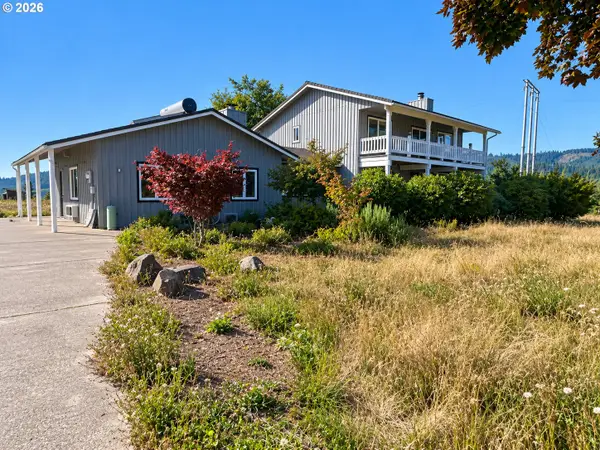 $935,000Active4 beds 3 baths3,023 sq. ft.
88692 Ermi Bee Rd, Springfield, OR 97478
MLS# 346204221Listed by: OREGON REAL ESTATE SERVICES - New
 $539,990Active3 beds 3 baths2,250 sq. ft.
5235 Red Oak Dr, Springfield, OR 97478
MLS# 189897213Listed by: NEW HOME STAR OREGON, LLC - Open Sun, 1 to 3pmNew
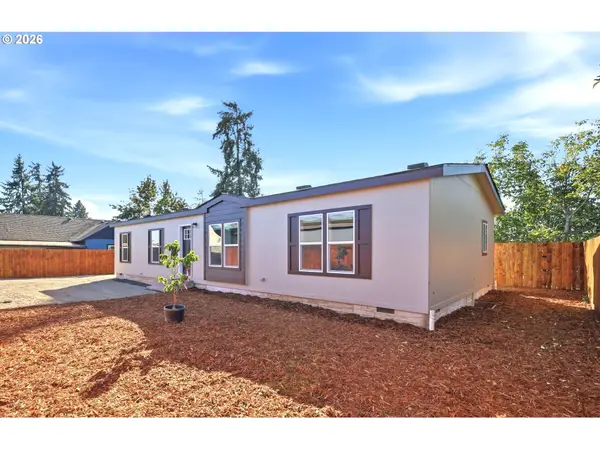 $349,900Active4 beds 2 baths1,500 sq. ft.
4920 E St, Springfield, OR 97478
MLS# 516997538Listed by: RE/MAX INTEGRITY - New
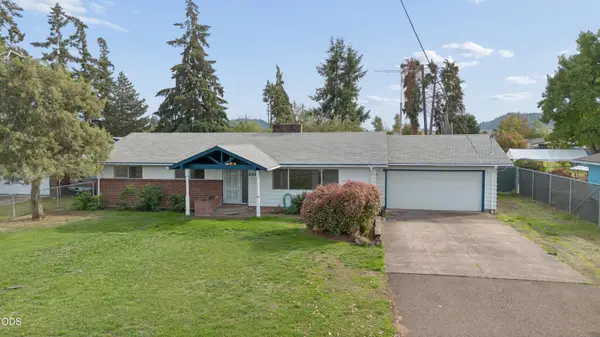 $459,000Active3 beds 2 baths1,560 sq. ft.
2567 Marcola Road, Springfield, OR 97477
MLS# 220229725Listed by: JOHN L SCOTT BEND  $370,000Active3 beds 1 baths1,599 sq. ft.
577 Pacific Ave, Springfield, OR 97477
MLS# 163237291Listed by: EXP REALTY LLC


Protect your home and budget from life's surprises with an Assurant Home Warranty, backed by a partner that supports you through every step of homeownership. Explore Plans.
© 2026 Better Homes and Gardens Real Estate LLC. An Anywhere Real Estate company. All rights reserved. Better Homes and Gardens® Real Estate is a registered trademark owned by Meredith Operations Corporation, licensed to Better Homes and Gardens Real Estate LLC and used with permission. Better Homes and Gardens Real Estate LLC fully supports the principles of the Fair Housing Act and the Equal Opportunity Act. Listing information is deemed reliable but is not guaranteed accurate.
Each office is independently owned and operated.
Any services or products provided by third parties are not provided by, affiliated with or related to Better Homes and Gardens Real Estate LLC, or its affiliated companies.