
40028 Booth Kelly Rd, Springfield, OR 97478
Local realty services provided by:Better Homes and Gardens Real Estate Equinox
40028 Booth Kelly Rd,Springfield, OR 97478
$599,000
- 3 Beds
- 3 Baths
- 2,630 sq. ft.
- Single family
- Active
Listed by: lauren scofield
Office: exp realty llc.888-814-9613
MLS#:514706141
Source:PORTLAND
Price summary
- Price:$599,000
- Price per sq. ft.:$227.76
About this home
HUGE PRICE ADJUSTMENT! Beautiful move-in ready A-frame cabin style home just 10 minutes from town! 3 bedrooms, 2.5 bathrooms and a fun spiral stair case in the center to access all three levels. This 2,630 sqft home features floor-to-ceiling windows with expansive views of the trees surrounding you. The main level has a new gas fireplace for cozy evenings, the lower level has a new screened in porch for friends to gather and play shuffle board, and the upper level has a private primary suite with its own bathroom. The lower level also includes a bonus space with a kitchenette and its own entrance that has all kinds of potential uses - guest quarters, 4th bedroom, office, small business space, etc. With the right balance of modern finishes and nods to the 70's like a sunken living room, you'll feel like you're on a woodsy retreat all year long. Schedule a showing today!
Contact an agent
Home facts
- Year built:1970
- Listing ID #:514706141
- Added:45 day(s) ago
- Updated:September 27, 2026 at 11:37 AM
Rooms and interior
- Bedrooms:3
- Total bathrooms:3
- Full bathrooms:2
- Half bathrooms:1
- Kitchen Description:Dishwasher, Free Standing Range, Free Standing Refrigerator, Granite, Microwave, Plumbed For Icemaker
- Living area:2,630 sq. ft.
Heating and cooling
- Cooling:Heat Pump
- Heating:Forced Air
Structure and exterior
- Roof:Composition
- Year built:1970
- Building area:2,630 sq. ft.
- Lot area:1.06 Acres
- Lot Features:Gentle Sloping, Merchantable Timber, Secluded, Wooded
- Architectural Style:AFrame, Tri Level
- Exterior Features:Covered Patio, Deck, Guest Quarters, Patio, RV Parking, Yard
- Foundation Description:Slab
- Levels:3 Stories
Schools
- High school:Thurston
- Middle school:Thurston
- Elementary school:Walterville
Utilities
- Water:Well
- Sewer:Septic Tank
Finances and disclosures
- Price:$599,000
- Price per sq. ft.:$227.76
- Tax amount:$4,022 (2025)
Features and amenities
- Amenities:Double Pane Window(s), High Ceilings, Laminate Flooring, Vaulted Ceiling, Vinyl Floors, Vinyl Frame Windows, Wall To Wall Carpet
Parking
- Total parking spaces:2
- Parking description:Driveway, RV Access Parking
- Garage spaces:2
 All information provided is deemed reliable but is not guaranteed and should be independently verified. The content relating to real estate for sale on this web site comes in part from the IDX program of the RMLS of Portland Oregon. Real estate listings held by brokerage firms other than Better Homes and Gardens Real Estate Equinox are marked with the RMLS logo and detailed information about these properties includes the names of the listing brokers. Copyright 2026 RMLS, Portland, Oregon. Last updated: September 27, 2026
New listings near 40028 Booth Kelly Rd
- New
 $287,000Active3 beds 2 baths1,382 sq. ft.
2727 Gateway St #24, Springfield, OR 97477
MLS# 367403729Listed by: SIXEL REAL ESTATE  $446,710Pending3 beds 3 baths1,395 sq. ft.
5259 Red Oak Dr, Springfield, OR 97478
MLS# 602445725Listed by: NEW HOME STAR OREGON, LLC- New
 $325,000Active2 beds 1 baths1,202 sq. ft.
716 F St, Springfield, OR 97477
MLS# 346040759Listed by: KELLER WILLIAMS THE COOLEY REAL ESTATE GROUP - New
 $639,900Active3 beds 2 baths1,740 sq. ft.
988 Hamilton St, Springfield, OR 97477
MLS# 307376397Listed by: REAL BROKER - New
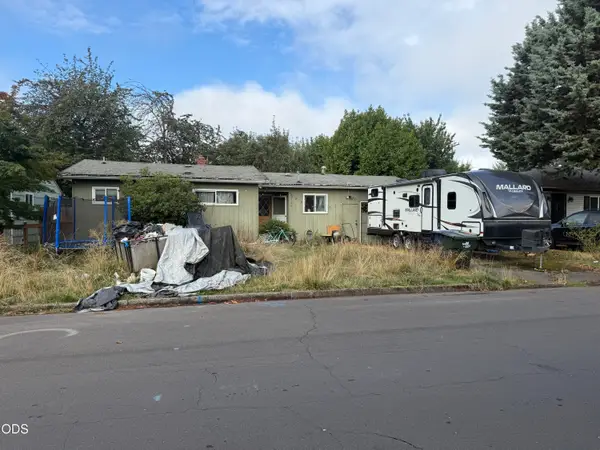 $300,000Active3 beds 1 baths867 sq. ft.
3130 Oriole Street, Springfield, OR 97477
MLS# 220229151Listed by: WINDERMERE VAN VLEET EAGLE POINT - New
 $110,000Active0.19 Acres
S 41st Pl #2, Springfield, OR 97478
MLS# 117564407Listed by: ELITE REALTY PROFESSIONALS - Open Sun, 12 to 2pmNew
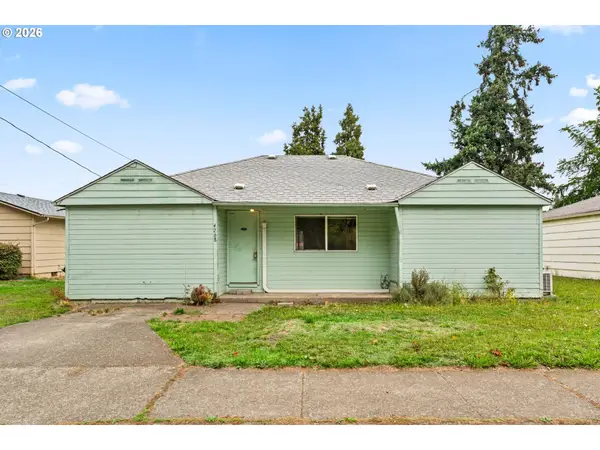 $324,000Active3 beds 1 baths1,240 sq. ft.
4268 Daisy St, Springfield, OR 97478
MLS# 193921610Listed by: WILLAMETTE PROPERTIES GROUP - New
 $345,000Active3 beds 1 baths1,171 sq. ft.
4266 Daisy St, Springfield, OR 97478
MLS# 615703170Listed by: WILLAMETTE PROPERTIES GROUP - New
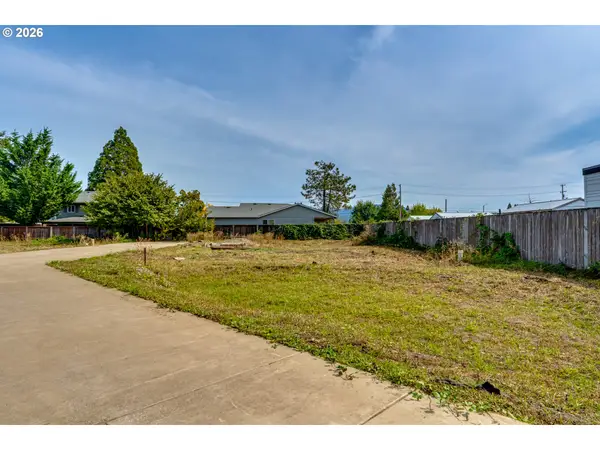 $110,000Active0.2 Acres
S 41st Pl #1, Springfield, OR 97478
MLS# 736241842Listed by: ELITE REALTY PROFESSIONALS - Open Sun, 1 to 3pmNew
 $139,000Active3 beds 2 baths1,248 sq. ft.
1125 58th St #107, Springfield, OR 97478
MLS# 599828000Listed by: KELLER WILLIAMS REALTY EUGENE AND SPRINGFIELD


Protect your home and budget from life's surprises with an Assurant Home Warranty, backed by a partner that supports you through every step of homeownership. Explore Plans.
© 2026 Better Homes and Gardens Real Estate LLC. An Anywhere Real Estate company. All rights reserved. Better Homes and Gardens® Real Estate is a registered trademark owned by Meredith Operations Corporation, licensed to Better Homes and Gardens Real Estate LLC and used with permission. Better Homes and Gardens Real Estate LLC fully supports the principles of the Fair Housing Act and the Equal Opportunity Act. Listing information is deemed reliable but is not guaranteed accurate.
Each office is independently owned and operated.
Any services or products provided by third parties are not provided by, affiliated with or related to Better Homes and Gardens Real Estate LLC, or its affiliated companies.