
5291 Cynthia Ct, Springfield, OR 97478
Local realty services provided by:Better Homes and Gardens Real Estate Equinox
5291 Cynthia Ct,Springfield, OR 97478
$130,000
- 4 Beds
- 2 Baths
- 1,152 sq. ft.
- Mobile / Manufactured
- Active
Listed by: diane delpino
Office: hybrid real estate541-343-0322
MLS#:654851315
Source:PORTLAND
Price summary
- Price:$130,000
- Price per sq. ft.:$112.85
About this home
DEVELOPER & INVESTOR ALERT! 4BR/2BA FIXER ON PRIVATE LAND WITH ACTIVE UTILITIES Unlocking incredible potential on a standard, level 6,100 sq. ft. deeded lot in Springfield! This property is being offered as-is with a spacious 4-bedroom, 2-bathroom pre-1976 double-wide manufactured home, located in a quiet cul-de-sac, opening two high-profit paths for the right buyer: PATH 1 (THE REHABBER): Bring your tools and cash to restore this 4-bedroom layout. Perfect value-add play for a lucrative flip or high-yielding rental asset ($2,200+/mo market potential) without the hassle of building from scratch. PATH 2 (THE DEVELOPER/DISTRIBUTOR): Perfect replacement site! Clear the pre-HUD structure and drop a brand-new manufactured or modular home immediately. Capitalize on massive financial advantages: active Springfield Utility Board (SUB) meters on site and grandfathered status for significant City of Springfield SDC (System Development Charge) replacement credits. Skip the thousands in city utility connection fees and extensive municipal backlogs. TERMS: Cash only. Property sold strictly as-is. Clean title and fast closing available. Buyer to perform due diligence regarding specific replacement permitting. Contact today to submit an offer!...
Contact an agent
Home facts
- Year built:1976
- Listing ID #:654851315
- Added:1 day(s) ago
- Updated:August 14, 2026 at 11:25 PM
Rooms and interior
- Bedrooms:4
- Total bathrooms:2
- Full bathrooms:2
- Living area:1,152 sq. ft.
Heating and cooling
- Heating:Forced Air
Structure and exterior
- Roof:Metal
- Year built:1976
- Building area:1,152 sq. ft.
- Lot Features:Cul De Sac, Level, Public Road
- Architectural Style:Manufactured Home
- Exterior Features:Covered Patio, Porch, RV Parking, Yard
- Foundation Description:Block
- Levels:1 Story
Schools
- High school:Thurston
- Middle school:Agnes Stewart
- Elementary school:Mt Vernon
Utilities
- Water:Public Water
- Sewer:Public Sewer
Finances and disclosures
- Price:$130,000
- Price per sq. ft.:$112.85
- Tax amount:$513 (2025)
Features and amenities
- Amenities:Aluminum Frame Windows
Parking
- Parking description:Driveway
 All information provided is deemed reliable but is not guaranteed and should be independently verified. The content relating to real estate for sale on this web site comes in part from the IDX program of the RMLS of Portland Oregon. Real estate listings held by brokerage firms other than Better Homes and Gardens Real Estate Equinox are marked with the RMLS logo and detailed information about these properties includes the names of the listing brokers. Copyright 2026 RMLS, Portland, Oregon. Last updated: August 14, 2026
New listings near 5291 Cynthia Ct
- New
 $675,000Active3 beds 2 baths1,664 sq. ft.
37303 Wallace Creek Rd, Springfield, OR 97478
MLS# 322413991Listed by: KELLER WILLIAMS REALTY EUGENE AND SPRINGFIELD - New
 $469,000Active4 beds 3 baths2,090 sq. ft.
2952 V St, Springfield, OR 97477
MLS# 305305417Listed by: DC REAL ESTATE INC - New
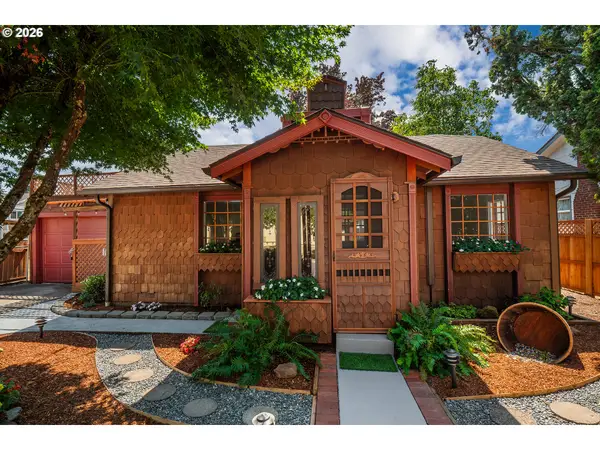 $364,900Active2 beds 1 baths1,198 sq. ft.
1039 C St, Springfield, OR 97477
MLS# 310766250Listed by: REAL BROKER - New
 $92,000Active2 beds 2 baths1,248 sq. ft.
5335 Main St #157, Springfield, OR 97478
MLS# 677207268Listed by: SIXEL REAL ESTATE - Open Sat, 10am to 12pmNew
 Listed by BHGRE$470,000Active3 beds 2 baths1,563 sq. ft.
2053 Firth Ave, Springfield, OR 97477
MLS# 230791107Listed by: BETTER HOMES AND GARDENS REAL ESTATE EQUINOX - New
 $650,000Active1 beds 1 baths1,614 sq. ft.
4265 Main St, Springfield, OR 97478
MLS# 478866359Listed by: KELLER WILLIAMS REALTY EUGENE AND SPRINGFIELD - Open Sat, 10am to 12pmNew
 $444,000Active3 beds 2 baths1,254 sq. ft.
1883 7th St, Springfield, OR 97477
MLS# 395600679Listed by: RE/MAX INTEGRITY - Open Sat, 11am to 1pmNew
 $535,000Active3 beds 3 baths2,320 sq. ft.
755 S 47th Pl, Springfield, OR 97478
MLS# 589252394Listed by: TRIPLE OAKS REALTY LLC - Open Sat, 11am to 1pmNew
 $199,900Active4 beds 2 baths1,653 sq. ft.
1125 58th St #113, Springfield, OR 97478
MLS# 204101501Listed by: UNITED REAL ESTATE PROPERTIES


Protect your home and budget from life's surprises with an Assurant Home Warranty, backed by a partner that supports you through every step of homeownership. Explore Plans.
© 2026 Better Homes and Gardens Real Estate LLC. An Anywhere Real Estate company. All rights reserved. Better Homes and Gardens® Real Estate is a registered trademark owned by Meredith Operations Corporation, licensed to Better Homes and Gardens Real Estate LLC and used with permission. Better Homes and Gardens Real Estate LLC fully supports the principles of the Fair Housing Act and the Equal Opportunity Act. Listing information is deemed reliable but is not guaranteed accurate.
Each office is independently owned and operated.
Any services or products provided by third parties are not provided by, affiliated with or related to Better Homes and Gardens Real Estate LLC, or its affiliated companies.