
34970 Sykes, Saint Helens, OR 97051
Local realty services provided by:Better Homes and Gardens Real Estate Realty Partners
34970 Sykes,St. Helens, OR 97051
$649,900
- 3 Beds
- 1 Baths
- 1,201 sq. ft.
- Single family
- Active
Listed by: kevin lee riley
Office: vantage point brokers
MLS#:26-2697
Source:OR_LCBR
Price summary
- Price:$649,900
- Price per sq. ft.:$541.13
About this home
Escape to the tranquility of country living on 2.19 acres just outside St. Helens. Spanning two tax lots with easement access, this inviting rural retreat features a shared well with updated electrical and well components, along with a standard septic system. The charming single-level home offers three bedrooms, a beautifully remodeled bathroom, genuine hardwood floors, a formal dining room, and a spacious family room anchored by a cozy wood-burning stove. A dedicated laundry room and oil furnace add everyday convenience. The property is exceptionally equipped with a 30-by-40-foot outbuilding featuring new electrical, a new 12-by-16-foot storage shed, greenhouse, attached single-car garage, and detached single-car garage with a sunroom and hot tub room. An RV pad with 50-amp electrical service and domestic water completes this versatile acreage property. Please review the private remarks for additional information.
Contact an agent
Home facts
- Year built:1959
- Subdivision & Development:N/A
- Listing ID #:26-2697
- Added:1 day(s) ago
- Updated:October 08, 2026 at 07:48 PM
Rooms and interior
- Bedrooms:3
- Total bathrooms:1
- Full bathrooms:1
- Rooms Total:7
- Flooring:Laminate, Vinyl, Wood
- Kitchen Description:Electric Range, Microwave, Refrigerator
- Basement Description:Concrete Perimeter
- Living area:1,201 sq. ft.
Heating and cooling
- Heating:Forced Air, Wood
Structure and exterior
- Year built:1959
- Building area:1,201 sq. ft.
- Lot area:2.19 Acres
- Architectural Style:Ranch
- Construction Materials:Fiber Cement
- Foundation Description:Concrete Perimeter
Utilities
- Water:Shared Well
- Sewer:Septic Tank
Finances and disclosures
- Price:$649,900
- Price per sq. ft.:$541.13
- Tax amount:$3,369 (2025)
Features and amenities
- Appliances:Electric Range, Microwave, Refrigerator
- Amenities:Double Pane Windows, Vinyl Frames, Wood Frames
Parking
- Parking description:Attached Garage, Detached Garage, RV Access/Parking
- Garage:Yes
- Garage spaces:2
New listings near 34970 Sykes
- New
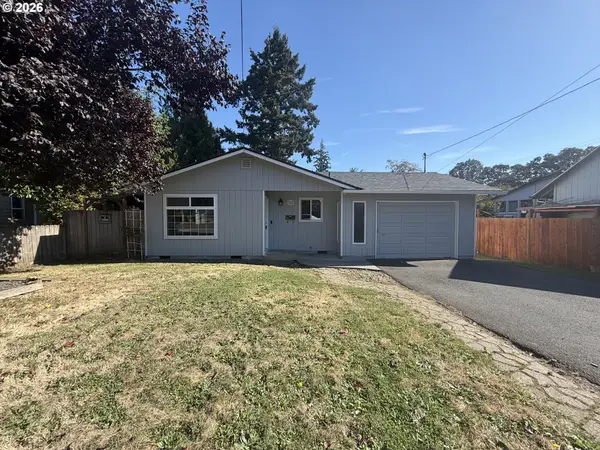 $351,000Active3 beds 1 baths1,131 sq. ft.
324 N 5th St, StHelens, OR 97051
MLS# 188336072Listed by: OPENDOOR BROKERAGE LLC
- Open Fri, 8am to 7pmNew
 $385,000Active2 beds 1 baths971 sq. ft.
555 Matzen St, StHelens, OR 97051
MLS# 429578474Listed by: OPENDOOR BROKERAGE LLC 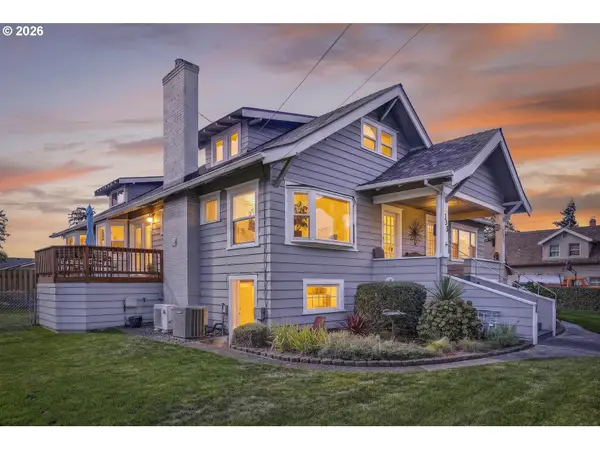 $679,000Active-- beds -- baths3,460 sq. ft.
335 N 6th St, StHelens, OR 97051
MLS# 392691055Listed by: JOHN L. SCOTT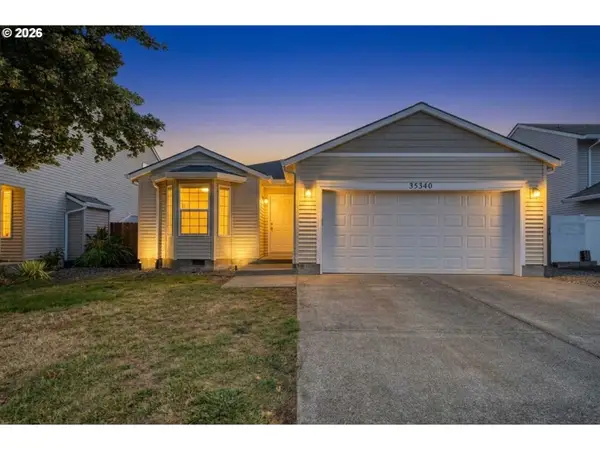 $425,000Pending3 beds 2 baths1,472 sq. ft.
35340 Oakwood Dr, StHelens, OR 97051
MLS# 686795017Listed by: MORE REALTY- New
 $339,900Active2 beds 1 baths1,314 sq. ft.
265 N 5th St, StHelens, OR 97051
MLS# 446111913Listed by: KELLER WILLIAMS REALTY PROFESSIONALS - Open Sun, 1 to 3pmNew
 $374,000Active3 beds 2 baths2,716 sq. ft.
35457 Oakwood Dr, StHelens, OR 97051
MLS# 110508763Listed by: JOHN L. SCOTT - New
 $424,999Active3 beds 2 baths1,180 sq. ft.
230 Mayfair Dr, StHelens, OR 97051
MLS# 598327446Listed by: EXP REALTY, LLC  $350,000Active40 Acres
Lot 1 St Helen Rd, St Helens, OR 97051
MLS# 846039Listed by: KELLER WILLIAMS REALTY MID WILLAMETTE $420,000Active3 beds 2 baths1,520 sq. ft.
2764 Columbia Blvd, StHelens, OR 97051
MLS# 609773936Listed by: REALTY PRO OREGON LLC.


Protect your home and budget from life's surprises with an Assurant Home Warranty, backed by a partner that supports you through every step of homeownership. Explore Plans.
© 2026 Better Homes and Gardens Real Estate LLC. An Anywhere Real Estate company. All rights reserved. Better Homes and Gardens® Real Estate is a registered trademark owned by Meredith Operations Corporation, licensed to Better Homes and Gardens Real Estate LLC and used with permission. Better Homes and Gardens Real Estate LLC fully supports the principles of the Fair Housing Act and the Equal Opportunity Act. Listing information is deemed reliable but is not guaranteed accurate.
Each office is independently owned and operated.
Any services or products provided by third parties are not provided by, affiliated with or related to Better Homes and Gardens Real Estate LLC, or its affiliated companies.