
17849 Upper Cherry Ln, Stafford, OR 97034
Local realty services provided by:Better Homes and Gardens Real Estate Realty Partners
17849 Upper Cherry Ln,Lakeoswego, OR 97034
$4,950,000
- 4 Beds
- 9 Baths
- 6,589 sq. ft.
- Single family
- Active
Listed by: terry sprague
Office: luxe forbes global properties503-389-2112
MLS#:243699933
Source:PORTLAND
Price summary
- Price:$4,950,000
- Price per sq. ft.:$751.25
About this home
A private-club lifestyle unfolds across nearly two acres at the peak of Lake Oswego, where panoramic views of the Willamette River, Mt. St. Helens and Mt. Adams provide a spectacular backdrop for everyday living. The approximately 6,600-square-foot modern Northwest residence features a main-level primary retreat, three additional en suite bedrooms, beautifully crafted mahogany millwork, expansive entertaining spaces and a 1,200-bottle wine cellar, while the extraordinary grounds transform the property into a destination of its own. A lagoon-style pool and spa, lighted regulation tennis court, expansive lawns, view decks, fire pit terrace and established gardens are joined by a detached clubhouse with a regulation racquetball court, indoor climbing wall, full kitchen, billiards area, locker room and extensive garage/RV space. Exceptionally private yet minutes from downtown Lake Oswego, this rare Skylands estate offers the space, amenities and enduring craftsmanship to bring family and friends together for generations....
Contact an agent
Home facts
- Year built:1968
- Subdivision & Development:SKYLANDS
- Listing ID #:243699933
- Added:2 day(s) ago
- Updated:September 22, 2026 at 11:31 AM
Rooms and interior
- Bedrooms:4
- Total bathrooms:9
- Full bathrooms:6
- Half bathrooms:3
- Bathrooms Description:Jetted Tub
- Kitchen Description:Built In Oven, Built In Range, Built In Refrigerator, Butlers Pantry, Dishwasher, Disposal, Granite, Island, Pantry, Stainless Steel Appliance
- Living area:6,589 sq. ft.
Heating and cooling
- Cooling:Central Air
- Heating:Forced Air, Hot Water
Structure and exterior
- Roof:Shake
- Year built:1968
- Building area:6,589 sq. ft.
- Lot area:1.89 Acres
- Lot Features:Level, Private
- Architectural Style:Daylight Ranch, NW Contemporary
- Exterior Features:Dog Run, Garden, Second Garage, Sprinkler, Tennis court(s), Yard
- Levels:2 Stories
Schools
- High school:Lakeridge
- Middle school:Lakeridge
- Elementary school:Hallinan
Utilities
- Water:Community
- Sewer:Septic Tank
Finances and disclosures
- Price:$4,950,000
- Price per sq. ft.:$751.25
- Tax amount:$25,640 (2025)
Features and amenities
- Amenities:Hardwood Floors, Intercom, Jetted Tub, Laundry
Parking
- Total parking spaces:6
- Parking description:Driveway
- Garage spaces:6
 All information provided is deemed reliable but is not guaranteed and should be independently verified. The content relating to real estate for sale on this web site comes in part from the IDX program of the RMLS of Portland Oregon. Real estate listings held by brokerage firms other than Better Homes and Gardens Real Estate Realty Partners are marked with the RMLS logo and detailed information about these properties includes the names of the listing brokers. Copyright 2026 RMLS, Portland, Oregon. Last updated: September 22, 2026
New listings near 17849 Upper Cherry Ln
- New
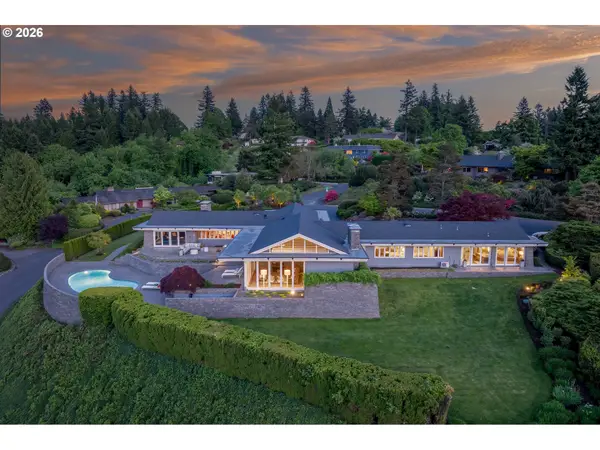 $5,395,000Active4 beds 5 baths4,755 sq. ft.
777 Cherry Cir, LakeOswego, OR 97034
MLS# 678209645Listed by: LUXE FORBES GLOBAL PROPERTIES 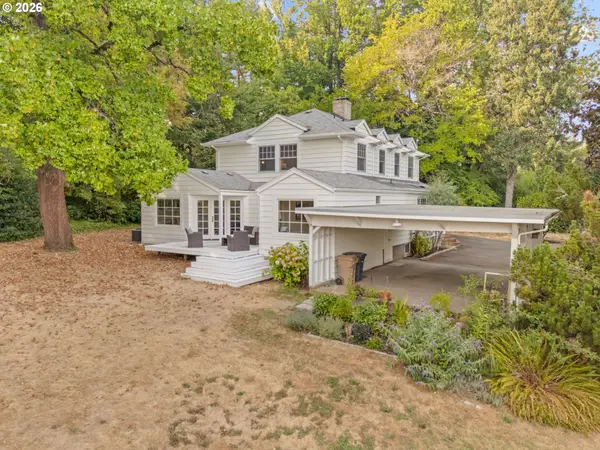 $1,875,000Active4 beds 2 baths3,135 sq. ft.
2300 Childs Rd, LakeOswego, OR 97034
MLS# 720948536Listed by: REAL BROKER $1,300,000Active5 beds 3 baths3,288 sq. ft.
21625 SW Johnson Rd, West Linn, OR 97068
MLS# 844471Listed by: RE/MAX INTEGRITY CORVALLIS BRANCH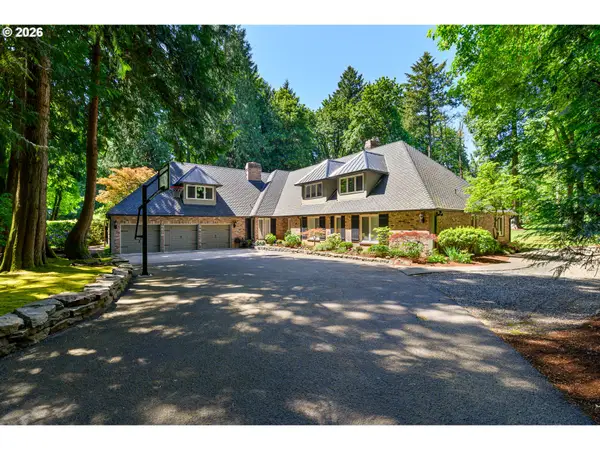 Listed by BHGRE$2,350,000Active6 beds 6 baths5,756 sq. ft.
653 Victoria Pl, WestLinn, OR 97068
MLS# 261505262Listed by: BETTER HOMES & GARDENS REALTY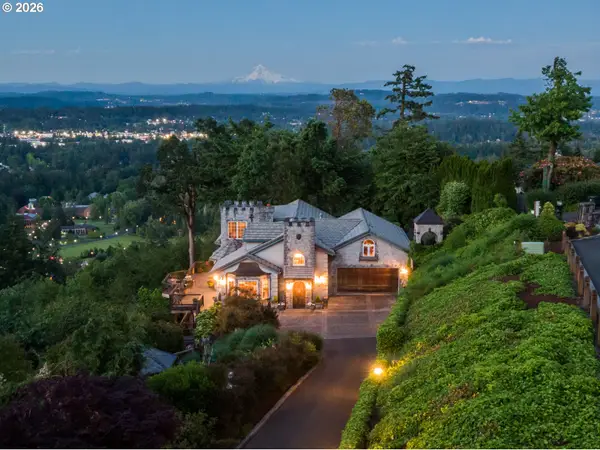 $2,295,000Active4 beds 4 baths4,872 sq. ft.
1777 Skyland Dr, LakeOswego, OR 97034
MLS# 301876751Listed by: KELLER WILLIAMS REALTY PORTLAND PREMIERE $4,450,000Active5 beds 5 baths5,306 sq. ft.
1925 Childs Rd, LakeOswego, OR 97034
MLS# 636450776Listed by: PREMIERE PROPERTY GROUP, LLC $519,900Active0.46 Acres
1931 SW Shadow Wood Dr, WestLinn, OR 97068
MLS# 23195868Listed by: KELLER WILLIAMS REALTY PROFESSIONALS


Protect your home and budget from life's surprises with an Assurant Home Warranty, backed by a partner that supports you through every step of homeownership. Explore Plans.
© 2026 Better Homes and Gardens Real Estate LLC. An Anywhere Real Estate company. All rights reserved. Better Homes and Gardens® Real Estate is a registered trademark owned by Meredith Operations Corporation, licensed to Better Homes and Gardens Real Estate LLC and used with permission. Better Homes and Gardens Real Estate LLC fully supports the principles of the Fair Housing Act and the Equal Opportunity Act. Listing information is deemed reliable but is not guaranteed accurate.
Each office is independently owned and operated.
Any services or products provided by third parties are not provided by, affiliated with or related to Better Homes and Gardens Real Estate LLC, or its affiliated companies.