
2300 Childs Rd, Stafford, OR 97034
Local realty services provided by:Better Homes and Gardens Real Estate Equinox
Listed by: drew burchette
Office: real broker855-450-0442
MLS#:720948536
Source:PORTLAND
Price summary
- Price:$1,875,000
- Price per sq. ft.:$598.09
About this home
Charming Updated Farmhouse on Gorgeous 5+ Acres in the Coveted Lake Oswego Stafford Hamlet – A Rare Find! Discover the perfect blend of luxury country living with the convenience of accessibility to downtown Lake Oswego. Deluxe remodeled kitchen with new appliances, gas fireplace, expansive kitchen island with breakfast bar and cozy eat-in nook. The primary bedroom features a walk-in closet and territorial views. Sunny main level office looks out on the grounds and doubles as a guest bedroom. Freshly remodeled bathrooms feature marble tile and a wet-room-style tub-in-shower layout. Friendly floorplan with four bedrooms upstairs. Step out onto the new back deck to experience expansive views of the property and sunset. Outside the possibilities are truly endless! The versatile barn could house your horses, farm animals, workshop, or playroom. The southern-facing, rolling pasture is also the perfect canvas for horse grazing or a personal vineyard. Organic garden features custom milled cedar with a tall fence to keep the deer at bay. Located just around the corner from Luscher Farm and the new Lake Oswego Recreation Center with a 9-hole golf course, driving range, and aquatic center. All of this and less than 10 minutes to New Seasons!...
Contact an agent
Home facts
- Year built:1944
- Listing ID #:720948536
- Added:47 day(s) ago
- Updated:October 25, 2026 at 11:22 AM
Rooms and interior
- Bedrooms:4
- Total bathrooms:2
- Full bathrooms:2
- Kitchen Description:Dishwasher, Free Standing Gas Range, Free Standing Refrigerator, Island, Pantry, Quartz, Range Hood, Stainless Steel Appliance
- Basement Description:Crawl Space, Partial Basement
- Living area:3,135 sq. ft.
Heating and cooling
- Cooling:Central Air
- Heating:Forced Air 90
Structure and exterior
- Roof:Composition
- Year built:1944
- Building area:3,135 sq. ft.
- Lot area:5.09 Acres
- Lot Features:Gentle Sloping, Pasture, Private, Trees
- Architectural Style:Farmhouse, Traditional
- Exterior Features:Barn, Deck, Green House, Outbuilding, Porch, Raised Beds, Yard
- Foundation Description:Concrete Perimeter
- Levels:3 Stories
Schools
- High school:Lakeridge
- Middle school:Lakeridge
- Elementary school:Westridge
Utilities
- Water:Well
- Sewer:Septic Tank
Finances and disclosures
- Price:$1,875,000
- Price per sq. ft.:$598.09
- Tax amount:$9,479 (2025)
Features and amenities
- Laundry features:Washer/Dryer
- Amenities:Ceiling Fan, Double Pane Window(s), Laundry, Tile Floor, Wall To Wall Carpet, Wood Floors
Parking
- Parking description:Carport, Driveway
 All information provided is deemed reliable but is not guaranteed and should be independently verified. The content relating to real estate for sale on this web site comes in part from the IDX program of the RMLS of Portland Oregon. Real estate listings held by brokerage firms other than Better Homes and Gardens Real Estate Equinox are marked with the RMLS logo and detailed information about these properties includes the names of the listing brokers. Copyright 2026 RMLS, Portland, Oregon. Last updated: October 25, 2026
New listings near 2300 Childs Rd
- New
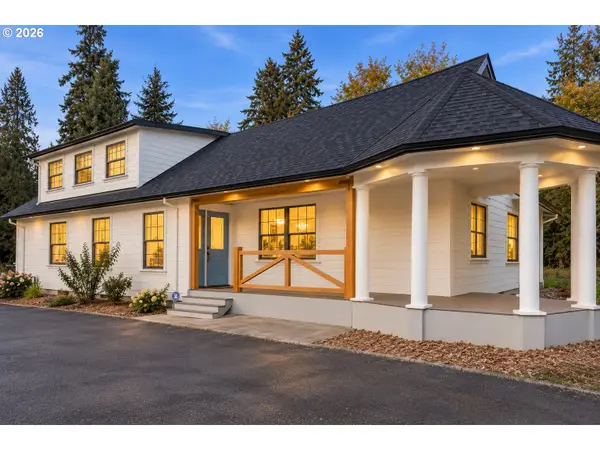 $1,695,000Active7 beds 8 baths2,528 sq. ft.
22885 S Tendril Ln, WestLinn, OR 97068
MLS# 758764651Listed by: EXP REALTY, LLC 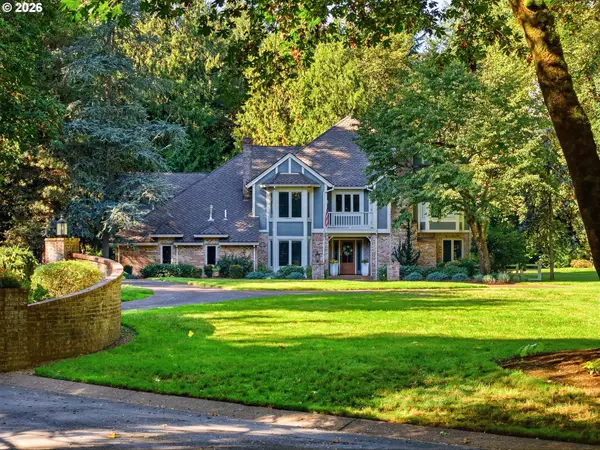 Listed by BHGRE$1,890,000Active3 beds 4 baths4,369 sq. ft.
625 Victoria Pl, WestLinn, OR 97068
MLS# 468228702Listed by: BETTER HOMES & GARDENS REALTY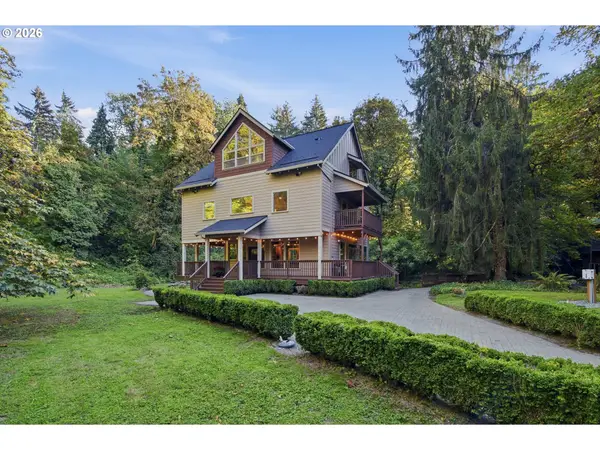 $1,150,000Active4 beds 4 baths3,192 sq. ft.
4350 SW Halcyon Rd, Tualatin, OR 97062
MLS# 611109892Listed by: SPEARS PROPERTY GROUP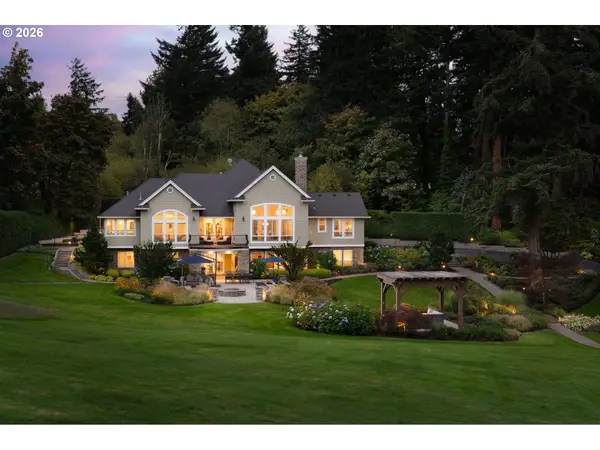 $2,500,000Pending5 beds 6 baths5,950 sq. ft.
710 Rosemont Rd, WestLinn, OR 97068
MLS# 696441556Listed by: WINDERMERE REALTY TRUST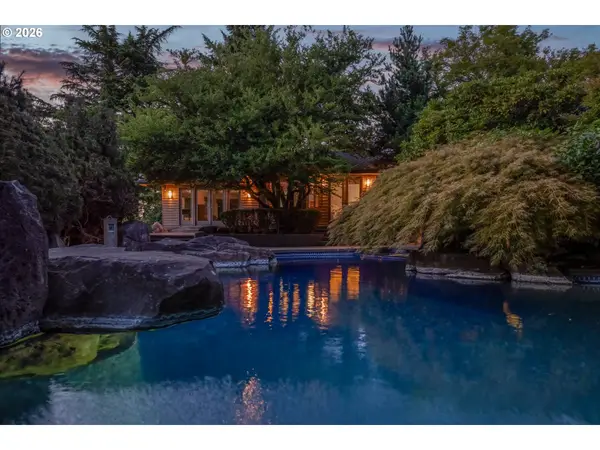 $4,950,000Active4 beds 9 baths6,589 sq. ft.
17849 Upper Cherry Ln, LakeOswego, OR 97034
MLS# 243699933Listed by: LUXE FORBES GLOBAL PROPERTIES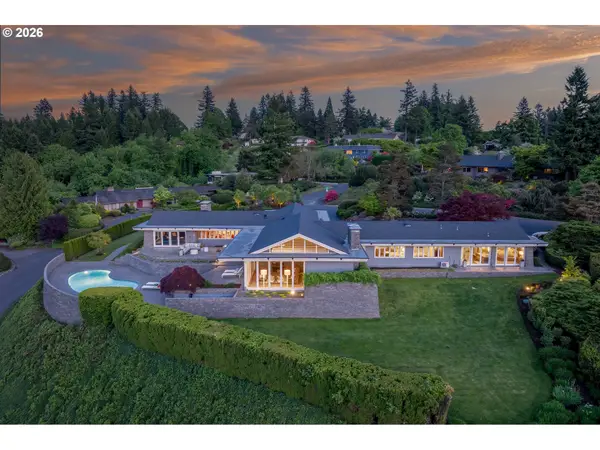 $5,395,000Active4 beds 5 baths4,755 sq. ft.
777 Cherry Cir, LakeOswego, OR 97034
MLS# 678209645Listed by: LUXE FORBES GLOBAL PROPERTIES $1,300,000Active5 beds 3 baths3,288 sq. ft.
21625 SW Johnson Rd, West Linn, OR 97068
MLS# 844471Listed by: RE/MAX INTEGRITY CORVALLIS BRANCH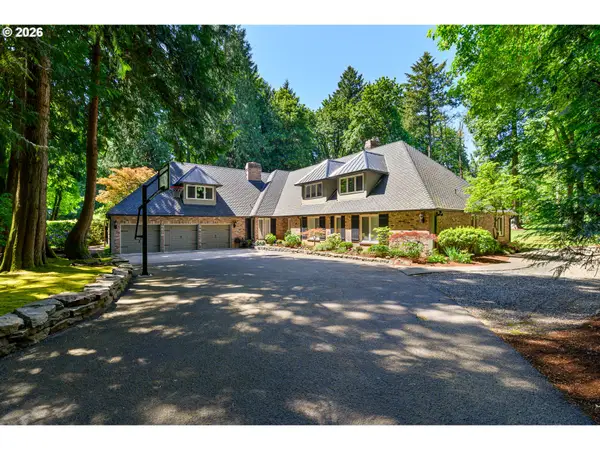 Listed by BHGRE$2,350,000Pending6 beds 6 baths5,756 sq. ft.
653 Victoria Pl, WestLinn, OR 97068
MLS# 261505262Listed by: BETTER HOMES & GARDENS REALTY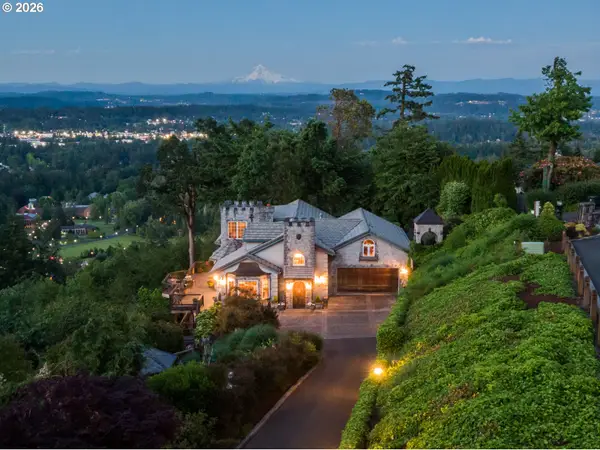 $2,295,000Active4 beds 4 baths4,872 sq. ft.
1777 Skyland Dr, LakeOswego, OR 97034
MLS# 301876751Listed by: KELLER WILLIAMS REALTY PORTLAND PREMIERE


Protect your home and budget from life's surprises with an Assurant Home Warranty, backed by a partner that supports you through every step of homeownership. Explore Plans.
© 2026 Better Homes and Gardens Real Estate LLC. An Anywhere Real Estate company. All rights reserved. Better Homes and Gardens® Real Estate is a registered trademark owned by Meredith Operations Corporation, licensed to Better Homes and Gardens Real Estate LLC and used with permission. Better Homes and Gardens Real Estate LLC fully supports the principles of the Fair Housing Act and the Equal Opportunity Act. Listing information is deemed reliable but is not guaranteed accurate.
Each office is independently owned and operated.
Any services or products provided by third parties are not provided by, affiliated with or related to Better Homes and Gardens Real Estate LLC, or its affiliated companies.