
625 Victoria Pl, Stafford, OR 97068
Local realty services provided by:Better Homes and Gardens Real Estate Realty Partners
Listed by:
 Derek Peterson(503) 332 - 0046Better Homes and Gardens Real Estate Realty Partners
Office: better homes & gardens realty503-698-6600
MLS#:468228702
Source:PORTLAND
Price summary
- Price:$1,890,000
- Price per sq. ft.:$432.59
- Monthly HOA dues:$235.42
About this home
Premier location in highly sought-after Ashdown Wood neighborhood - secluded enclave of just 33 residences surrounded by more than 160 acres of protected woodlands and scenic walking trails reserved exclusively for homeowners. Set on over two acres, this 4369sqft home sits deep on a quiet cul-de-sac, offering exceptional privacy. The outdoor spaces are designed for both everyday enjoyment and effortless entertaining, featuring a pool, pool house, multiple seating areas and a serene pond with water feature. Inside the home has been fully updated. The chef's kitchen includes a 10-foot island, top-of-the-line appliances, quartz countertops, and abundant storage. The oversized primary suite offers a spa-inspired retreat with quartz countertops, a soaking tub, a large walk-in closet and a private balcony. Additional spaces include a generous office with a fireplace and built-ins, two oversized secondary bedrooms and a versatile bonus room suited to accommodate today's lifestyle needs. The property delivers the perfect blend of tranquil country living in the Stafford Hamlet while being just minutes from dining, schools and activities in Lake Oswego and West Linn....
Contact an agent
Home facts
- Year built:1985
- Subdivision & Development:Ashdown Wood
- Listing ID #:468228702
- Added:1 day(s) ago
- Updated:October 08, 2026 at 04:35 PM
Rooms and interior
- Bedrooms:3
- Total bathrooms:4
- Full bathrooms:2
- Half bathrooms:2
- Bathrooms Description:Soaking Tub
- Kitchen Description:Appliance Garage, Built In Range, Built In Refrigerator, Butlers Pantry, Dishwasher, Disposal, Double Oven, Gas Appliances, Island, Pantry, Quartz, Range Hood, Stainless Steel Appliance
- Basement Description:Crawl Space
- Living area:4,369 sq. ft.
Heating and cooling
- Cooling:Central Air
- Heating:Forced Air
Structure and exterior
- Roof:Composition
- Year built:1985
- Building area:4,369 sq. ft.
- Lot area:2.19 Acres
- Lot Features:Cul De Sac, Green Belt, Level, Private, Seasonal
- Architectural Style:English, Tudor
- Exterior Features:Covered Deck, Covered Patio, Patio, Sprinkler, Tool Shed, Water Feature, Yard
- Foundation Description:Concrete Perimeter
- Levels:2 Stories
Schools
- High school:West Linn
- Middle school:Athey Creek
- Elementary school:Willamette
Utilities
- Water:Community, Private
- Sewer:Septic Tank
Finances and disclosures
- Price:$1,890,000
- Price per sq. ft.:$432.59
- Tax amount:$22,336 (2025)
Features and amenities
- Amenities:Ceiling Fan, Double Pane Window(s), Laundry, Tile Floor, Vaulted Ceiling, Wainscoting, Wall To Wall Carpet, Wood Frame Windows
Parking
- Total parking spaces:3
- Parking description:Driveway
- Garage spaces:3
All information provided is deemed reliable but is not guaranteed and should be independently verified. The content relating to real estate for sale on this web site comes in part from the IDX program of the RMLS of Portland Oregon. Real estate listings held by brokerage firms other than Better Homes and Gardens Real Estate Realty Partners are marked with the RMLS logo and detailed information about these properties includes the names of the listing brokers. Copyright 2026 RMLS, Portland, Oregon. Last updated: October 8, 2026New listings near 625 Victoria Pl
- Open Sat, 11am to 1pmNew
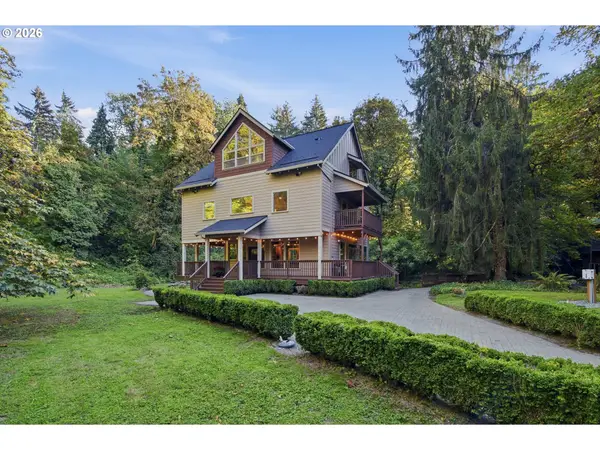 $1,200,000Active4 beds 4 baths3,192 sq. ft.
4350 SW Halcyon Rd, Tualatin, OR 97062
MLS# 611109892Listed by: SPEARS PROPERTY GROUP 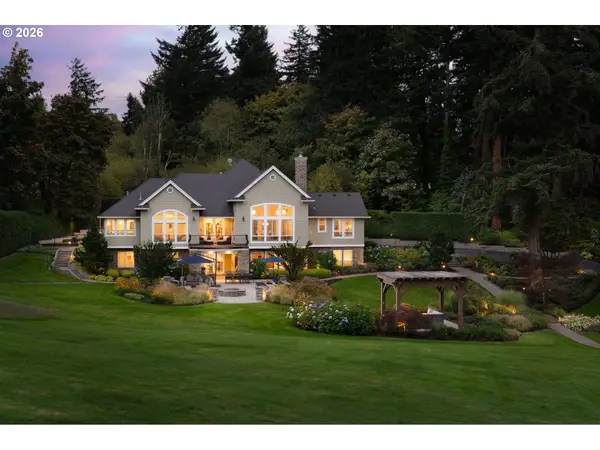 $2,500,000Active5 beds 6 baths5,950 sq. ft.
710 Rosemont Rd, WestLinn, OR 97068
MLS# 696441556Listed by: WINDERMERE REALTY TRUST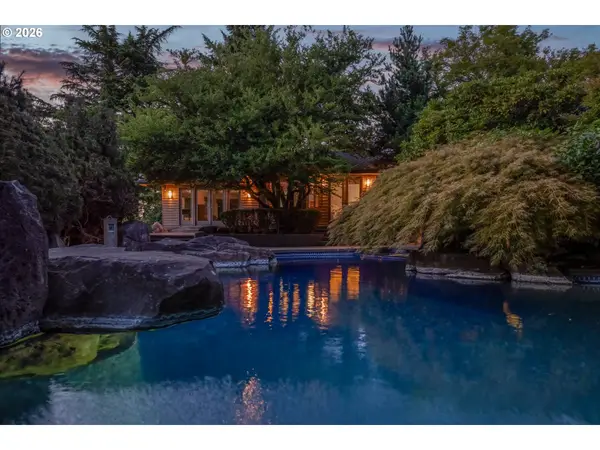 $4,950,000Active4 beds 9 baths6,589 sq. ft.
17849 Upper Cherry Ln, LakeOswego, OR 97034
MLS# 243699933Listed by: LUXE FORBES GLOBAL PROPERTIES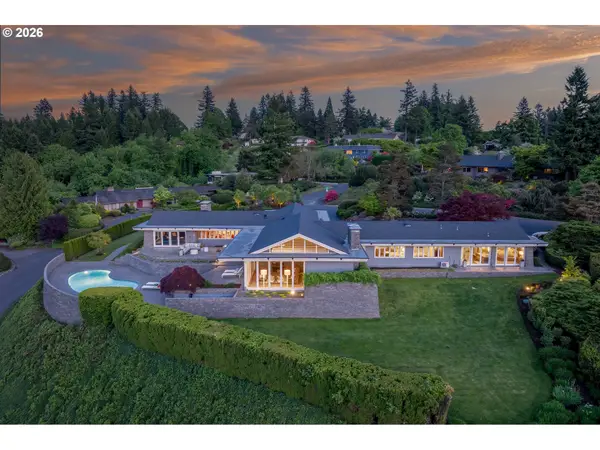 $5,395,000Active4 beds 5 baths4,755 sq. ft.
777 Cherry Cir, LakeOswego, OR 97034
MLS# 678209645Listed by: LUXE FORBES GLOBAL PROPERTIES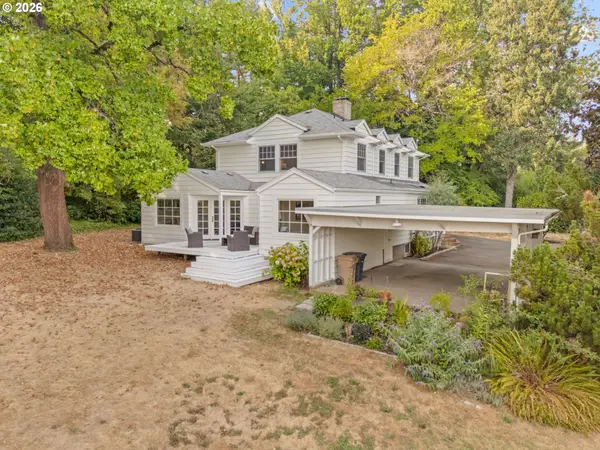 $1,875,000Active4 beds 2 baths3,135 sq. ft.
2300 Childs Rd, LakeOswego, OR 97034
MLS# 720948536Listed by: REAL BROKER $1,300,000Active5 beds 3 baths3,288 sq. ft.
21625 SW Johnson Rd, West Linn, OR 97068
MLS# 844471Listed by: RE/MAX INTEGRITY CORVALLIS BRANCH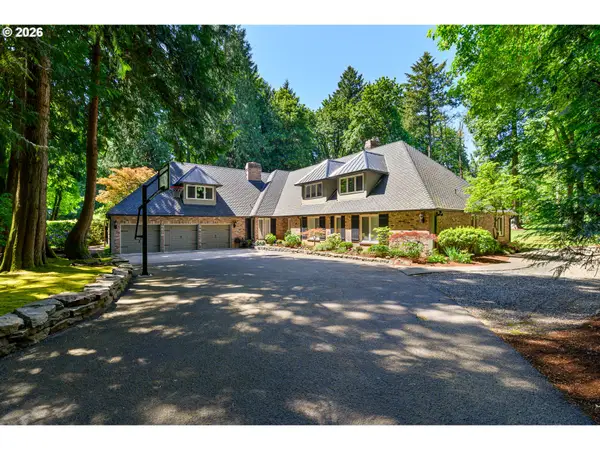 Listed by BHGRE$2,350,000Active6 beds 6 baths5,756 sq. ft.
653 Victoria Pl, WestLinn, OR 97068
MLS# 261505262Listed by: BETTER HOMES & GARDENS REALTY- Open Sun, 1 to 3pm
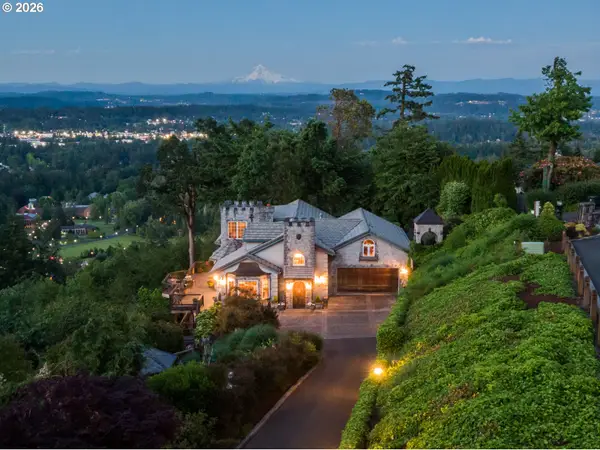 $2,295,000Active4 beds 4 baths4,872 sq. ft.
1777 Skyland Dr, LakeOswego, OR 97034
MLS# 301876751Listed by: KELLER WILLIAMS REALTY PORTLAND PREMIERE  $4,450,000Active5 beds 5 baths5,306 sq. ft.
1925 Childs Rd, LakeOswego, OR 97034
MLS# 636450776Listed by: PREMIERE PROPERTY GROUP, LLC


Protect your home and budget from life's surprises with an Assurant Home Warranty, backed by a partner that supports you through every step of homeownership. Explore Plans.
© 2026 Better Homes and Gardens Real Estate LLC. An Anywhere Real Estate company. All rights reserved. Better Homes and Gardens® Real Estate is a registered trademark owned by Meredith Operations Corporation, licensed to Better Homes and Gardens Real Estate LLC and used with permission. Better Homes and Gardens Real Estate LLC fully supports the principles of the Fair Housing Act and the Equal Opportunity Act. Listing information is deemed reliable but is not guaranteed accurate.
Each office is independently owned and operated.
Any services or products provided by third parties are not provided by, affiliated with or related to Better Homes and Gardens Real Estate LLC, or its affiliated companies.