
535 NW Morning Crest Pl, Sublimity, OR 97385
Local realty services provided by:Better Homes and Gardens Real Estate Realty Partners
Listed by: riley hamiltonCell: 503-779-7489
Office: john l. scott-salem503-585-0100
MLS#:838280
Source:OR_WVMLS
Price summary
- Price:$749,000
- Price per sq. ft.:$261.34
About this home
Live in the country and work in the city! Nestled at the end of a quiet cul-de-sac in the charming town of Sublimity, this beautiful home offers permanent, peaceful farmland views alongside an easy 20-minute commute to Salem.The main home features stunning wood floors, a cozy gas fireplace, and a kitchen fully updated with brand-new appliances. Upstairs, the spacious primary suite boasts a skylight and scenic backyard views, while the oversized secondary bedrooms include convenient built-in storage. The versatile downstairs serves perfectly as a home theater, game room, home school space or daycare center. The ultimate highlight of this property is the massive separate shop. Complete with its own dedicated power, it is a dream setup for hobbyists, mechanics, or business owners. Above the shop, a functional ADU offers incredible flexibility as a private guest suite, rental income opportunity, or multi-generational living space. Complete with an extra-large garage, this rare and multi-functional property stands ready for its next chapter....
Contact an agent
Home facts
- Year built:1991
- Subdivision & Development:Morning Crest Addition #3
- Listing ID #:838280
- Added:245 day(s) ago
- Updated:November 13, 2026 at 04:13 PM
Rooms and interior
- Bedrooms:4
- Total bathrooms:4
- Full bathrooms:4
- Flooring:Carpet, Laminate, Wood
- Dining Description:Combination Dining Area, On Level 1
- Kitchen Description:Dishwasher, Disposal, On Level 1, Range Included, Range: Gas
- Bedroom Description:Master Bedroom on Level 1
- Basement Description:Daylight, Finished, Full
- Living area:2,866 sq. ft.
Heating and cooling
- Cooling:Central Ac
- Heating:Electric, Forced Air, Gas, Heat Pump
Structure and exterior
- Roof:Composition, Shingle
- Year built:1991
- Building area:2,866 sq. ft.
- Lot area:0.24 Acres
- Lot Features:Cul-De-Sac
- Architectural Style:Split Entry
- Construction Materials:Composite, Fiber Cement
- Exterior Features:Deck, Fenced Yard, Underground Sprinkers
- Foundation Description:Continuous
Schools
- High school:Stayton
- Middle school:Sublimity
- Elementary school:Sublimity
Utilities
- Water:City, Connected
- Sewer:City Sewer
Finances and disclosures
- Price:$749,000
- Price per sq. ft.:$261.34
- Tax amount:$4,417 (2025)
Features and amenities
- Amenities:Area/Room For RV, Gas Water Heater, RV Garage
Parking
- Parking description:Attached Garage
 Based on information from Willamette Valley Multiple Listing Service, which neither guarantees nor is in any way responsible for its accuracy. All data is provided AS IS and with all faults. Data maintained by Willamette Valley Multiple Listing Service may not reflect all real estate activity in the market. OR_WVMLS Member Broker: Debra Nolen
New listings near 535 NW Morning Crest Pl
- New
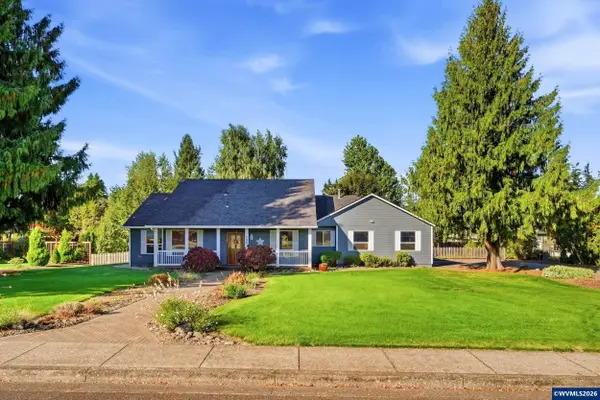 $1,050,000Active3 beds 3 baths2,322 sq. ft.
185 SE Dove Dr, Sublimity, OR 97385
MLS# 847041Listed by: PARAMOUNT REAL ESTATE SERVICES  $930,000Active5 beds 2 baths2,492 sq. ft.
7908 Boedigheimer Road Se, Sublimity, OR 97385
MLS# 220229996Listed by: KELLER WILLIAMS REALTY MID-WILLAMETTE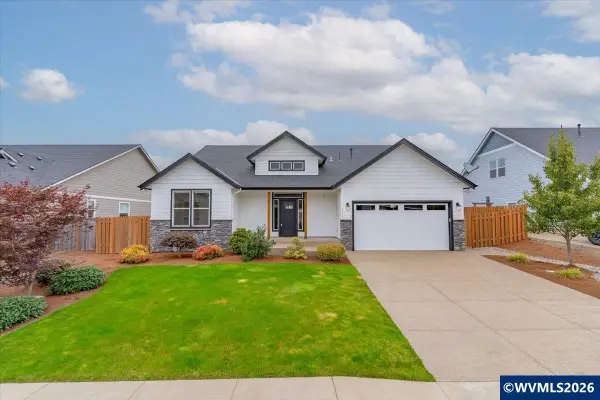 $650,000Pending3 beds 2 baths2,353 sq. ft.
521 NE Aspen St, Sublimity, OR 97385
MLS# 845898Listed by: BLUM REAL ESTATE $575,000Active4 beds 3 baths2,235 sq. ft.
312 SW Cascade Meadow Dr, Sublimity, OR 97385
MLS# 845535Listed by: REALTY ONE GROUP WILLAMETTE VALLEY STAYTON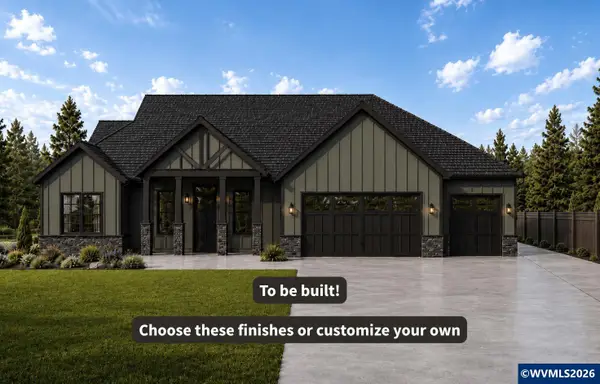 $730,000Pending5 beds 3 baths2,348 sq. ft.
317 NE Clay St, Sublimity, OR 97385
MLS# 845125Listed by: HARCOURTS ELITE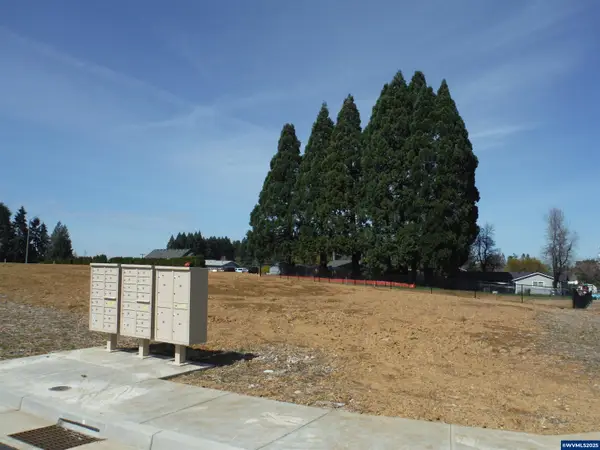 $229,000Active0.25 Acres
302 NE Clay St, Sublimity, OR 97385
MLS# 827581Listed by: REALTY FIRST DALLAS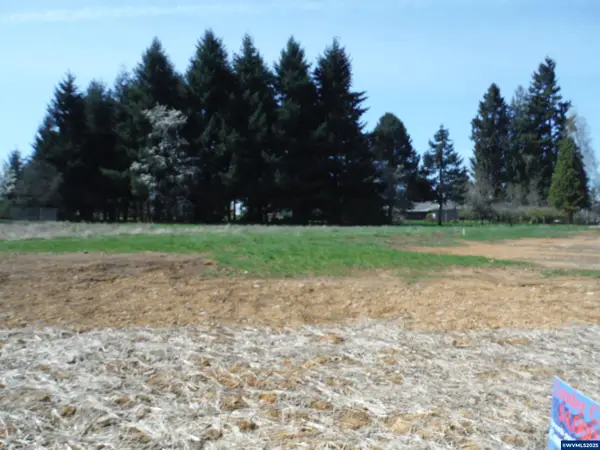 $229,000Active0.25 Acres
301 NE Clay St, Sublimity, OR 97385
MLS# 827589Listed by: REALTY FIRST DALLAS $935,000Active4 beds 2 baths2,845 sq. ft.
595 W Main St, Sublimity, OR 97385
MLS# 843238Listed by: EXP REALTY, LLC $845,000Active-- beds 5 baths3,271 sq. ft.
310 NE Clay St, Sublimity, OR 97385
MLS# 844602Listed by: REALTY FIRST DALLAS $390,000Active2 beds 1 baths1,064 sq. ft.
346 SE Denny St, Sublimity, OR 97385
MLS# 844302Listed by: PREMIERE PROPERTY GROUP, LLC - SOUTH SALEM


Protect your home and budget from life's surprises with an Assurant Home Warranty, backed by a partner that supports you through every step of homeownership. Explore Plans.
© 2026 Better Homes and Gardens Real Estate LLC. An Anywhere Real Estate company. All rights reserved. Better Homes and Gardens® Real Estate is a registered trademark owned by Meredith Operations Corporation, licensed to Better Homes and Gardens Real Estate LLC and used with permission. Better Homes and Gardens Real Estate LLC fully supports the principles of the Fair Housing Act and the Equal Opportunity Act. Listing information is deemed reliable but is not guaranteed accurate.
Each office is independently owned and operated.
Any services or products provided by third parties are not provided by, affiliated with or related to Better Homes and Gardens Real Estate LLC, or its affiliated companies.