
54706 Highway 31, Summer Lake, OR 97640
Local realty services provided by:Better Homes and Gardens Real Estate Realty Partners
54706 Highway 31,Summerlake, OR 97640
$400,000
- 3 Beds
- 2 Baths
- 980 sq. ft.
- Single family
- Active
Listed by: jenny hitner
Office: horsepower real estate541-510-4601
MLS#:588187180
Source:PORTLAND
Price summary
- Price:$400,000
- Price per sq. ft.:$408.16
About this home
Discover the possibilities in Summer Lake! Situated on 2.5 acres with flexible A-3 Rural Center zoning, this unique property features two custom-built cabins and multiple options for living, recreation, or investment. Cabin 1, built in 2023, is a charming studio-style retreat with a successful history as a short-term rental. Cabin 2, completed in 2025, offers 2 bedrooms and 1 bathroom. Utilize the property as a primary residence, vacation getaway, short-term rental opportunity, or explore other uses allowed by the flexible zoning. Surrounded by the recreation and wide-open beauty of Oregon’s high desert, Summer Lake offers hunting, fishing, birding, hiking, ATV riding, hot springs, and abundant public lands. Two adjacent A-3 zoned parcels—approximately 2.5 and 5 acres—are also available. Call for details and explore the possibilities!
Contact an agent
Home facts
- Year built:2023
- Listing ID #:588187180
- Added:4 day(s) ago
- Updated:September 23, 2026 at 11:55 AM
Rooms and interior
- Bedrooms:3
- Total bathrooms:2
- Full bathrooms:2
- Kitchen Description:Built In Range, Stainless Steel Appliance
- Living area:980 sq. ft.
Heating and cooling
- Heating:Mini Split, Zoned
Structure and exterior
- Roof:Metal
- Year built:2023
- Building area:980 sq. ft.
- Lot area:2.5 Acres
- Lot Features:Gentle Sloping
- Architectural Style:1 Story, Cabin
- Exterior Features:Covered Deck, Outbuilding, Patio, Porch, RV Parking
- Foundation Description:Concrete Perimeter
- Levels:1 Story
Schools
- High school:Paisley Schl
- Middle school:Paisley Schl
- Elementary school:Paisley Schl
Utilities
- Water:Private, Well
- Sewer:Standard Septic
Finances and disclosures
- Price:$400,000
- Price per sq. ft.:$408.16
- Tax amount:$1,256 (2025)
Parking
- Total parking spaces:1
- Parking description:Off Street, RV Access Parking
- Garage spaces:1
 All information provided is deemed reliable but is not guaranteed and should be independently verified. The content relating to real estate for sale on this web site comes in part from the IDX program of the RMLS of Portland Oregon. Real estate listings held by brokerage firms other than Better Homes and Gardens Real Estate Realty Partners are marked with the RMLS logo and detailed information about these properties includes the names of the listing brokers. Copyright 2026 RMLS, Portland, Oregon. Last updated: September 23, 2026
New listings near 54706 Highway 31
 $59,500Active1.92 Acres
Hwy 31, SummerLake, OR 97640
MLS# 306672515Listed by: HORSEPOWER REAL ESTATE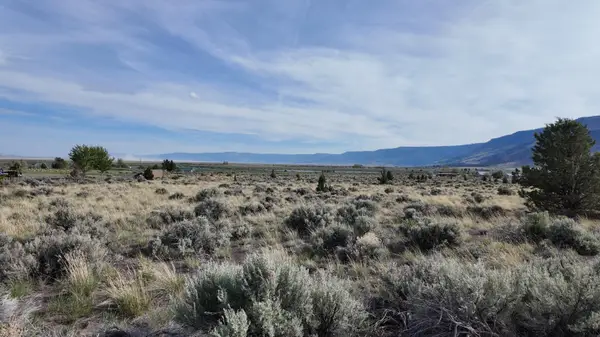 $63,000Pending2.37 Acres
Carlon Lane #401, Summer Lake, OR 97640
MLS# 220221751Listed by: HORSEPOWER REAL ESTATE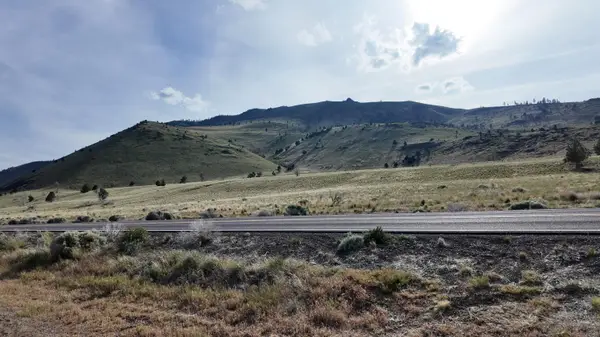 $59,500Active1.92 Acres
Oregon 31 #600, Summer Lake, OR 97640
MLS# 220221752Listed by: HORSEPOWER REAL ESTATE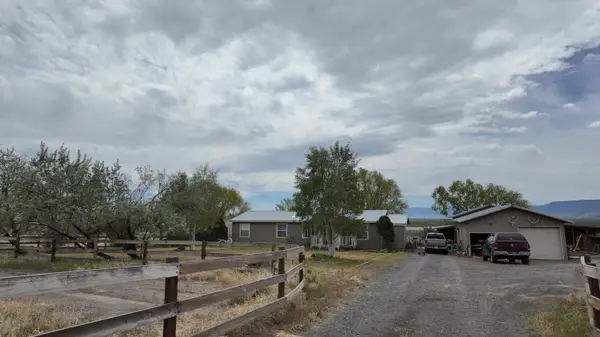 $309,000Active3 beds 2 baths1,512 sq. ft.
84900 Carlon Lane, Summer Lake, OR 97640
MLS# 220221531Listed by: HORSEPOWER REAL ESTATE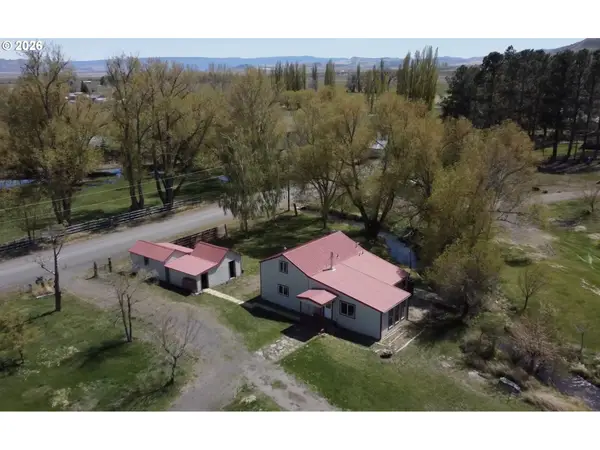 $239,500Active2 beds 2 baths1,216 sq. ft.
145 Green St, Paisley, OR 97636
MLS# 179626796Listed by: JOHN L. SCOTT / BEND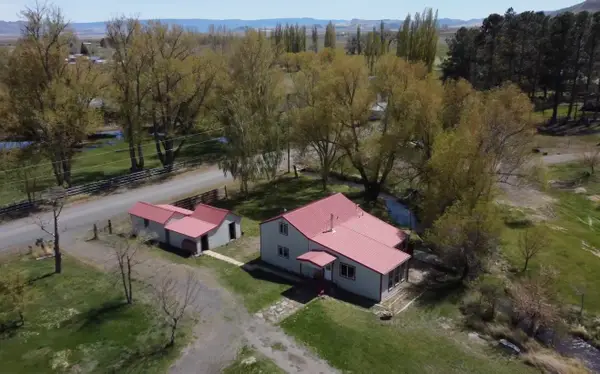 $239,500Active2 beds 2 baths1,216 sq. ft.
145 Green Street, Paisley, OR 97636
MLS# 220219629Listed by: JOHN L SCOTT BEND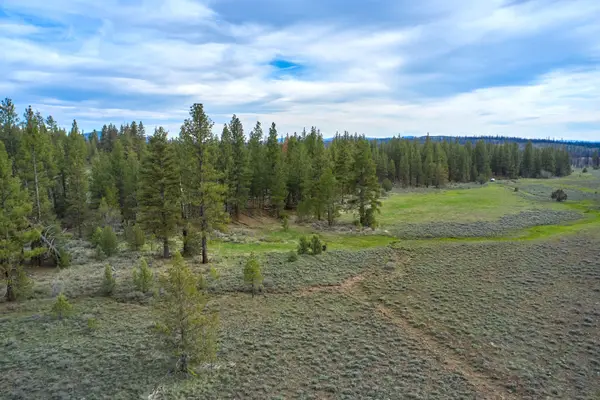 $200,000Active240.13 Acres
0 Nf-3207, Bly, OR 97622
MLS# 220218986Listed by: OREGON OUTDOOR PROPERTIES, LLC $325,000Active4 beds 3 baths2,472 sq. ft.
54146 Highway 31, Summer Lake, OR 97640
MLS# 220209974Listed by: HORSEPOWER REAL ESTATE $1,100,000Active755 Acres
Hunters Point, Paisley, OR 97636
MLS# 220207494Listed by: LAND AND WILDLIFE LLC


Protect your home and budget from life's surprises with an Assurant Home Warranty, backed by a partner that supports you through every step of homeownership. Explore Plans.
© 2026 Better Homes and Gardens Real Estate LLC. An Anywhere Real Estate company. All rights reserved. Better Homes and Gardens® Real Estate is a registered trademark owned by Meredith Operations Corporation, licensed to Better Homes and Gardens Real Estate LLC and used with permission. Better Homes and Gardens Real Estate LLC fully supports the principles of the Fair Housing Act and the Equal Opportunity Act. Listing information is deemed reliable but is not guaranteed accurate.
Each office is independently owned and operated.
Any services or products provided by third parties are not provided by, affiliated with or related to Better Homes and Gardens Real Estate LLC, or its affiliated companies.