
17636 Tennis Village Ct #31, Sunriver, OR 97707
Local realty services provided by:Better Homes and Gardens Real Estate Realty Partners
17636 Tennis Village Ct #31,Sunriver, OR 97707
$530,000
- 2 Beds
- 2 Baths
- 1,580 sq. ft.
- Condominium
- Active
Listed by: keith petersen
Office: century 21 north homes realty541-815-0906
MLS#:343840279
Source:PORTLAND
Price summary
- Price:$530,000
- Price per sq. ft.:$335.44
- Monthly HOA dues:$400
About this home
This updated 2 bed/2 bath condo is ideally situated near the Sunriver Lodge, Sage Springs and The Village Mall. Featuring two spacious primary suites. Three outdoor sitting and entertainment areas downstairs plus a private balcony upstairs off the family room area, this unit is designed for entertaining. Updates throughout including Kitchen cabinets, back splash, appliances, countertops. New furnace and A/C unit. The upstairs primary bedroom has a jetted soaking tub, new bathroom counter tops and flooring. Upstairs has an open family room with an on site washer/dryer tucked away. Unit #31 is located across from the entrance to the Sage Springs Spa. Whether you're looking for a weekend retreat, full-time residence, or investment opportunity, Offered fully furnished.
Contact an agent
Home facts
- Year built:1977
- Listing ID #:343840279
- Added:55 day(s) ago
- Updated:October 07, 2026 at 12:20 PM
Rooms and interior
- Bedrooms:2
- Total bathrooms:2
- Full bathrooms:2
- Kitchen Description:Dishwasher, Disposal, Free Standing Refrigerator
- Living area:1,580 sq. ft.
Heating and cooling
- Cooling:Central Air
- Heating:Forced Air
Structure and exterior
- Roof:Metal
- Year built:1977
- Building area:1,580 sq. ft.
- Architectural Style:2 Story, Traditional
- Exterior Features:Deck
- Foundation Description:Slab
- Levels:2 Stories
Schools
- High school:Caldera
- Middle school:Three Rivers
- Elementary school:Three Rivers
Utilities
- Water:Public Water
- Sewer:Public Sewer
Finances and disclosures
- Price:$530,000
- Price per sq. ft.:$335.44
- Tax amount:$3,167 (2025)
Features and amenities
- Laundry features:Washer/Dryer
- Amenities:Athletic Court, Ceiling Fan, Double Pane Window(s), Hardwood Floors, Vinyl Frame Windows, Wall To Wall Carpet
- Pool features:Pool
 All information provided is deemed reliable but is not guaranteed and should be independently verified. The content relating to real estate for sale on this web site comes in part from the IDX program of the RMLS of Portland Oregon. Real estate listings held by brokerage firms other than Better Homes and Gardens Real Estate Realty Partners are marked with the RMLS logo and detailed information about these properties includes the names of the listing brokers. Copyright 2026 RMLS, Portland, Oregon. Last updated: October 7, 2026
New listings near 17636 Tennis Village Ct #31
- New
 $2,189,000Active5 beds 6 baths3,914 sq. ft.
17739 Preservation Loop #473, Bend, OR 97707
MLS# 220229796Listed by: SUNRIVER REALTY 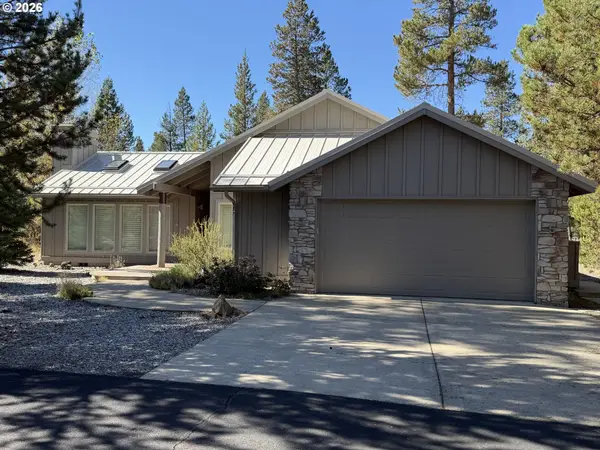 $765,000Pending3 beds 3 baths1,572 sq. ft.
18203 Mt St Helens Ln, Sunriver, OR 97707
MLS# 600588547Listed by: CENTURY 21 NORTH HOMES REALTY- New
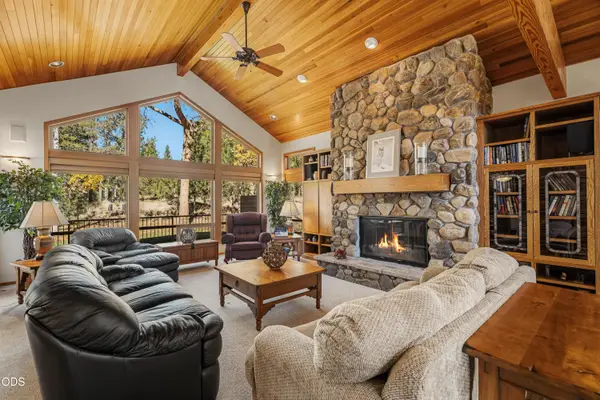 $1,350,000Active3 beds 3 baths3,153 sq. ft.
58210 Mcnary Lane #1, Sunriver, OR 97707
MLS# 220229656Listed by: CASCADE HASSON SIR 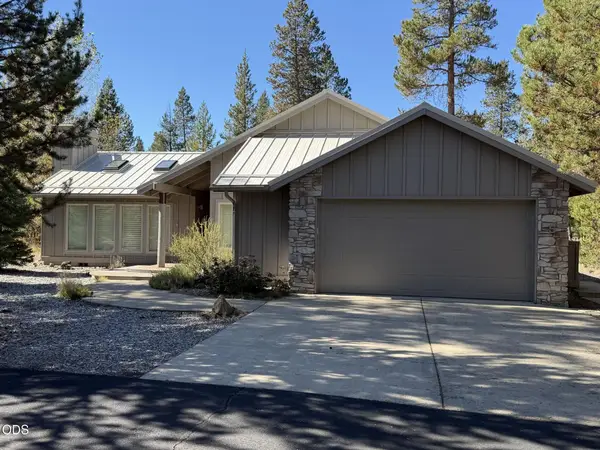 $765,000Pending3 beds 3 baths1,572 sq. ft.
18203 Mount Saint Helens Lane, Sunriver, OR 97707
MLS# 220229596Listed by: CENTURY 21 NORTH HOMES REALTY- New
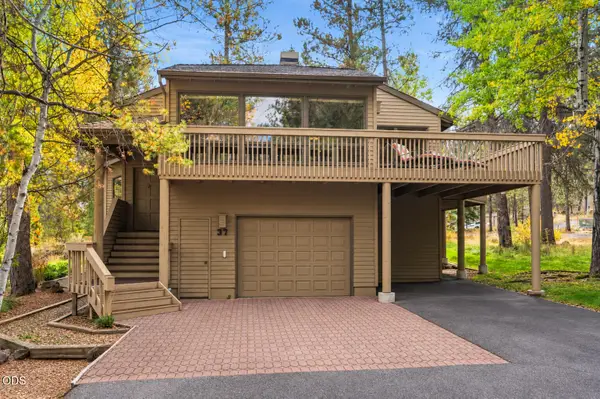 $730,000Active2 beds 2 baths1,814 sq. ft.
57676 Tan Oak Lane #37, Sunriver, OR 97707
MLS# 220229539Listed by: CASCADE HASSON SIR - Open Sat, 12 to 2pmNew
 $1,295,000Active4 beds 3 baths2,763 sq. ft.
57654 Cottonwood Lane #12, Sunriver, OR 97707
MLS# 220229501Listed by: BERKSHIRE HATHAWAY HOMESERVICE - New
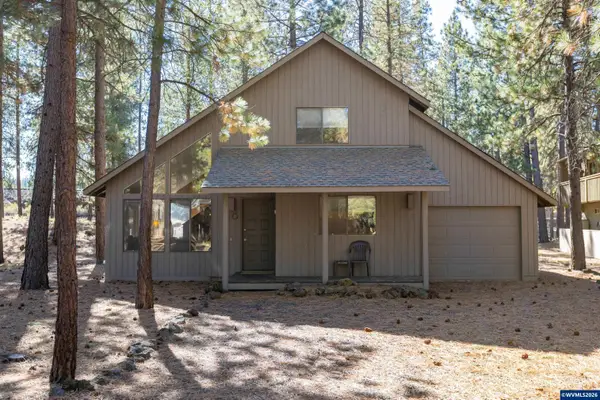 $680,000Active3 beds 2 baths1,287 sq. ft.
10 Ashwood Ln, Sunriver, OR 97707
MLS# 846250Listed by: REAL BROKER  $983,000Active4 beds 4 baths2,287 sq. ft.
58103 Kinglet Road #33, Sunriver, OR 97707
MLS# 220225572Listed by: BERKSHIRE HATHAWAY HOMESERVICE- New
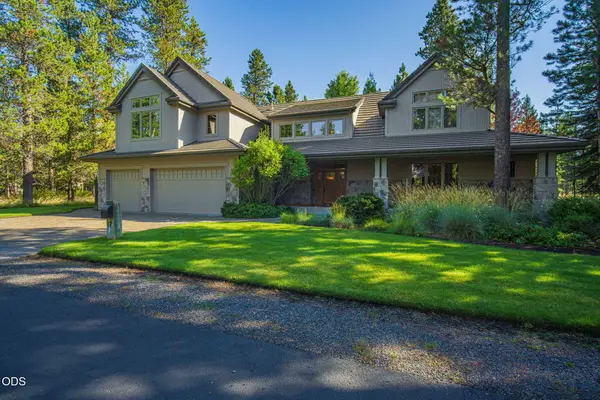 $1,640,000Active4 beds 4 baths3,445 sq. ft.
17980 North Course Lane #17, Sunriver, OR 97707
MLS# 220229380Listed by: SUNRIVER REALTY 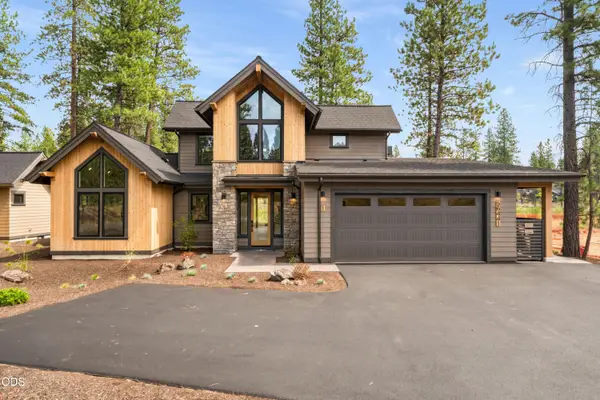 $1,799,000Active4 beds 5 baths2,500 sq. ft.
56425 Elk Run Drive #29, Bend, OR 97707
MLS# 220229224Listed by: SUNRIVER REALTY


Protect your home and budget from life's surprises with an Assurant Home Warranty, backed by a partner that supports you through every step of homeownership. Explore Plans.
© 2026 Better Homes and Gardens Real Estate LLC. An Anywhere Real Estate company. All rights reserved. Better Homes and Gardens® Real Estate is a registered trademark owned by Meredith Operations Corporation, licensed to Better Homes and Gardens Real Estate LLC and used with permission. Better Homes and Gardens Real Estate LLC fully supports the principles of the Fair Housing Act and the Equal Opportunity Act. Listing information is deemed reliable but is not guaranteed accurate.
Each office is independently owned and operated.
Any services or products provided by third parties are not provided by, affiliated with or related to Better Homes and Gardens Real Estate LLC, or its affiliated companies.