
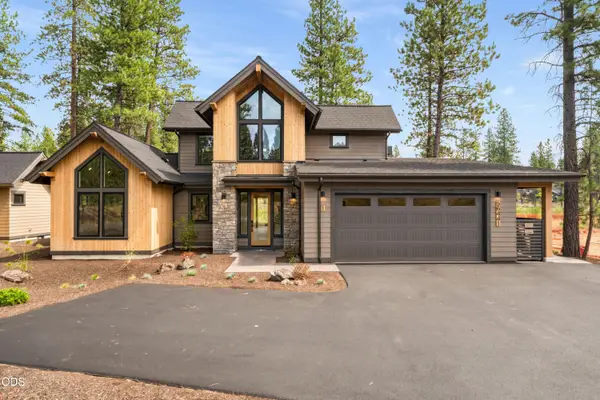
17926 Playoff Ln, Sunriver, OR 97707
Local realty services provided by:Better Homes and Gardens Real Estate Equinox
Listed by: geoffrey tiffany
Office: vantage point brokers, llc.503-523-0997
MLS#:625491530
Source:PORTLAND
Price summary
- Price:$839,000
- Price per sq. ft.:$399.52
- Monthly HOA dues:$155
About this home
The home has been thoughtfully updated with major improvements throughout, including a new tankless water heater, heat pump, and air conditioning system in 2025, a fully renovated kitchen in 2023, a remodeled master bathroom completed in 2024, a remodeled half bath in 2023, updated bedroom vanities in 2023, and new carpet installed in 2023. A new entry deck and hot tub were both added in 2025. The master bedroom features a new bed added in 2025, with two queen beds updated in 2023. Updated TVs add modern convenience, and the washer and dryer are included for a truly move-in-ready experience. High ceilings bring in light and create an open, relaxed feel, while the decks extend the living space outdoors--perfect for enjoying the setting and the seasons. With all major systems, finishes, and furnishings already addressed, the home is comfortable, efficient, and ready to enjoy from day one. Owner is a Licensed Real Estate Agent in Oregon.
Contact an agent
Home facts
- Year built:1985
- Listing ID #:625491530
- Added:45 day(s) ago
- Updated:September 29, 2026 at 11:45 AM
Rooms and interior
- Bedrooms:3
- Total bathrooms:3
- Full bathrooms:2
- Half bathrooms:1
- Kitchen Description:Built In Oven, Built In Range, Cooktop, Dishwasher, Free Standing Refrigerator, Gas Appliances, Granite, Microwave, Stainless Steel Appliance
- Living area:2,100 sq. ft.
Heating and cooling
- Cooling:Central Air, Energy Star Air Conditioning
- Heating:ENERGY STAR Qualified Equipment, Forced Air 90
Structure and exterior
- Roof:Composition
- Year built:1985
- Building area:2,100 sq. ft.
- Lot area:0.31 Acres
- Architectural Style:2 Story, NW Contemporary
- Exterior Features:Deck
- Foundation Description:Concrete Perimeter
- Levels:2 Stories
Schools
- High school:La Pine
- Middle school:Three Rivers
- Elementary school:Three Rivers
Utilities
- Water:Community
- Sewer:Community
Finances and disclosures
- Price:$839,000
- Price per sq. ft.:$399.52
- Tax amount:$8,956 (2025)
Features and amenities
- Laundry features:Washer/Dryer
- Amenities:Garage Door Opener, High Speed Internet, Laminate Flooring, Vaulted Ceiling
- Pool features:Pool
Parking
- Total parking spaces:2
- Parking description:Driveway, Off Street
- Garage spaces:2
 All information provided is deemed reliable but is not guaranteed and should be independently verified. The content relating to real estate for sale on this web site comes in part from the IDX program of the RMLS of Portland Oregon. Real estate listings held by brokerage firms other than Better Homes and Gardens Real Estate Equinox are marked with the RMLS logo and detailed information about these properties includes the names of the listing brokers. Copyright 2026 RMLS, Portland, Oregon. Last updated: September 29, 2026
New listings near 17926 Playoff Ln
- New
 $1,799,000Active4 beds 5 baths2,500 sq. ft.
56425 Elk Run Drive #29, Bend, OR 97707
MLS# 220229224Listed by: SUNRIVER REALTY - New
 $399,000Active7 beds 9 baths4,525 sq. ft.
56887 Dancing Rock Loop #15B, Bend, OR 97707
MLS# 220229170Listed by: CASCADE HASSON SIR  $1,750,000Pending4 beds 5 baths2,500 sq. ft.
56433 Elk Run Drive #30, Bend, OR 97707
MLS# 220229155Listed by: SUNRIVER REALTY- New
 $1,985,000Active4 beds 5 baths3,316 sq. ft.
56413 Fireglass Loop #194, Bend, OR 97707
MLS# 220229150Listed by: CASCADE HASSON SIR - New
 $1,849,000Active5 beds 4 baths3,328 sq. ft.
56484 Elk Run Drive #496, Bend, OR 97707
MLS# 220229127Listed by: SUNRIVER REALTY - New
 $394,000Active2 beds 2 baths1,346 sq. ft.
57340 Beaver Ridge Loop #17, Sunriver, OR 97707
MLS# 220229078Listed by: THE GROUP REAL ESTATE - New
 $825,000Active3 beds 2 baths1,711 sq. ft.
57824 Alberello Court, Sunriver, OR 97707
MLS# 220229063Listed by: PREMIERE PROPERTY GROUP, LLC  $825,000Pending2 beds 3 baths1,475 sq. ft.
56502 Caldera Springs Court #29, Bend, OR 97707
MLS# 220228950Listed by: CASCADE HASSON SIR- New
 $198,500Active3 beds 3 baths1,876 sq. ft.
57414 Sun Eagle Ln, Sunriver, OR 97707
MLS# 845811Listed by: CASCADE HASSON SOTHEBY'S INTERNATIONAL REALTY - New
 $899,000Active4 beds 4 baths2,260 sq. ft.
57983 Cypress Lane #1, Sunriver, OR 97707
MLS# 220228246Listed by: CASCADE HASSON SIR


Protect your home and budget from life's surprises with an Assurant Home Warranty, backed by a partner that supports you through every step of homeownership. Explore Plans.
© 2026 Better Homes and Gardens Real Estate LLC. An Anywhere Real Estate company. All rights reserved. Better Homes and Gardens® Real Estate is a registered trademark owned by Meredith Operations Corporation, licensed to Better Homes and Gardens Real Estate LLC and used with permission. Better Homes and Gardens Real Estate LLC fully supports the principles of the Fair Housing Act and the Equal Opportunity Act. Listing information is deemed reliable but is not guaranteed accurate.
Each office is independently owned and operated.
Any services or products provided by third parties are not provided by, affiliated with or related to Better Homes and Gardens Real Estate LLC, or its affiliated companies.