
119 Lilly Ct, Sutherlin, OR 97479
Local realty services provided by:Better Homes and Gardens Real Estate Equinox
119 Lilly Ct,Sutherlin, OR 97479
$389,900
- 3 Beds
- 2 Baths
- 1,597 sq. ft.
- Single family
- Active
Listed by: d'anna caylor, carol thompson
Office: re/max integrity541-673-3272
MLS#:514907264
Source:PORTLAND
Price summary
- Price:$389,900
- Price per sq. ft.:$244.15
About this home
Enjoy the best of comfortable single-level living in this inviting home, tucked away on a quiet cul-de-sac in a desirable Westside Sutherlin neighborhood. With a spacious covered deck, a beautiful backyard, and outdoor recreation just minutes away, this property offers the perfect blend of relaxation, convenience, and Pacific Northwest living.The home features a newer roof and exterior paint, in-ground sprinklers, and a spacious living room with vaulted ceilings and a slider that opens to the large covered deck overlooking the backyard. The kitchen offers tile flooring, tile backsplash, & a pantry and opens to the dining area, creating a welcoming space for everyday living and entertaining. The primary suite features its own slider to the covered deck, double sinks, a bidet, and a walk-in shower.Enjoy outdoor recreation just a half-mile away at Ford’s Pond Community Park, featuring a new playground, a paved trail around the pond, hiking trails, birdwatching, and wildlife viewing. Oak Hills Golf Club and I-5 are just a couple of miles away, while Cooper Creek Reservoir, with opportunities for swimming, boating, fishing, and hiking, is an easy 15-minute drive. Sutherlin is approximately an hour from Eugene and just 20 minutes from Roseburg, with a nearby Umpqua Valley winery adding to the area's appeal.Discover the comfort, convenience, and recreational opportunities that make this Sutherlin home a wonderful place to call your own!...
Contact an agent
Home facts
- Year built:2001
- Listing ID #:514907264
- Added:7 day(s) ago
- Updated:October 22, 2026 at 12:03 PM
Rooms and interior
- Bedrooms:3
- Total bathrooms:2
- Full bathrooms:2
- Kitchen Description:Dishwasher, Disposal, Free Standing Gas Range, Free Standing Refrigerator, Microwave, Pantry, Plumbed For Icemaker, Tile
- Basement Description:Crawl Space
- Living area:1,597 sq. ft.
Heating and cooling
- Cooling:Central Air
- Heating:Forced Air
Structure and exterior
- Roof:Composition
- Year built:2001
- Building area:1,597 sq. ft.
- Lot area:0.23 Acres
- Lot Features:Cul De Sac, Level, Sloped
- Architectural Style:1 Story, Contemporary
- Exterior Features:Covered Deck, Fenced, Porch, RV Parking, Sprinkler, Tool Shed, Yard
- Levels:1 Story
Schools
- High school:Sutherlin
- Middle school:Sutherlin
- Elementary school:West Sutherlin
Utilities
- Water:Public Water
- Sewer:Public Sewer
Finances and disclosures
- Price:$389,900
- Price per sq. ft.:$244.15
- Tax amount:$2,552 (2026)
Features and amenities
- Amenities:Ceiling Fan, Double Pane Window(s), Garage Door Opener, Laundry, Tile Floor, Vaulted Ceiling, Vinyl Frame Windows, Wall To Wall Carpet
Parking
- Total parking spaces:2
- Parking description:Driveway, RV Access Parking
- Garage spaces:2
 All information provided is deemed reliable but is not guaranteed and should be independently verified. The content relating to real estate for sale on this web site comes in part from the IDX program of the RMLS of Portland Oregon. Real estate listings held by brokerage firms other than Better Homes and Gardens Real Estate Equinox are marked with the RMLS logo and detailed information about these properties includes the names of the listing brokers. Copyright 2026 RMLS, Portland, Oregon. Last updated: October 22, 2026
New listings near 119 Lilly Ct
- New
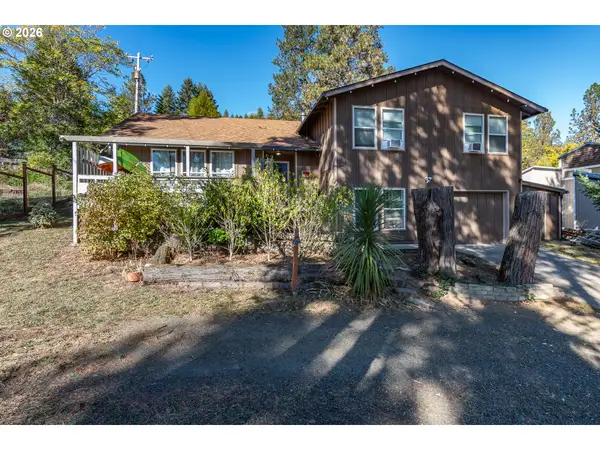 $449,500Active4 beds 3 baths2,538 sq. ft.
441 E Sixth Ave, Sutherlin, OR 97479
MLS# 337044381Listed by: EXP REALTY, LLC - New
 $499,000Active3 beds 2 baths1,690 sq. ft.
924 Durham Ave, Sutherlin, OR 97479
MLS# 643699831Listed by: OREGON LIFE HOMES - New
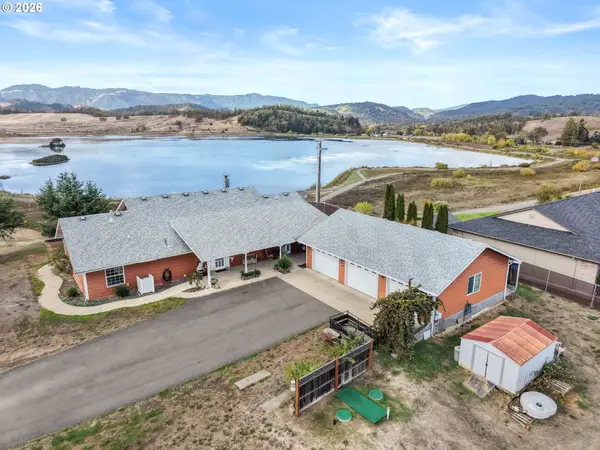 $625,000Active3 beds 2 baths2,052 sq. ft.
385 Church Rd, Sutherlin, OR 97479
MLS# 222044979Listed by: THE NEIL COMPANY REAL ESTATE 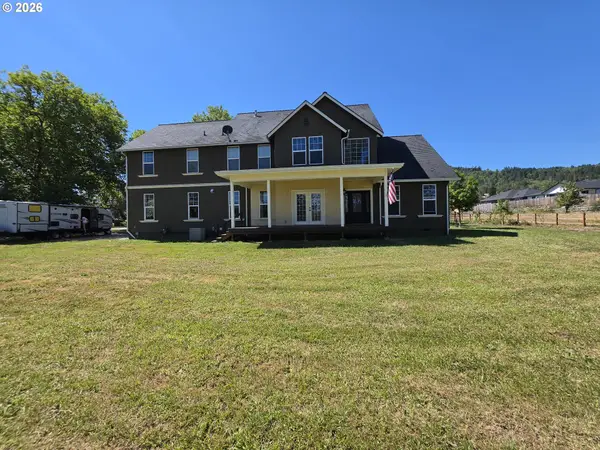 $789,000Active4 beds 3 baths3,104 sq. ft.
141 Plat M Rd, Sutherlin, OR 97479
MLS# 664982529Listed by: HOMECOIN.COM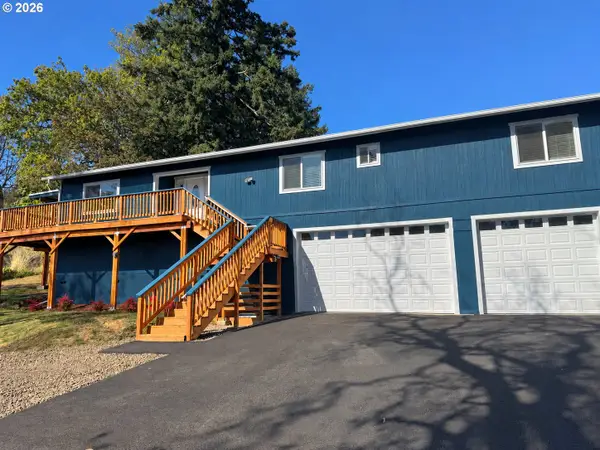 $479,000Active4 beds 4 baths2,560 sq. ft.
575 Cedar St, Sutherlin, OR 97479
MLS# 308952258Listed by: LAMONTE REAL ESTATE PROFESSIONALS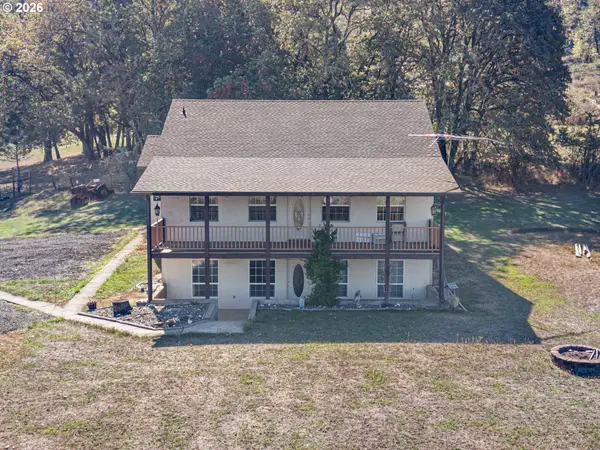 $625,000Active4 beds 3 baths2,622 sq. ft.
407 Plat M Rd, Sutherlin, OR 97479
MLS# 654472302Listed by: OREGON LIFE HOMES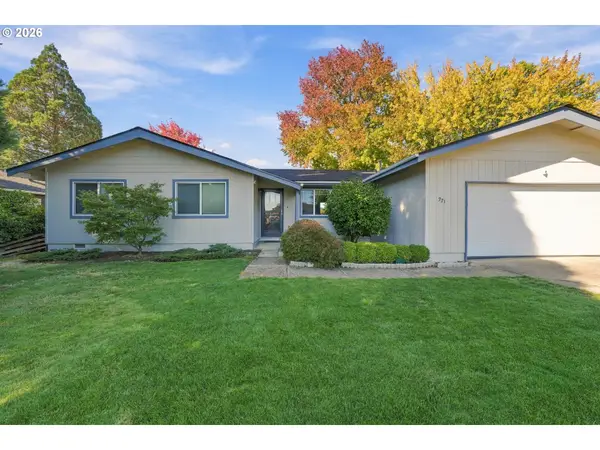 $335,000Pending3 beds 2 baths1,461 sq. ft.
371 Hawthorne St, Sutherlin, OR 97479
MLS# 708335296Listed by: STELLAR REALTY NORTHWEST $319,000Active3 beds 1 baths1,030 sq. ft.
630 W Sixth Ave, Sutherlin, OR 97479
MLS# 629049559Listed by: RE/MAX INTEGRITY $129,900Active3 beds 2 baths1,188 sq. ft.
550 S State St #134, Sutherlin, OR 97479
MLS# 500748950Listed by: DIFFERENT BETTER REAL ESTATE


Protect your home and budget from life's surprises with an Assurant Home Warranty, backed by a partner that supports you through every step of homeownership. Explore Plans.
© 2026 Better Homes and Gardens Real Estate LLC. An Anywhere Real Estate company. All rights reserved. Better Homes and Gardens® Real Estate is a registered trademark owned by Meredith Operations Corporation, licensed to Better Homes and Gardens Real Estate LLC and used with permission. Better Homes and Gardens Real Estate LLC fully supports the principles of the Fair Housing Act and the Equal Opportunity Act. Listing information is deemed reliable but is not guaranteed accurate.
Each office is independently owned and operated.
Any services or products provided by third parties are not provided by, affiliated with or related to Better Homes and Gardens Real Estate LLC, or its affiliated companies.