
575 Cedar St, Sutherlin, OR 97479
Local realty services provided by:Better Homes and Gardens Real Estate Realty Partners
575 Cedar St,Sutherlin, OR 97479
$479,000
- 4 Beds
- 4 Baths
- 2,560 sq. ft.
- Single family
- Active
Listed by: kayla wehe
Office: lamonte real estate professionals541-391-7560
MLS#:308952258
Source:PORTLAND
Price summary
- Price:$479,000
- Price per sq. ft.:$187.11
About this home
ABSOLUTELY STUNNING & MOVE-IN READY! Welcome home to this immaculate, beautifully maintained property that truly has it all! Featuring a brand-new roof, gutters, and fresh paint, this stunning home is ready for its new owners!Step inside to a spacious, inviting open floor plan designed for both comfortable everyday living and entertaining. This gorgeous home offers a full primary ensuite, two additional bedrooms with bathroom accommodations, a dedicated office space, and a full laundry room with plenty of storage.The impressive 3-car insulated garage features 240V power, offering endless possibilities for hobbies, projects, or additional workspace. You’ll also appreciate the generous storage area beneath the home!Situated on a large, fully fenced and gated lot, this property offers privacy, space, and beautiful surroundings. Step through the French doors off the dining room and enjoy breathtaking views of the valley and city from the deck, or relax under the covered patio in your own peaceful outdoor sitting area.Immaculate inside and out, this home offers the perfect combination of comfort, functionality, and charm! Kitchen has double oven with air fry capabilities and so many wonderful features like upgraded sink with automatic water faucet and thoughtful details, this is truly a property you don’t want to miss! LOT'S of parking and storage. Close to town and schools make this an ideal home all at the end of a dead end road....
Contact an agent
Home facts
- Year built:2020
- Listing ID #:308952258
- Added:12 day(s) ago
- Updated:October 22, 2026 at 12:02 PM
Rooms and interior
- Bedrooms:4
- Total bathrooms:4
- Full bathrooms:3
- Half bathrooms:1
- Bathrooms Description:Soaking Tub
- Kitchen Description:Dishwasher, Disposal, Free Standing Range, Free Standing Refrigerator, Island, Microwave, Range Hood, Stainless Steel Appliance
- Basement Description:Crawl Space, Storage Space, Unfinished
- Living area:2,560 sq. ft.
Heating and cooling
- Cooling:Heat Pump
- Heating:Forced Air, Heat Pump
Structure and exterior
- Roof:Composition
- Year built:2020
- Building area:2,560 sq. ft.
- Lot area:0.38 Acres
- Lot Features:Gentle Sloping, Level
- Architectural Style:1 Story, Custom Style
- Exterior Features:Covered Deck, Fenced, RV Hookup, RV Parking, Yard
- Foundation Description:Concrete Perimeter
- Levels:1 Story
Schools
- High school:Sutherlin
- Middle school:Sutherlin
- Elementary school:East Sutherlin
Utilities
- Water:Public Water
- Sewer:Public Sewer
Finances and disclosures
- Price:$479,000
- Price per sq. ft.:$187.11
- Tax amount:$4,137 (2025)
Features and amenities
- Laundry features:Washer/Dryer
- Amenities:Laminate Flooring, Laundry
Parking
- Total parking spaces:3
- Parking description:Driveway, Parking Pad
- Garage spaces:3
 All information provided is deemed reliable but is not guaranteed and should be independently verified. The content relating to real estate for sale on this web site comes in part from the IDX program of the RMLS of Portland Oregon. Real estate listings held by brokerage firms other than Better Homes and Gardens Real Estate Realty Partners are marked with the RMLS logo and detailed information about these properties includes the names of the listing brokers. Copyright 2026 RMLS, Portland, Oregon. Last updated: October 22, 2026
New listings near 575 Cedar St
- New
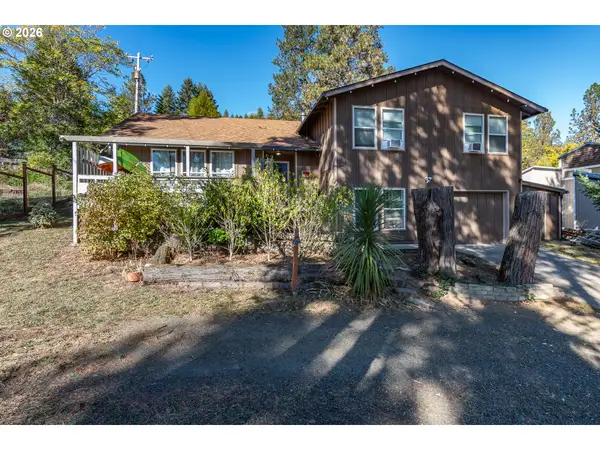 $449,500Active4 beds 3 baths2,538 sq. ft.
441 E Sixth Ave, Sutherlin, OR 97479
MLS# 337044381Listed by: EXP REALTY, LLC - New
 $499,000Active3 beds 2 baths1,690 sq. ft.
924 Durham Ave, Sutherlin, OR 97479
MLS# 643699831Listed by: OREGON LIFE HOMES - New
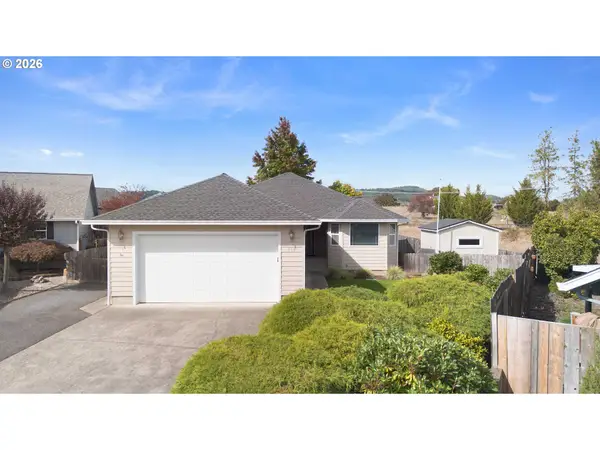 $389,900Active3 beds 2 baths1,597 sq. ft.
119 Lilly Ct, Sutherlin, OR 97479
MLS# 514907264Listed by: RE/MAX INTEGRITY - New
 $625,000Active3 beds 2 baths2,052 sq. ft.
385 Church Rd, Sutherlin, OR 97479
MLS# 222044979Listed by: THE NEIL COMPANY REAL ESTATE 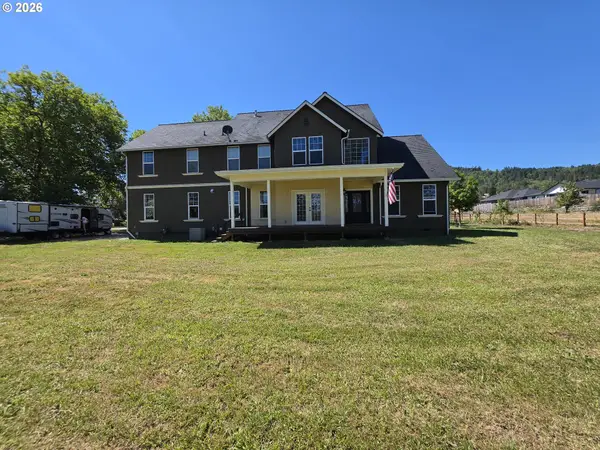 $789,000Active4 beds 3 baths3,104 sq. ft.
141 Plat M Rd, Sutherlin, OR 97479
MLS# 664982529Listed by: HOMECOIN.COM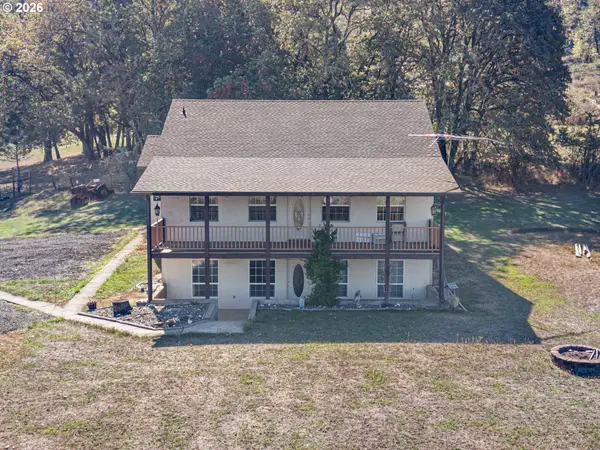 $625,000Active4 beds 3 baths2,622 sq. ft.
407 Plat M Rd, Sutherlin, OR 97479
MLS# 654472302Listed by: OREGON LIFE HOMES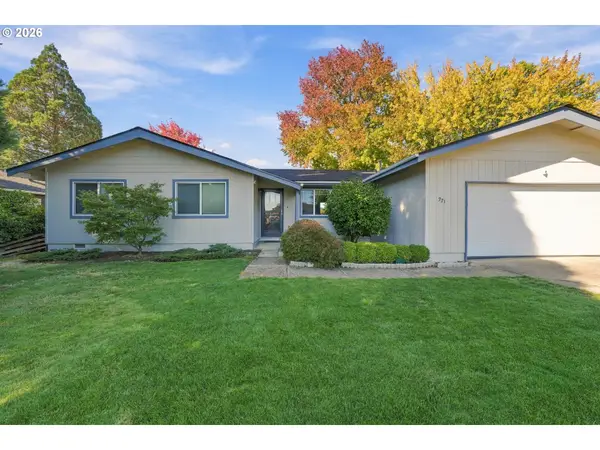 $335,000Pending3 beds 2 baths1,461 sq. ft.
371 Hawthorne St, Sutherlin, OR 97479
MLS# 708335296Listed by: STELLAR REALTY NORTHWEST $319,000Active3 beds 1 baths1,030 sq. ft.
630 W Sixth Ave, Sutherlin, OR 97479
MLS# 629049559Listed by: RE/MAX INTEGRITY $129,900Active3 beds 2 baths1,188 sq. ft.
550 S State St #134, Sutherlin, OR 97479
MLS# 500748950Listed by: DIFFERENT BETTER REAL ESTATE


Protect your home and budget from life's surprises with an Assurant Home Warranty, backed by a partner that supports you through every step of homeownership. Explore Plans.
© 2026 Better Homes and Gardens Real Estate LLC. An Anywhere Real Estate company. All rights reserved. Better Homes and Gardens® Real Estate is a registered trademark owned by Meredith Operations Corporation, licensed to Better Homes and Gardens Real Estate LLC and used with permission. Better Homes and Gardens Real Estate LLC fully supports the principles of the Fair Housing Act and the Equal Opportunity Act. Listing information is deemed reliable but is not guaranteed accurate.
Each office is independently owned and operated.
Any services or products provided by third parties are not provided by, affiliated with or related to Better Homes and Gardens Real Estate LLC, or its affiliated companies.