
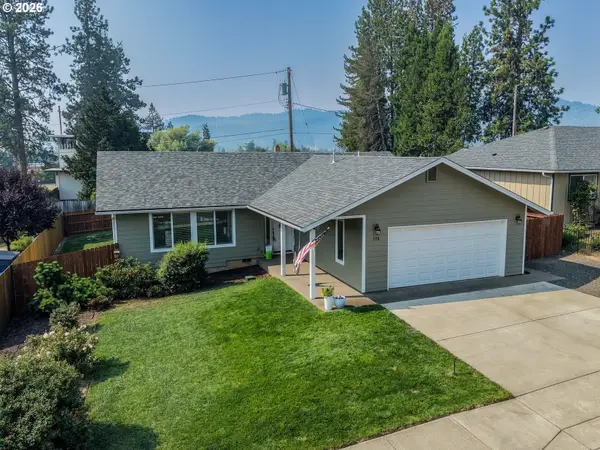
920 Fir Grove Ln, Sutherlin, OR 97479
Local realty services provided by:Better Homes and Gardens Real Estate Realty Partners
Listed by: aaron cherry
Office: oregon life homes541-391-4945
MLS#:528442959
Source:PORTLAND
Price summary
- Price:$410,000
- Price per sq. ft.:$248.79
About this home
Brand new single-level 3BED/2BTH home in Sutherlin featuring a bright open layout, vaulted ceilings, and durable LVP flooring throughout. The spacious living, dining, and kitchen areas are filled with natural light and designed for comfortable everyday living. Kitchen offers granite counters, stainless appliances, gas range, pantry, and abundant cabinetry. Relax in the private primary suite with walk-in closet, double sinks, and walk-in shower. Enjoy the oversized covered front patio, attached 21x23 garage, heat pump, gas water heater, and low-maintenance landscaping. Conveniently located in West Sutherlin with surrounding mountain and territorial scenery.
Contact an agent
Home facts
- Year built:2025
- Listing ID #:528442959
- Added:121 day(s) ago
- Updated:September 24, 2026 at 04:25 PM
Rooms and interior
- Bedrooms:3
- Total bathrooms:2
- Full bathrooms:2
- Kitchen Description:Dishwasher, Disposal, Free Standing Gas Range, Gas Appliances, Granite, Microwave, Pantry, Plumbed For Icemaker
- Basement Description:Crawl Space
- Living area:1,648 sq. ft.
Heating and cooling
- Cooling:Central Air, Heat Pump
- Heating:Forced Air, Heat Pump
Structure and exterior
- Roof:Composition, Shingle
- Year built:2025
- Building area:1,648 sq. ft.
- Lot area:0.45 Acres
- Lot Features:Flag Lot, Gentle Sloping, Hilly, Level, Sloped, Terraced
- Architectural Style:1 Story, Ranch
- Exterior Features:Covered Patio, Patio, Yard
- Foundation Description:Concrete Perimeter, Stem Wall
- Levels:1 Story
Schools
- High school:Sutherlin
- Middle school:Sutherlin
- Elementary school:Sutherlin
Utilities
- Water:Public Water
- Sewer:Public Sewer
Finances and disclosures
- Price:$410,000
- Price per sq. ft.:$248.79
- Tax amount:$3,104 (2026)
Features and amenities
- Amenities:Ceiling Fan, Double Pane Window(s), High Speed Internet, Laundry, Vaulted Ceiling, Vinyl Frame Windows
Parking
- Total parking spaces:2
- Parking description:Driveway
- Garage spaces:2
 All information provided is deemed reliable but is not guaranteed and should be independently verified. The content relating to real estate for sale on this web site comes in part from the IDX program of the RMLS of Portland Oregon. Real estate listings held by brokerage firms other than Better Homes and Gardens Real Estate Realty Partners are marked with the RMLS logo and detailed information about these properties includes the names of the listing brokers. Copyright 2026 RMLS, Portland, Oregon. Last updated: September 24, 2026
New listings near 920 Fir Grove Ln
- New
 $379,000Active3 beds 2 baths1,572 sq. ft.
720 Southside Rd, Sutherlin, OR 97479
MLS# 315621079Listed by: OREGON LIFE HOMES - New
 $655,000Active4 beds 4 baths4,708 sq. ft.
2245 Eagle Loop, Sutherlin, OR 97479
MLS# 751385908Listed by: RE/MAX INTEGRITY - New
 $415,000Active3 beds 2 baths1,521 sq. ft.
170 Addison Ave, Sutherlin, OR 97479
MLS# 707707890Listed by: PLATINUM REALTY  $349,900Active3 beds 2 baths1,178 sq. ft.
1202 E Second Ave, Sutherlin, OR 97479
MLS# 625503104Listed by: HERITAGE REAL ESTATE $129,000Active2 beds 2 baths1,512 sq. ft.
1200 E Central Ave #163, Sutherlin, OR 97479
MLS# 152368584Listed by: RE/MAX INTEGRITY $289,999Pending3 beds 2 baths1,188 sq. ft.
310 Sunny Ln, Sutherlin, OR 97479
MLS# 700291124Listed by: REAL BROKER $599,900Active-- beds -- baths784 sq. ft.
977 E Fourth Ave, Sutherlin, OR 97479
MLS# 179709060Listed by: BERKSHIRE HATHAWAY HOMESERVICES REAL ESTATE PROFESSIONALS $309,900Active3 beds 1 baths1,046 sq. ft.
273 Eddy St, Sutherlin, OR 97479
MLS# 144947577Listed by: KELLER WILLIAMS SOUTHERN OREGON-UMPQUA VALLEY $95,000Active3 beds 2 baths1,782 sq. ft.
550 S State St #70, Sutherlin, OR 97479
MLS# 255236277Listed by: EXP REALTY, LLC $45,000Active3 beds 1 baths938 sq. ft.
1050 W Central Ave #55, Sutherlin, OR 97479
MLS# 586419102Listed by: EXP REALTY, LLC


Protect your home and budget from life's surprises with an Assurant Home Warranty, backed by a partner that supports you through every step of homeownership. Explore Plans.
© 2026 Better Homes and Gardens Real Estate LLC. An Anywhere Real Estate company. All rights reserved. Better Homes and Gardens® Real Estate is a registered trademark owned by Meredith Operations Corporation, licensed to Better Homes and Gardens Real Estate LLC and used with permission. Better Homes and Gardens Real Estate LLC fully supports the principles of the Fair Housing Act and the Equal Opportunity Act. Listing information is deemed reliable but is not guaranteed accurate.
Each office is independently owned and operated.
Any services or products provided by third parties are not provided by, affiliated with or related to Better Homes and Gardens Real Estate LLC, or its affiliated companies.