
1228 47th Av, Sweet Home, OR 97386
Local realty services provided by:Better Homes and Gardens Real Estate Equinox
Listed by: jason cadwellCell: 541-619-4303
Office: jmg jason mitchell group-albany541-791-7946
MLS#:841551
Source:OR_WVMLS
1228 47th Av,Sweet Home, OR 97386
$299,900
- 3 Beds
- 2 Baths
- 1,027 sq. ft.
- Mobile / Manufactured
- Active
Price summary
- Price:$299,900
- Price per sq. ft.:$292.02
About this home
BRAND NEW 3 bedroom, 2 bath home featuring 1,027 square feet of modern comfort and efficient design. Built by Fleetwood Homes, this home blends quality craftsmanship with affordable luxury. Enjoy an open-concept living areafilled with natural light, spacious kitchen with brand-new appliances, and a comfortable primary suite with a private bath. Sitting on its own private lot—no park fees or space rent, Move-in ready and built for easy living—get the benefits of newconstruction at a great value.
Contact an agent
Home facts
- Year built:2025
- Listing ID #:841551
- Added:79 day(s) ago
- Updated:August 15, 2026 at 02:59 PM
Rooms and interior
- Bedrooms:3
- Total bathrooms:2
- Flooring:Carpet, Laminate, Vinyl
- Dining Description:Combination Dining Area
- Kitchen Description:Dishwasher, Disposal, Range Included, Range: Electric
- Living area:1,027 sq. ft.
Structure and exterior
- Roof:Composition
- Year built:2025
- Building area:1,027 sq. ft.
- Lot Features:Irregular
- Exterior Features:Covered Patio, Partial Fenced Yard, Underground Sprinklers
Schools
- High school:Sweet Home
- Middle school:Sweet Home
- Elementary school:Foster
Finances and disclosures
- Price:$299,900
- Price per sq. ft.:$292.02
Parking
- Parking description:Carport
- Garage spaces:2
 Based on information from Willamette Valley Multiple Listing Service, which neither guarantees nor is in any way responsible for its accuracy. All data is provided AS IS and with all faults. Data maintained by Willamette Valley Multiple Listing Service may not reflect all real estate activity in the market. OR_WVMLS Member Broker: Ron Blacquiere
New listings near 1228 47th Av
- New
 $199,900Active3 beds 1 baths1,064 sq. ft.
140 7th Ave, SweetHome, OR 97386
MLS# 469663307Listed by: EXP REALTY, LLC - New
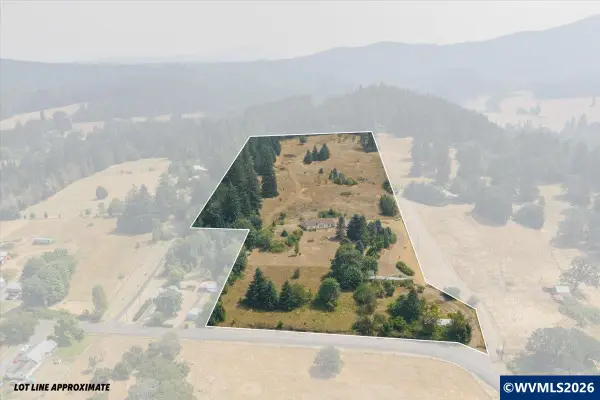 $450,000Active3 beds 2 baths2,442 sq. ft.
26221 Old Holley Rd, Sweet Home, OR 97386
MLS# 844292Listed by: HOMESMART REALTY GROUP - SWEET HOME - New
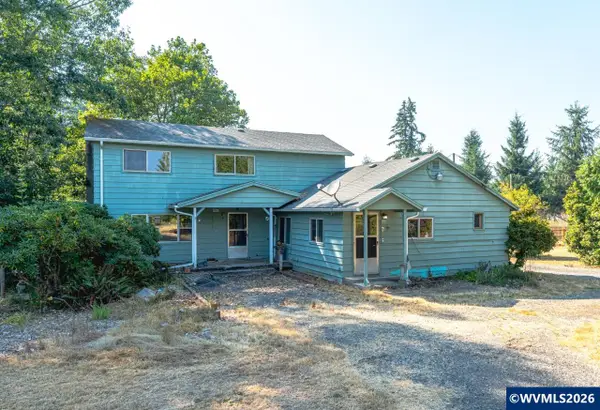 $499,000Active3 beds 3 baths2,554 sq. ft.
43304 Ames Creek Rd, Sweet Home, OR 97386
MLS# 844551Listed by: EXP REALTY, LLC - Open Sat, 11am to 1pmNew
 $335,000Active3 beds 2 baths1,286 sq. ft.
1780 Tamarack St, Sweet Home, OR 97386
MLS# 842837Listed by: PREMIERE PROPERTY GROUP, LLC ALBANY - New
 $374,900Active3 beds 2 baths1,254 sq. ft.
4425 Knotty Pine Ct, SweetHome, OR 97386
MLS# 700941462Listed by: JMG - JASON MITCHELL GROUP - New
 $359,000Active4 beds 2 baths1,216 sq. ft.
350 W Pine St, Sweet Home, OR 97386
MLS# 843915Listed by: KELLER WILLIAMS REALTY-GHT - New
 $175,000Active12.45 Acres
TL #801 Upper Calapooia Dr, Sweet Home, OR 97386
MLS# 844291Listed by: HOMESMART REALTY GROUP - SWEET HOME  $130,000Pending2 beds 1 baths672 sq. ft.
1817 Vine St, Sweet Home, OR 97386
MLS# 844271Listed by: BERKSHIRE HATHAWAY HOMESERVICES R E PROF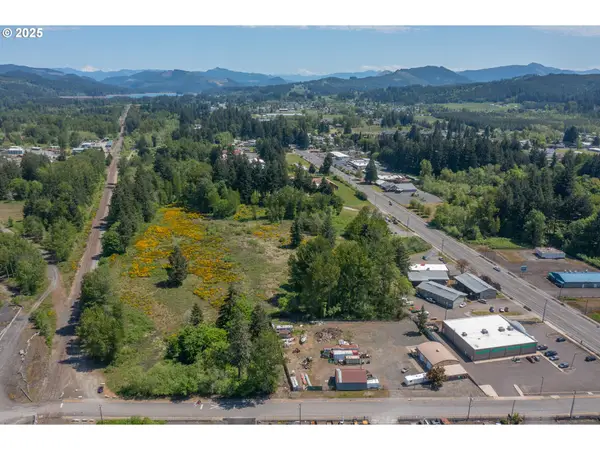 $475,000Active12.3 Acres
2414 (next To)main St #100-1, SweetHome, OR 97386
MLS# 244934295Listed by: REALTY ONE GROUP WILLAMETTE VALLEY- New
 $364,900Active3 beds 2 baths1,202 sq. ft.
4400 Knotty Pine Ct, SweetHome, OR 97386
MLS# 123453460Listed by: JMG - JASON MITCHELL GROUP


Protect your home and budget from life's surprises with an Assurant Home Warranty, backed by a partner that supports you through every step of homeownership. Explore Plans.
© 2026 Better Homes and Gardens Real Estate LLC. An Anywhere Real Estate company. All rights reserved. Better Homes and Gardens® Real Estate is a registered trademark owned by Meredith Operations Corporation, licensed to Better Homes and Gardens Real Estate LLC and used with permission. Better Homes and Gardens Real Estate LLC fully supports the principles of the Fair Housing Act and the Equal Opportunity Act. Listing information is deemed reliable but is not guaranteed accurate.
Each office is independently owned and operated.
Any services or products provided by third parties are not provided by, affiliated with or related to Better Homes and Gardens Real Estate LLC, or its affiliated companies.