
1513 Lithia Way, Talent, OR 97540
Local realty services provided by:Better Homes and Gardens Real Estate Equinox
1513 Lithia Way,Talent, OR 97540
$457,000
- 3 Beds
- 2 Baths
- 1,698 sq. ft.
- Single family
- Active
Listed by: patricia millen
Office: millen property group
MLS#:220227506
Source:OR_SOMLS
Price summary
- Price:$457,000
- Price per sq. ft.:$269.14
About this home
Spacious and inviting 1995 single level home in desirable Talent neighborhood offering an open floor plan, spacious fenced yard, loads of natural light, and many upgrades. Large family room with access to extensive rear decking and rear yard. 3 bedrooms and 2 bathrooms with plenty of room to live and entertain. Recent updates include fresh exterior paint, a newer roof, and a new HVAC system for added comfort and peace of mind. The spacious kitchen features a convenient dining bar plus dining area, while the floor plan provides both a comfortable living room with large window seat and a separate family room. The generously sized primary suite includes a large bathroom and walk-in closet, providing a relaxing private retreat. Outside, enjoy a large yard with plenty of space for gardening, play, entertaining, or simply relaxing. This well-maintained home combines desirable updates, flexible living spaces, and a spacious outdoor setting. Nice laundry room and double attached garage.
Contact an agent
Home facts
- Year built:1995
- Subdivision & Development:Summer Meadows Subdivision
- Listing ID #:220227506
- Added:3 day(s) ago
- Updated:August 26, 2026 at 02:57 PM
Rooms and interior
- Bedrooms:3
- Total bathrooms:2
- Full bathrooms:2
- Flooring:Carpet, Vinyl
- Bathrooms Description:Shower/Tub Combo
- Kitchen Description:Dishwasher, Microwave, Range, Range Hood, Refrigerator
- Bedroom Description:Primary Downstairs
- Living area:1,698 sq. ft.
Heating and cooling
- Cooling:Heat Pump
- Heating:Forced Air
Structure and exterior
- Roof:Composition
- Year built:1995
- Building area:1,698 sq. ft.
- Lot area:0.19 Acres
- Lot Features:Drip System, Fenced, Landscaped, Level, Sprinkler Timer(s), Sprinklers In Front
- Architectural Style:Ranch
- Construction Materials:Frame
- Foundation Description:Concrete Perimeter
- Levels:1 Story
Schools
- High school:Phoenix High
- Middle school:Talent Middle
- Elementary school:Talent Elem
Utilities
- Water:Public
- Sewer:Public Sewer
Finances and disclosures
- Price:$457,000
- Price per sq. ft.:$269.14
- Tax amount:$2,888 (2025)
Features and amenities
- Appliances:Dishwasher, Microwave, Range, Range Hood, Refrigerator, Washer, Water Heater
Parking
- Parking description:Attached, Concrete, Driveway, Garage Door Opener
- Garage:Yes
- Garage spaces:2
New listings near 1513 Lithia Way
- New
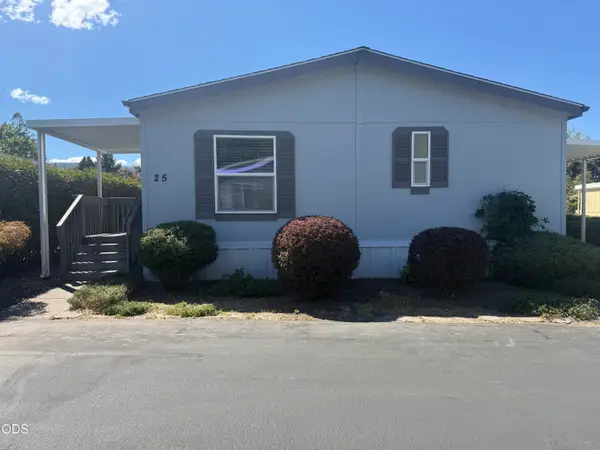 $115,000Active2 beds 2 baths1,296 sq. ft.
355 Colver Road #25, Talent, OR 97540
MLS# 220227592Listed by: JOHN L. SCOTT ASHLAND - New
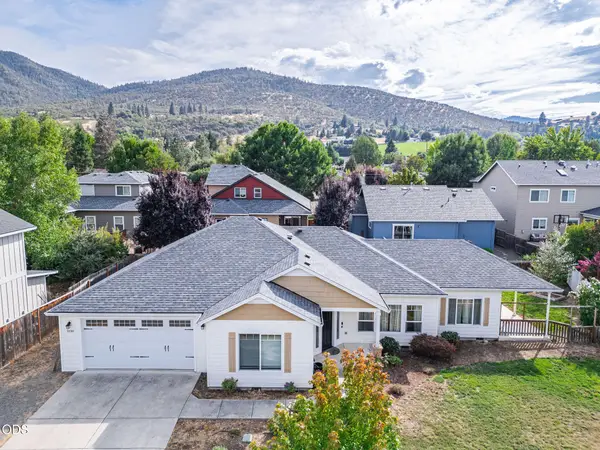 $625,000Active4 beds 2 baths2,036 sq. ft.
1630 Summer Place, Talent, OR 97540
MLS# 220227501Listed by: EXP REALTY LLC  $230,200Pending2 beds 2 baths1,133 sq. ft.
333 Mountain View Drive #106, Talent, OR 97540
MLS# 220226984Listed by: WINDERMERE VAN VLEET & ASSOCIATES $359,000Active2 beds 2 baths1,048 sq. ft.
53 Betty Jo Way, Talent, OR 97540
MLS# 220226941Listed by: GATEWAY REAL ESTATE- Open Sat, 12 to 2pm
 $297,000Active2 beds 3 baths1,272 sq. ft.
228 Talent Avenue #8, Talent, OR 97540
MLS# 220226752Listed by: GATEWAY REAL ESTATE  $79,900Active2 beds 1 baths750 sq. ft.
460 Arnos Street #87, Talent, OR 97540
MLS# 220226811Listed by: RE/MAX PLATINUM $369,000Active4 beds 2 baths1,782 sq. ft.
140 Taylor Street, Talent, OR 97540
MLS# 220226711Listed by: JOHN L. SCOTT MEDFORD $405,000Active3 beds 2 baths1,265 sq. ft.
211 Christopher Way, Talent, OR 97540
MLS# 220226619Listed by: REALTY OF AMERICA, LLC $650,000Active3 beds 3 baths2,462 sq. ft.
232 Willow Springs, Talent, OR 97540
MLS# 220226583Listed by: JOHN L. SCOTT MEDFORD


Protect your home and budget from life's surprises with an Assurant Home Warranty, backed by a partner that supports you through every step of homeownership. Explore Plans.
© 2026 Better Homes and Gardens Real Estate LLC. An Anywhere Real Estate company. All rights reserved. Better Homes and Gardens® Real Estate is a registered trademark owned by Meredith Operations Corporation, licensed to Better Homes and Gardens Real Estate LLC and used with permission. Better Homes and Gardens Real Estate LLC fully supports the principles of the Fair Housing Act and the Equal Opportunity Act. Listing information is deemed reliable but is not guaranteed accurate.
Each office is independently owned and operated.
Any services or products provided by third parties are not provided by, affiliated with or related to Better Homes and Gardens Real Estate LLC, or its affiliated companies.